#B - 702 Amberwing Private
About This Home
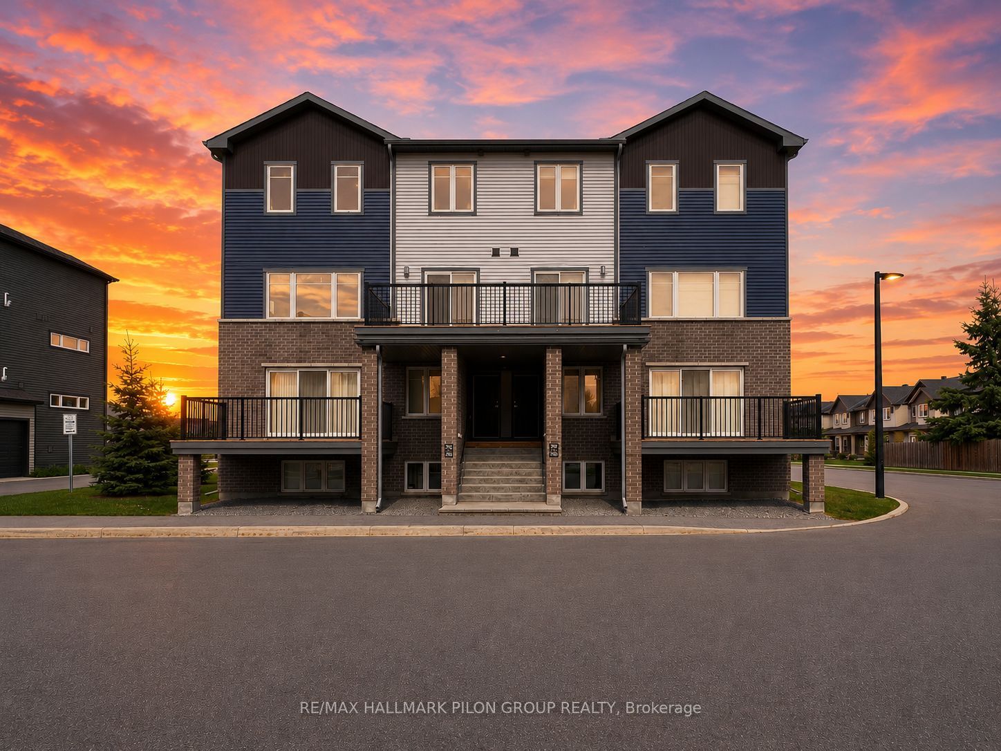
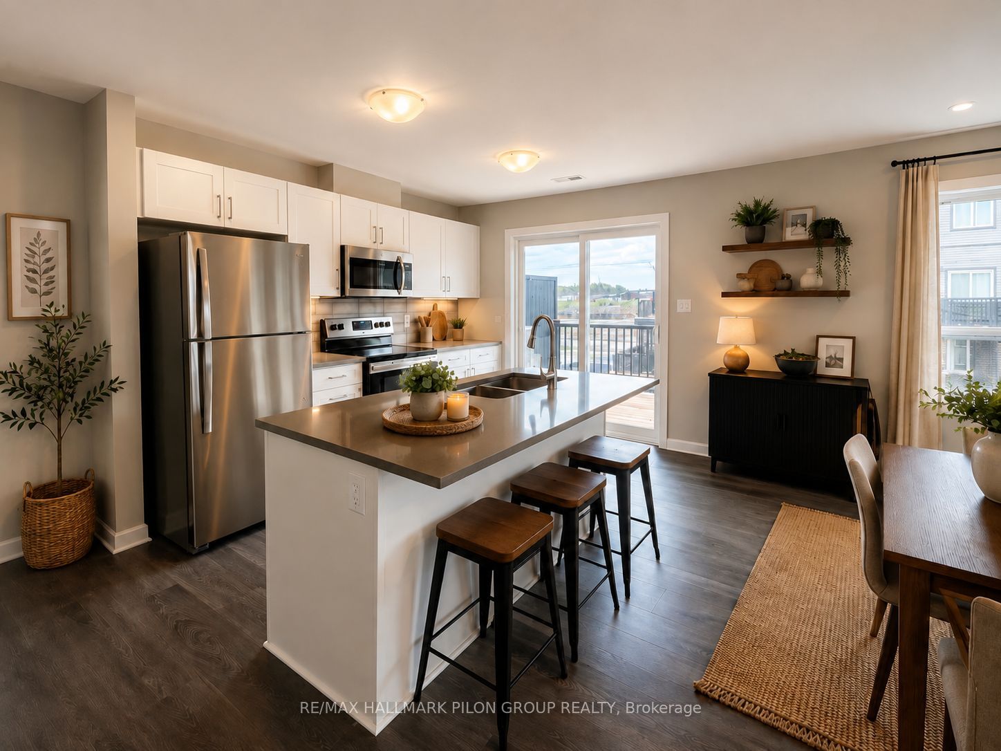
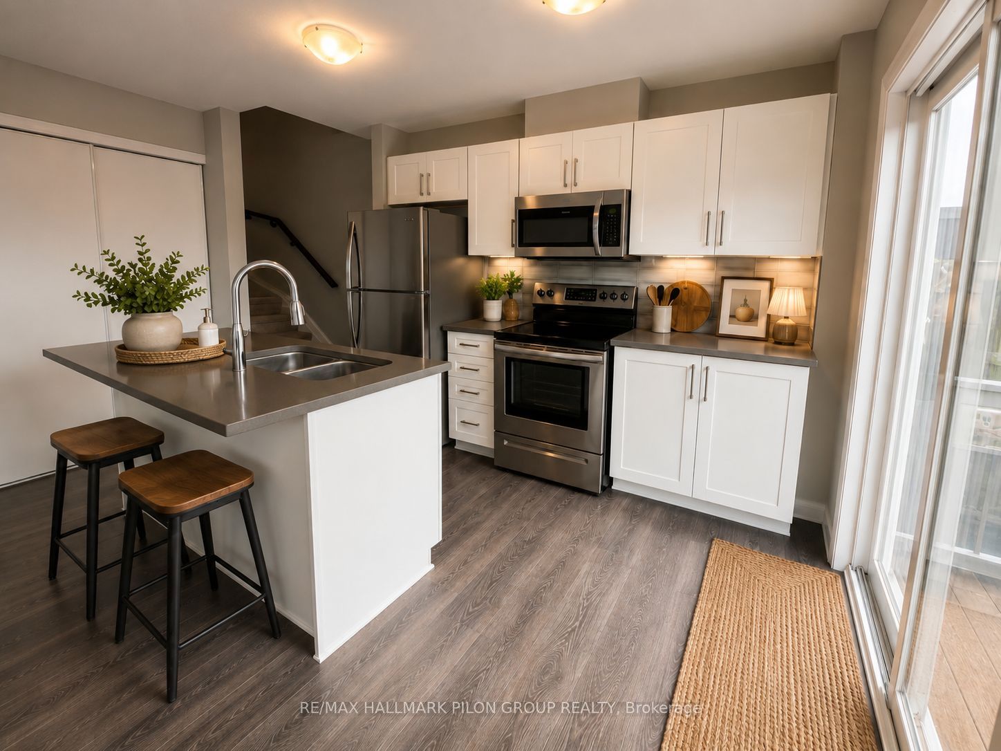
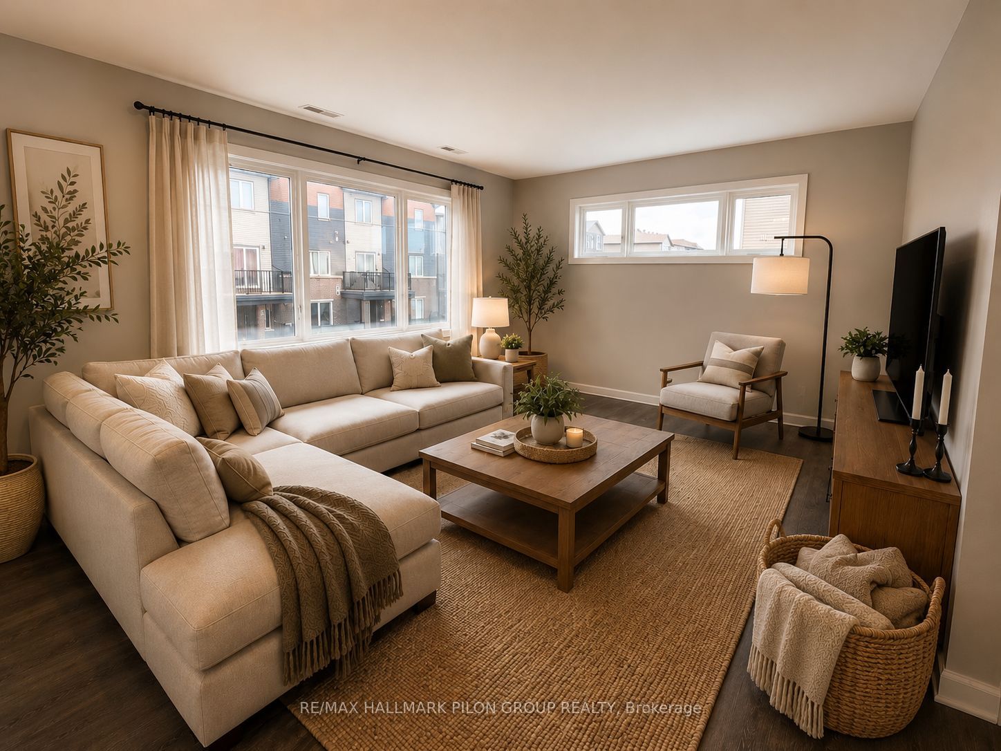
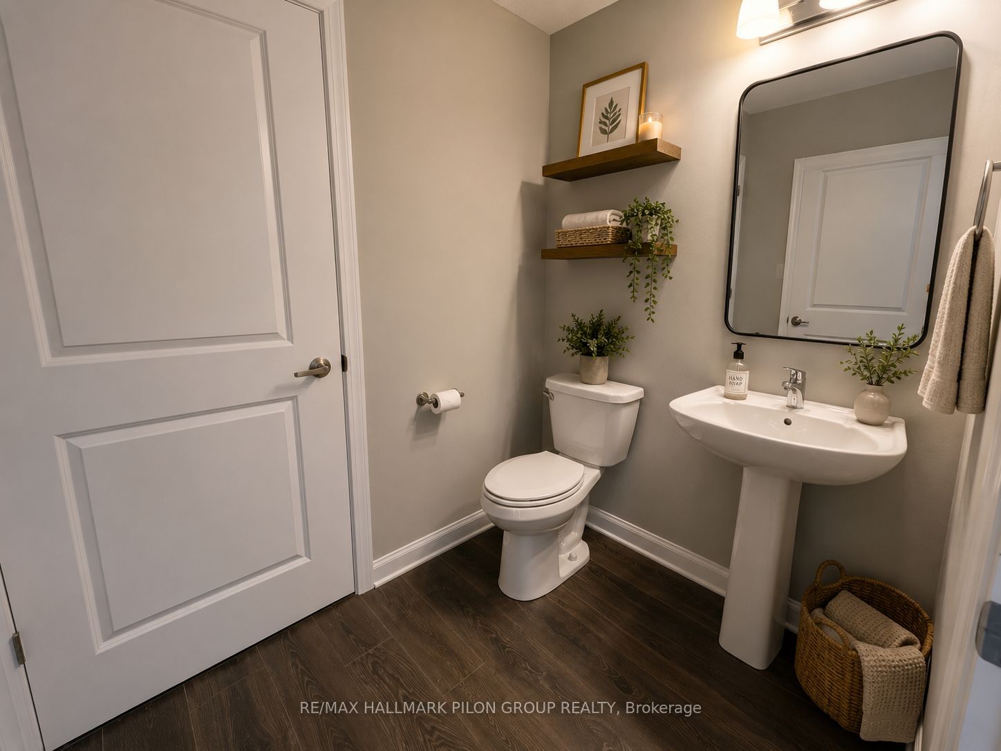
Picture yourself wrapping up the workday, pouring your favourite drink, and stepping out onto your private balcony while dinner sizzles on the BBQ. As the evening sun fills the home through the oversized windows, you'll appreciate just how bright and inviting this space feels. Inside, the open concept layout is designed for comfortable everyday living. The modern kitchen features crisp white cabinetry, stainless steel appliances, quartz countertops, and plenty of workspace for everything from your morning coffee to weeknight dinners. A spacious powder room on the main living level adds everyday convenience for you and your guests. When it's time to unwind, head upstairs to your own private retreat. Both bedrooms are generously sized, filled with natural light, and offer an abundance of closet space. The primary bedroom is especially spacious, giving you plenty of room to relax and recharge. The beautifully finished main bathroom continues the modern feel with quartz countertops and a deep soaker tub that's perfect for relaxing after a long day. Stacked laundry is conveniently located on the bedroom level, making everyday routines simple and efficient. Beyond your front door, everything you need is just minutes away. Pick up groceries on your way home, grab a coffee from a nearby café, enjoy dinner at one of the local restaurants, fit in a workout at a nearby gym, or spend time exploring the surrounding parks and walking paths. With shopping, dining, transit, and everyday amenities all close by, this location offers the convenience that busy professionals appreciate. Bright, modern, and thoughtfully designed, this upper-end unit stacked townhome offers a low-maintenance lifestyle in a location that keeps you connected to everything you need. Simply move in, settle in, and enjoy coming home. Rental application, identification, Equifax credit check, letter of employment and current paystubs required. Photos virtually staged.
Property Information
Building Details
Features & Amenities
Financials & Fees
Inclusions & Exclusions
Refrigerator, Stove, Microwave Hood Fan, Dishwasher, Washer, Dryer
Location
Similar Properties
View More
Source: Toronto Regional Real Estate Board (TRREB), via PropTx Innovations Inc.
The data relating to real estate on this website comes in part from the MLS® data feed of PropTx Innovations Inc. The information is deemed reliable but is not guaranteed accurate by PropTx.
The information provided herein must only be used by consumers that have a bona fide interest in the purchase, sale or lease of real estate and may not be used for any commercial purpose or any other purpose.
© 2026 PropTx Innovations Inc. All rights reserved. MLS®, REALTOR® and the associated logos are owned or controlled by The Canadian Real Estate Association (CREA).