#328 - 36 Hayhurst Road
About This Home
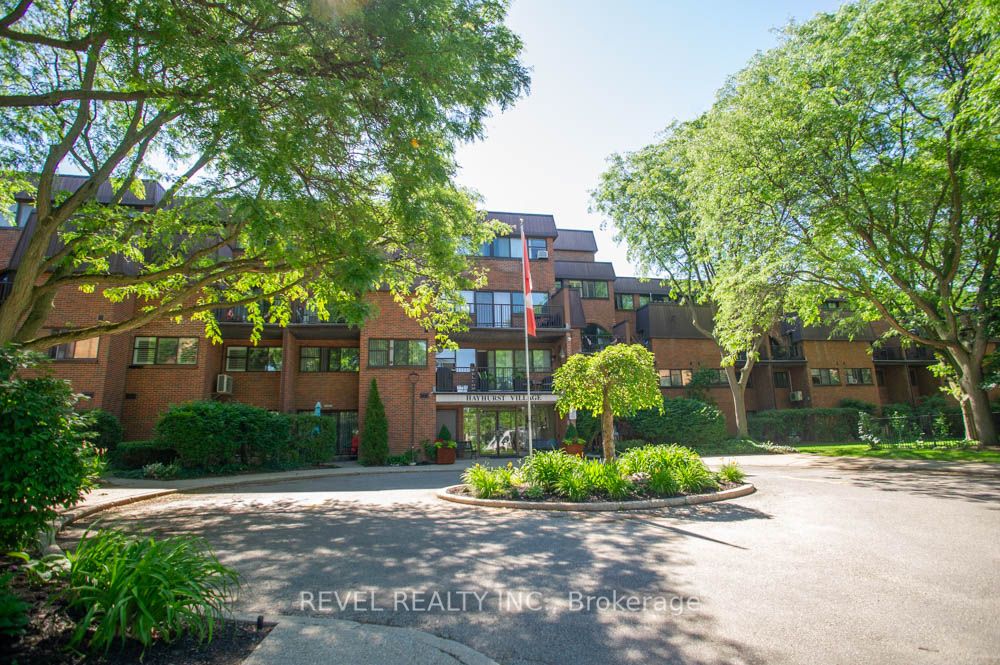
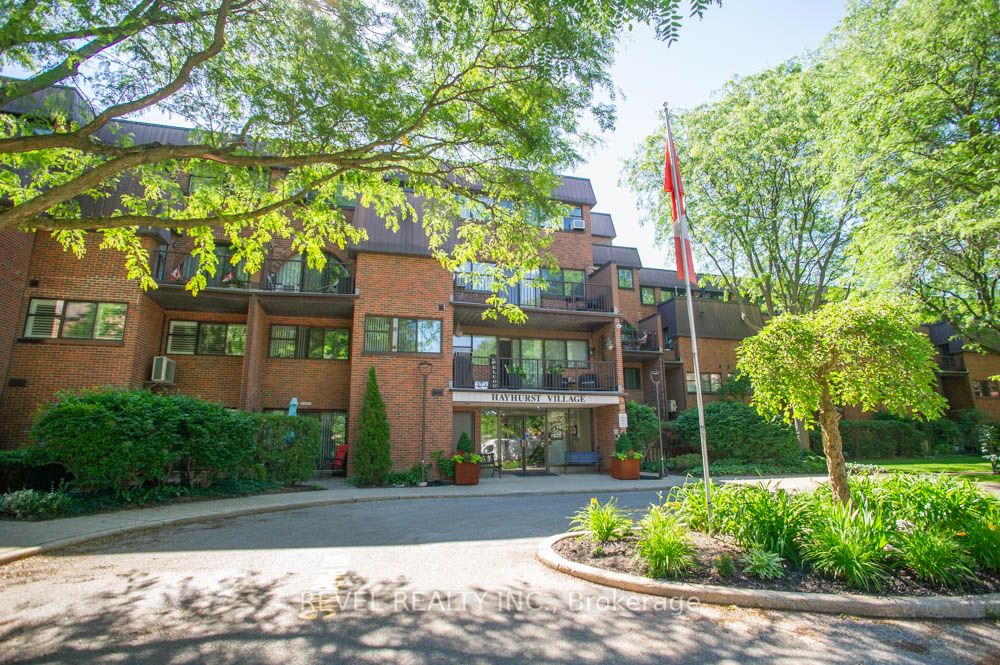
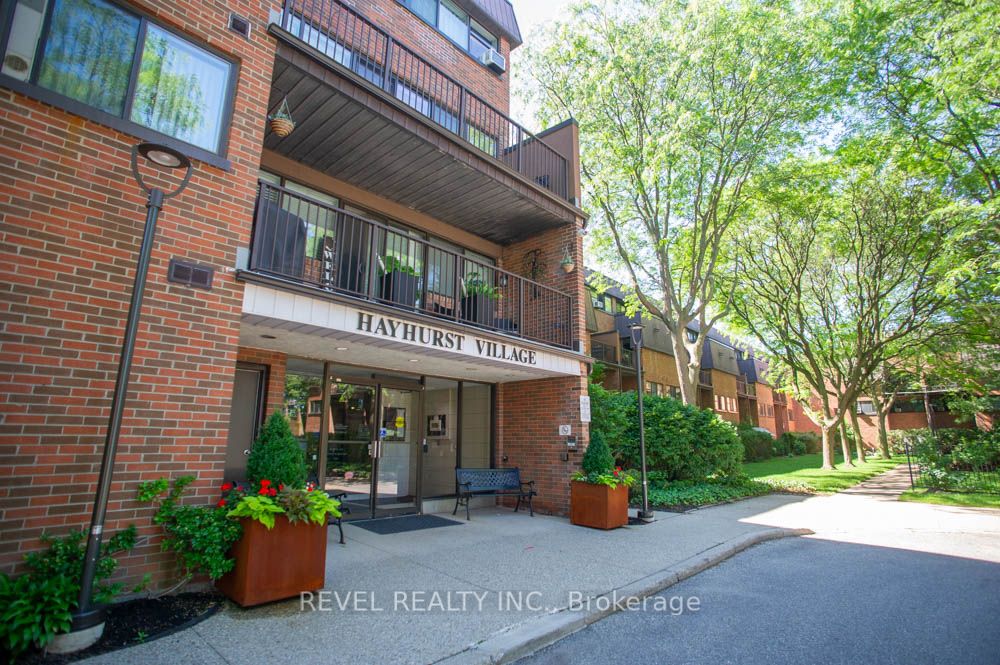
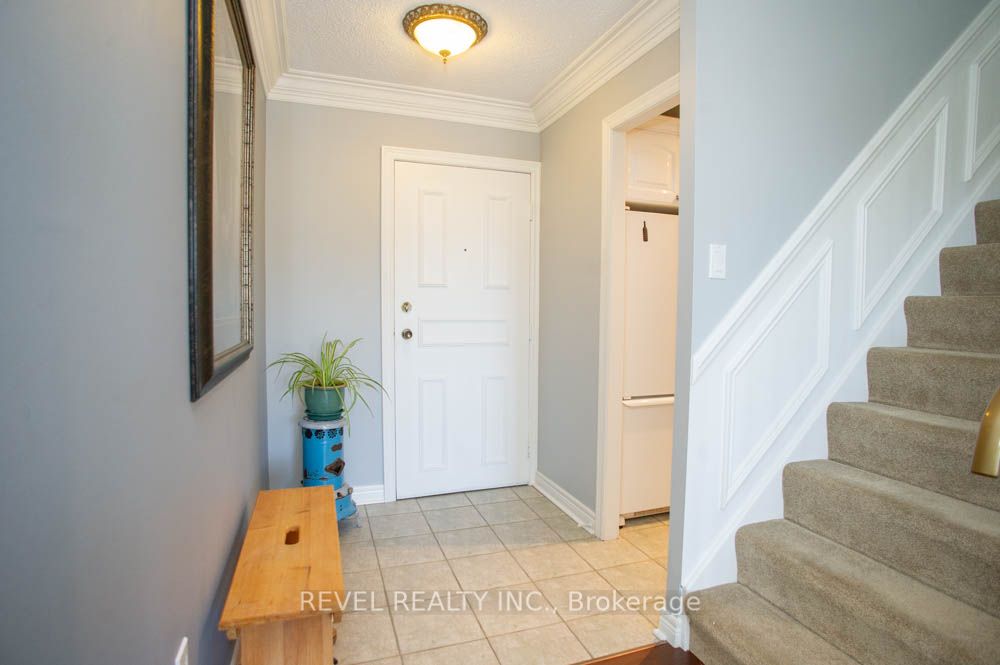
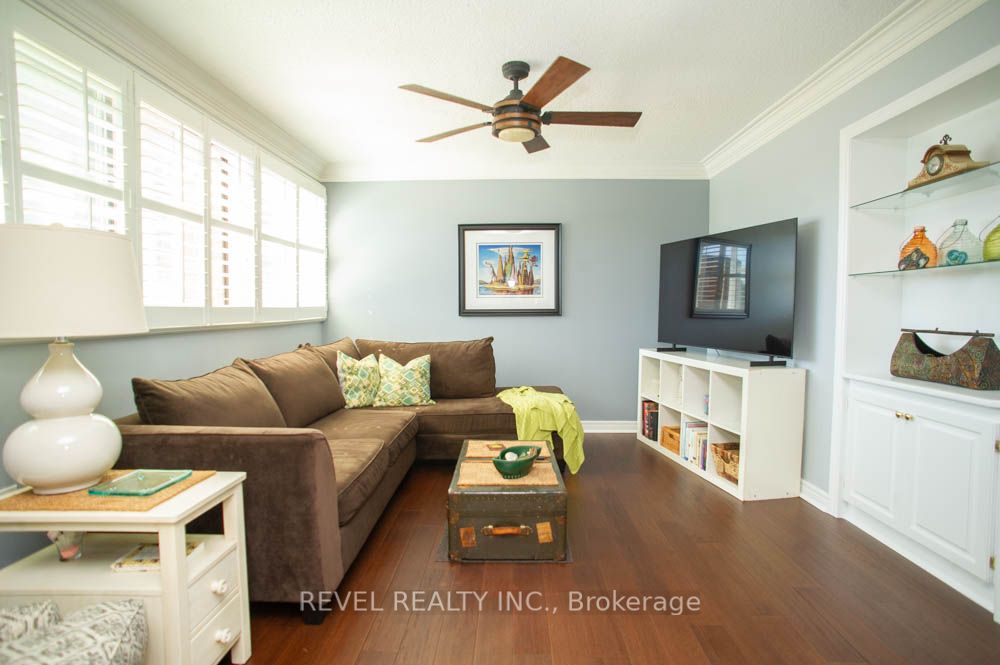
Attention first-time home buyers, investors, and empty nesters: welcome to your house-sized condo with condo-style conveniences that offer maintenance-free living at its finest! 328-36 Hayhurst Road is a fantastic condo spanning two floors, offering 3 bedrooms, 2.5 bathrooms, a den, and 2 parking spaces (1 underground and 1 above-ground). Conveniently located close to shopping, restaurants, parks and Highway 403, this is one you will not want to miss.Step inside to discover a bright and spacious main floor showcasing new hardwood flooring throughout. The well-appointed kitchen offers an abundance of cabinetry, while the open dining area provides the perfect setting for entertaining. A generous living room with access to a private balcony completes this inviting and functional space. A versatile den makes an ideal home office, reading room or hobby space, while a convenient 2-piece bathroom completes the main level.Upstairs, you'll find a spacious primary bedroom complete with a walk-in closet and private ensuite bathroom. Two additional bedrooms offer plenty of space for family, guests or additional workspace and are serviced by a full 4-piece bathroom. A second private balcony provides the perfect place to enjoy your morning coffee or unwind at the end of the day.Condo fees include heat, hydro and water, making ownership simple and stress-free. With its spacious layout, excellent amenities and convenient location, this condo offers exceptional value and carefree living!
Property Information
Building Details
Features & Amenities
Financials & Fees
Inclusions & Exclusions
Dishwasher, Dryer, Refrigerator, Stove, Washer, Ductless Napoleon Heat/Cooling Pump, In-sink Garburator "AS IS"
Location
Similar Properties
View More
Source: Toronto Regional Real Estate Board (TRREB), via PropTx Innovations Inc.
The data relating to real estate on this website comes in part from the MLS® data feed of PropTx Innovations Inc. The information is deemed reliable but is not guaranteed accurate by PropTx.
The information provided herein must only be used by consumers that have a bona fide interest in the purchase, sale or lease of real estate and may not be used for any commercial purpose or any other purpose.
© 2026 PropTx Innovations Inc. All rights reserved. MLS®, REALTOR® and the associated logos are owned or controlled by The Canadian Real Estate Association (CREA).