#85 - 135 Hardcastle Drive
About This Home
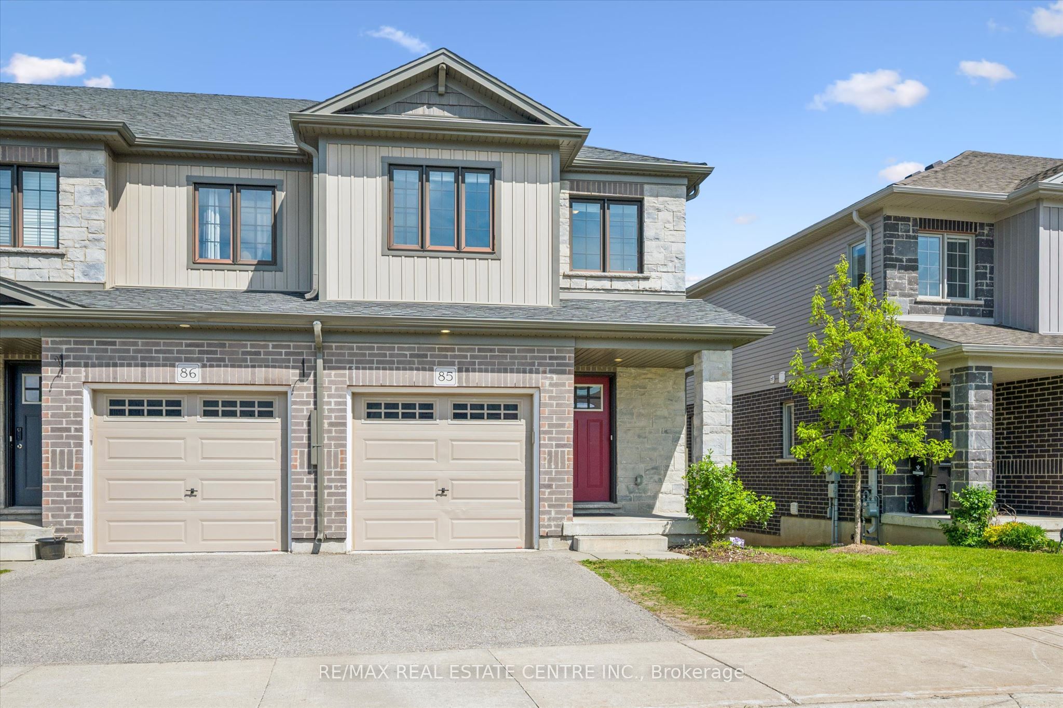
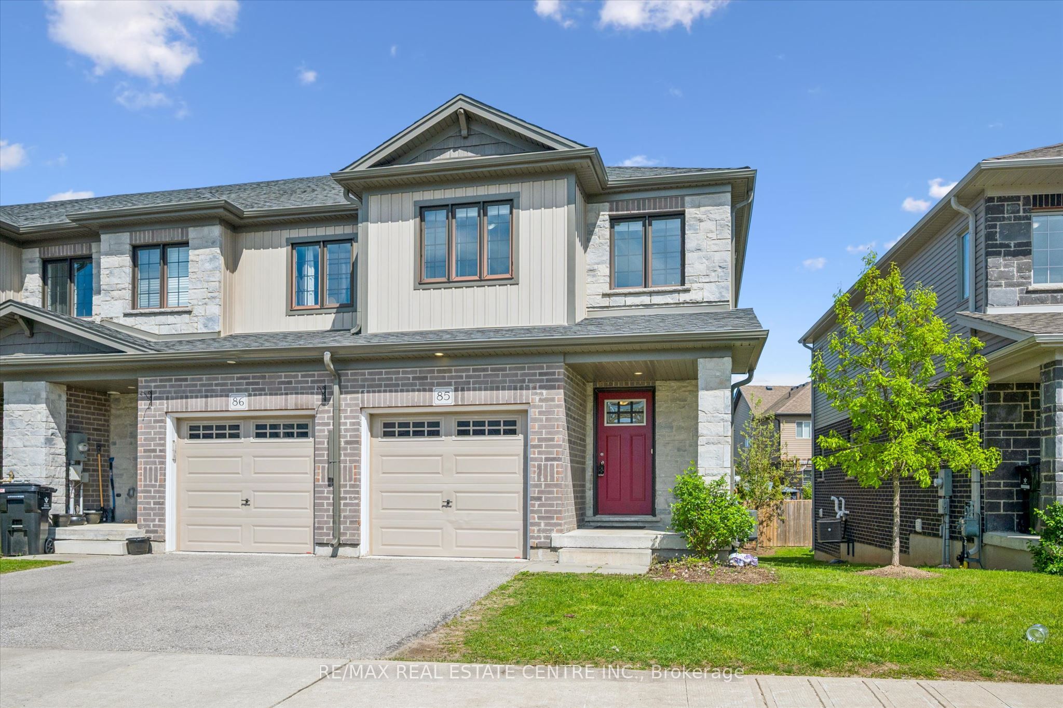
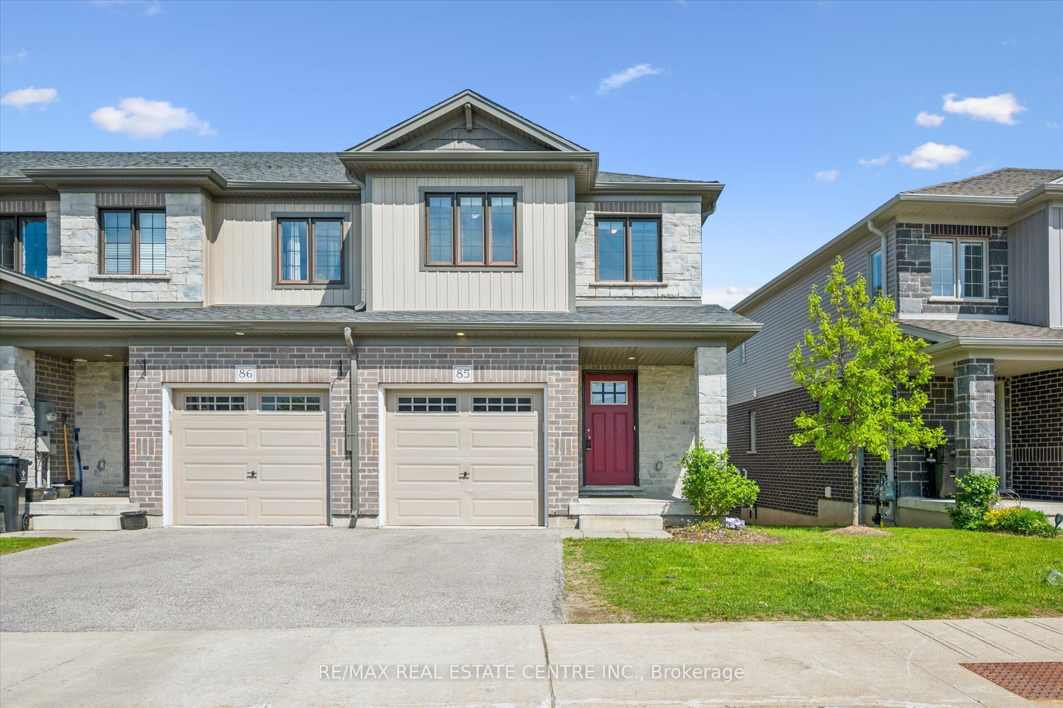
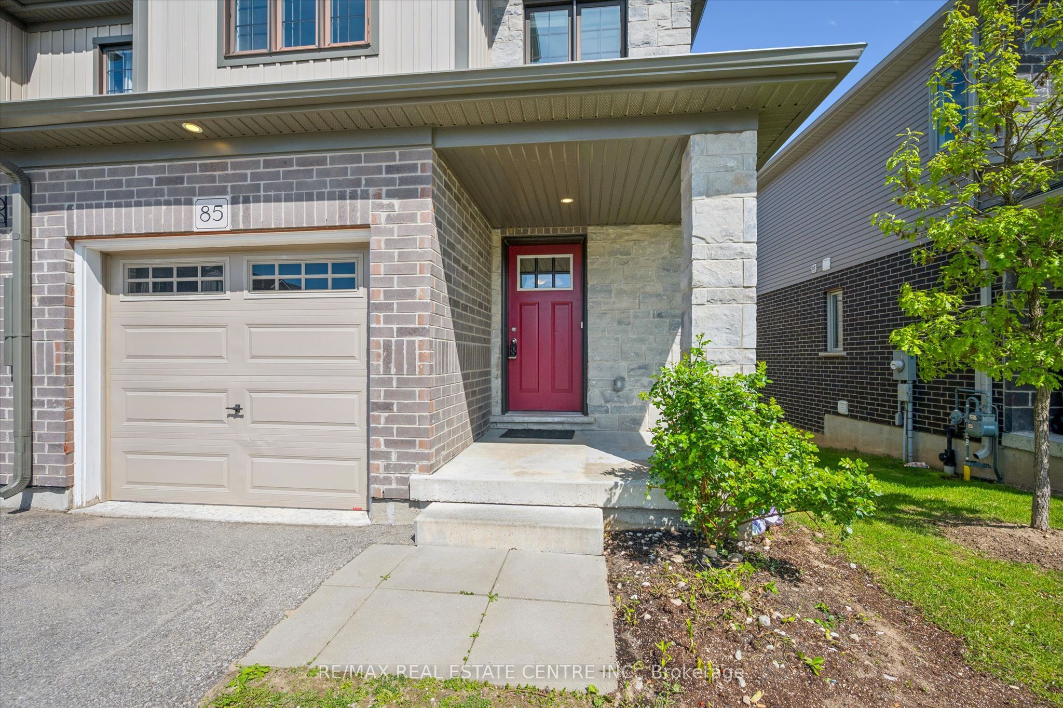
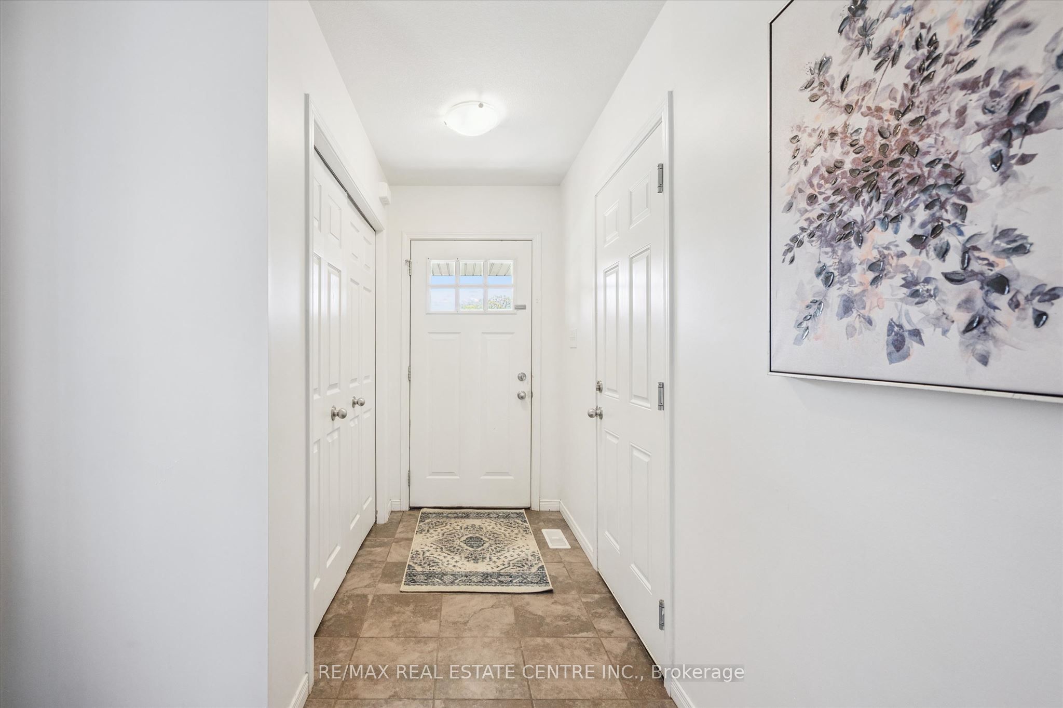
Welcome to Unit 85 at 135 Hardcastle Drive, an end-unit townhome that delivers the perfect combination of space, style, and value in one of Cambridge's most convenient locations. Offering nearly 1,500 sq. ft. of finished living space, this move-in ready home is ideal for first-time buyers, young families, investors, or anyone looking for low-maintenance living without compromising on comfort. The bright open-concept main floor is designed for modern living, featuring large windows, upgraded lighting, pot lights, and direct access to a builder-finished two-storey deck perfect for morning coffee, summer BBQs, or relaxing at the end of the day. The kitchen is both functional and stylish, complete with granite countertops, an extended breakfast bar, upgraded backsplash, and plenty of cabinetry for storage. Upstairs, the spacious primary bedroom offers a walk-in closet and private ensuite, while two additional bedrooms, a full bathroom, and second-floor laundry provide the practical layout today's buyers are looking for. The unfinished look-out basement with large window and 3-piece bathroom rough-in offers excellent future potential, whether you envision a rec room, home office, gym, or additional living space. Located close to Highway 401, schools, parks, shopping, and everyday amenities, this home offers the convenience busy households need with the space they want. End units in this community are rarely available. If you've been waiting for an affordable home with room to grow, this is an opportunity worth seeing in person.
Property Information
Building Details
Features & Amenities
Financials & Fees
Inclusions & Exclusions
all appliances
Location
Similar Properties
View More
Source: Toronto Regional Real Estate Board (TRREB), via PropTx Innovations Inc.
The data relating to real estate on this website comes in part from the MLS® data feed of PropTx Innovations Inc. The information is deemed reliable but is not guaranteed accurate by PropTx.
The information provided herein must only be used by consumers that have a bona fide interest in the purchase, sale or lease of real estate and may not be used for any commercial purpose or any other purpose.
© 2026 PropTx Innovations Inc. All rights reserved. MLS®, REALTOR® and the associated logos are owned or controlled by The Canadian Real Estate Association (CREA).