93 ONTARIO Street
About This Home
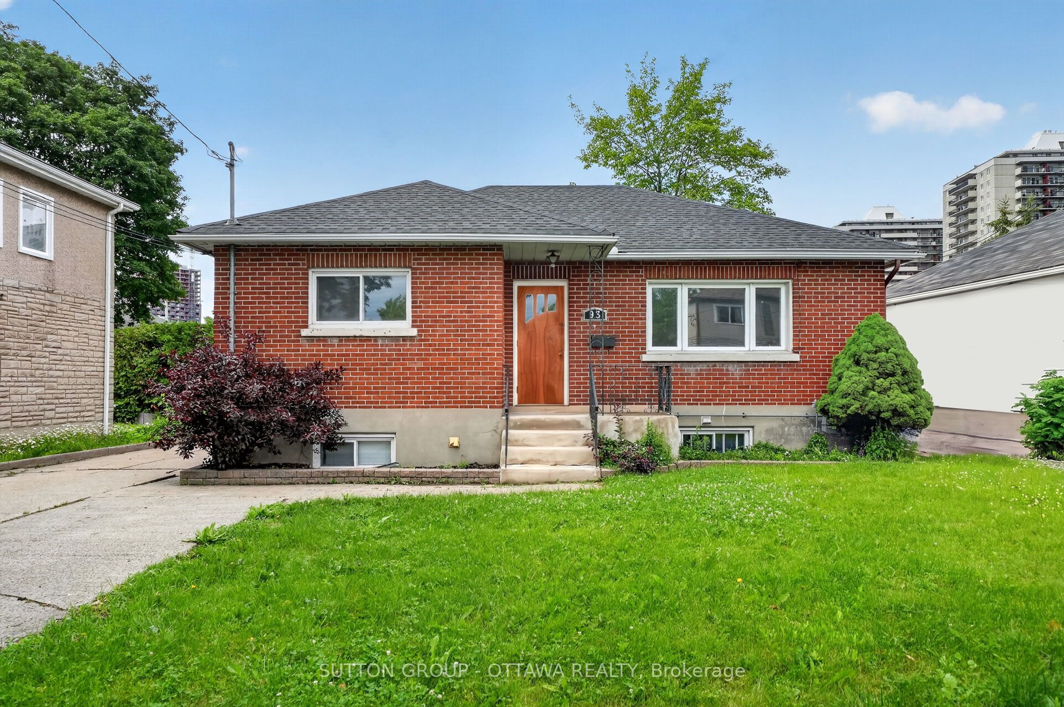
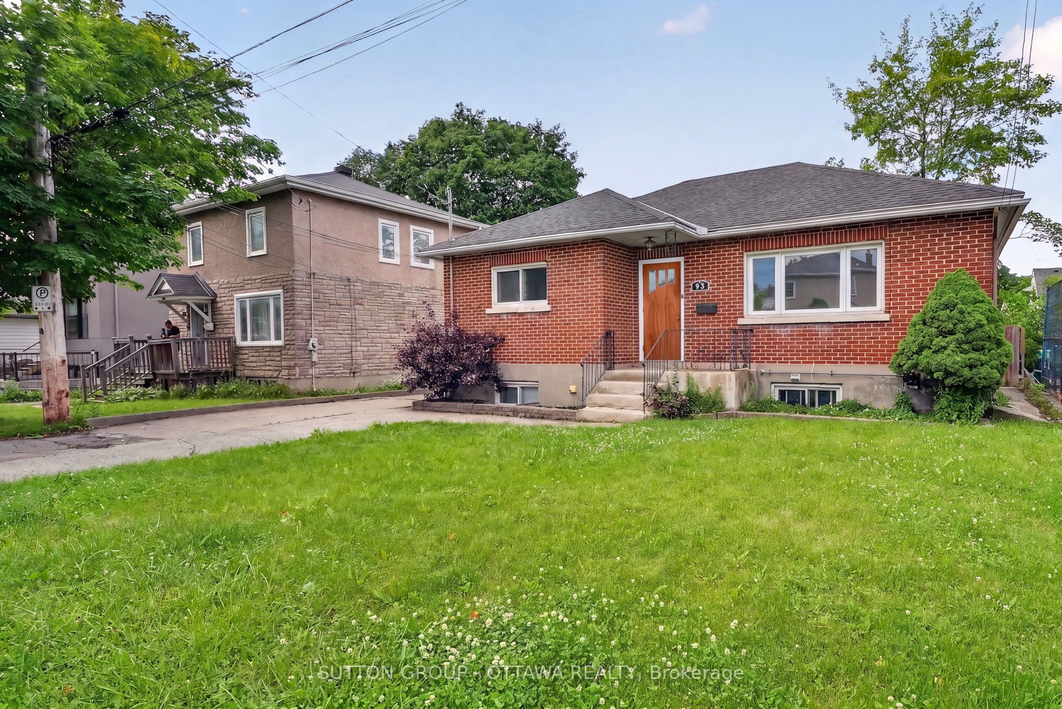
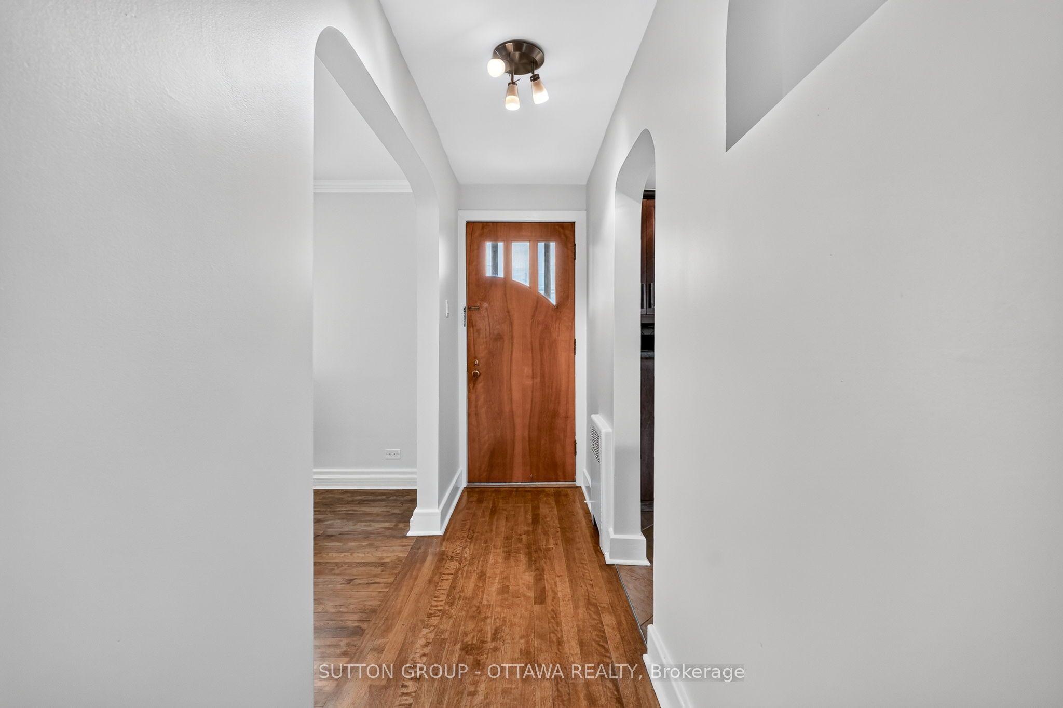
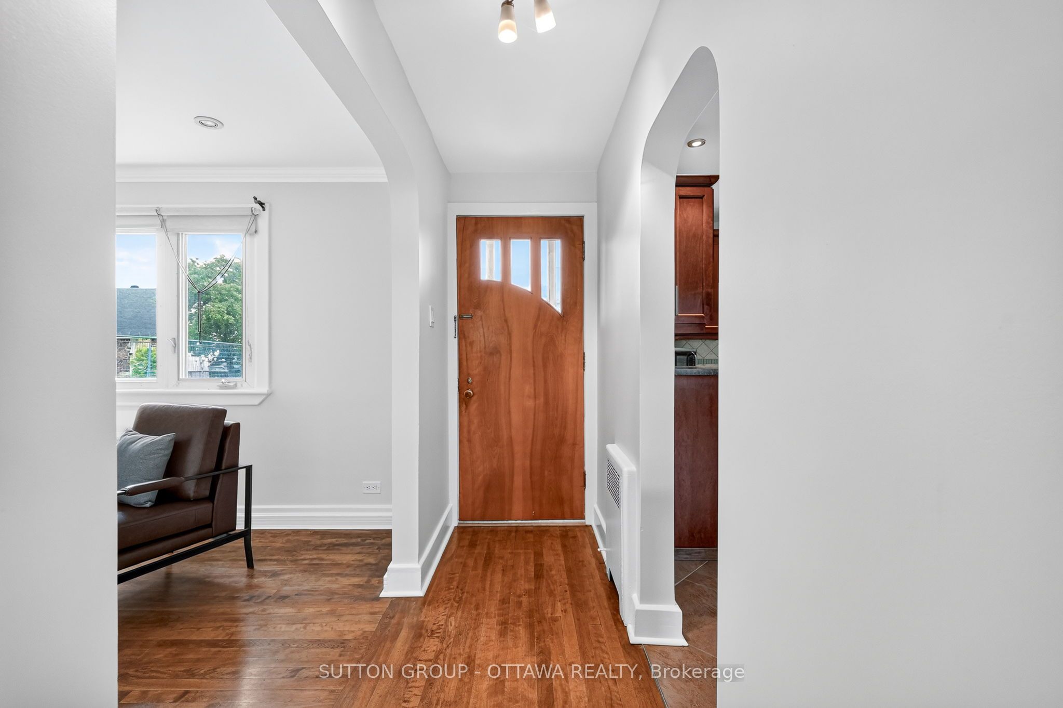
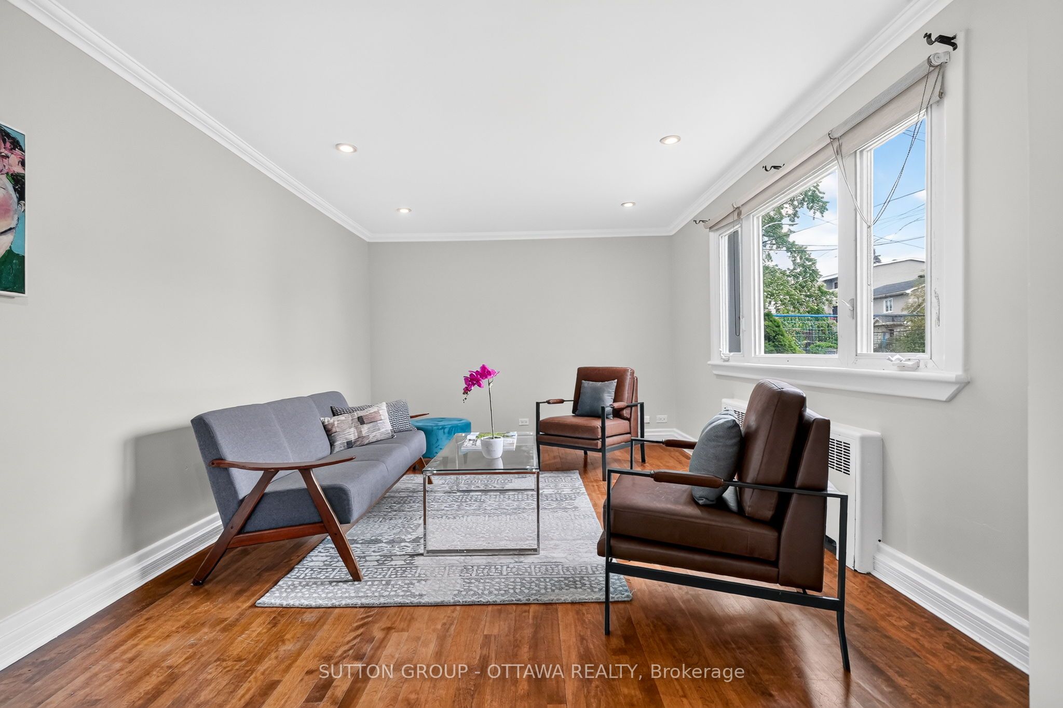
This property sits tucked down the treelined street. This Beautiful South facing brick bungalow and legal duplex has aged very well! The hardwood is in excellent shape, and the morning light just beams in through the large living room window. Originally a 3 bedroom home, that was reconfigured with separate dining or office space. The kitchen is lovely, clean, spacious and ready for some love and cooking. The master is tucked away down the hall- just past the main bath. The rear yard is fenced in, private and lovely. The oversized garage is a huge bonus also. Freshly painted and ready for a couple starting out, or downsizing with the ability to have income coming from the downstairs unit. Currently month to month at 1000. Vacant possession an option. Loads of opportunity here!, Located across from Rivierain Park and the Rideau River. Daycare, nursery and great schools..enjoy the children's park w splash pad, tennis and pickleball, dog parks, bike paths, ski trails, public transit and all amenities at your fingertips. Walking distance to the footbridge which connects you to Strathcona Park. You really will love this location if you don't already. owned, Roof 2015 approx, Natural gas -boiler -2018-(hot water heat) ductless mini-split air conditioning 2021. Easy to show, 24 hours irrevocable on all offers.
Property Information
Building Details
Features & Amenities
Financials & Fees
Location
Similar Properties
View More
Source: Toronto Regional Real Estate Board (TRREB), via PropTx Innovations Inc.
The data relating to real estate on this website comes in part from the MLS® data feed of PropTx Innovations Inc. The information is deemed reliable but is not guaranteed accurate by PropTx.
The information provided herein must only be used by consumers that have a bona fide interest in the purchase, sale or lease of real estate and may not be used for any commercial purpose or any other purpose.
© 2026 PropTx Innovations Inc. All rights reserved. MLS®, REALTOR® and the associated logos are owned or controlled by The Canadian Real Estate Association (CREA).