394 Hummel Crescent
About This Home
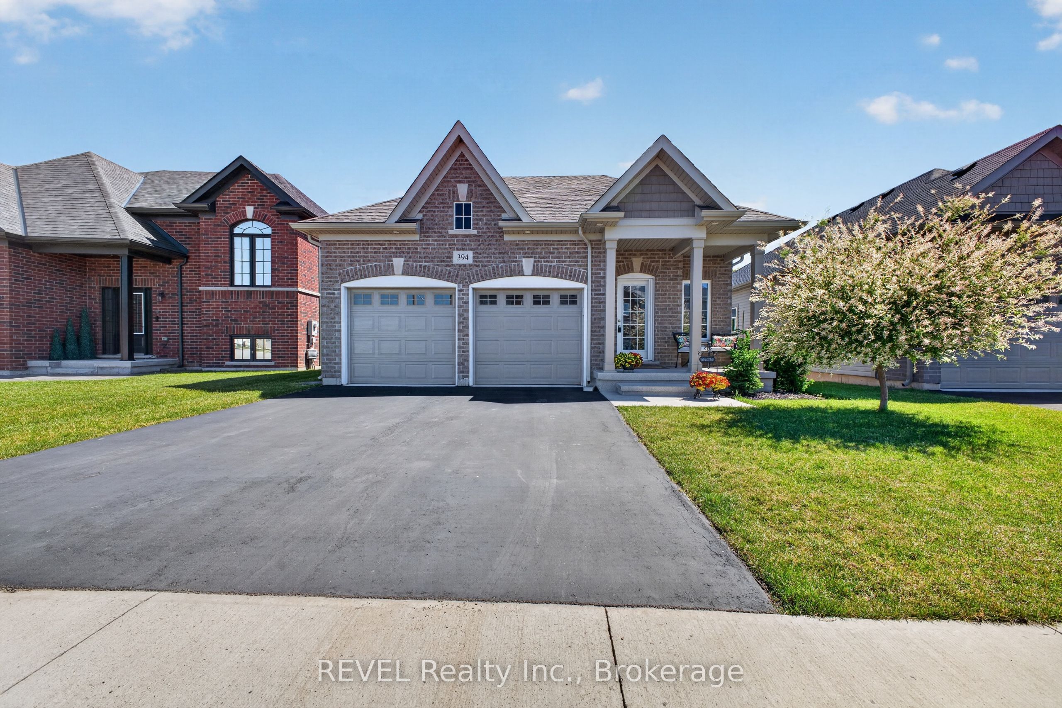
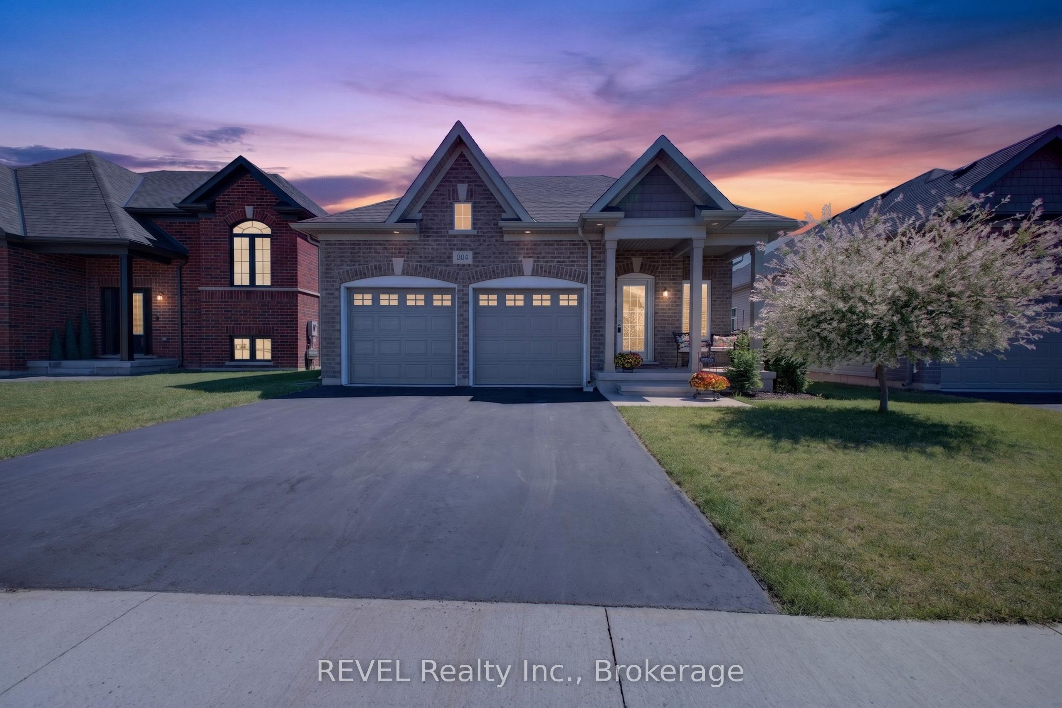
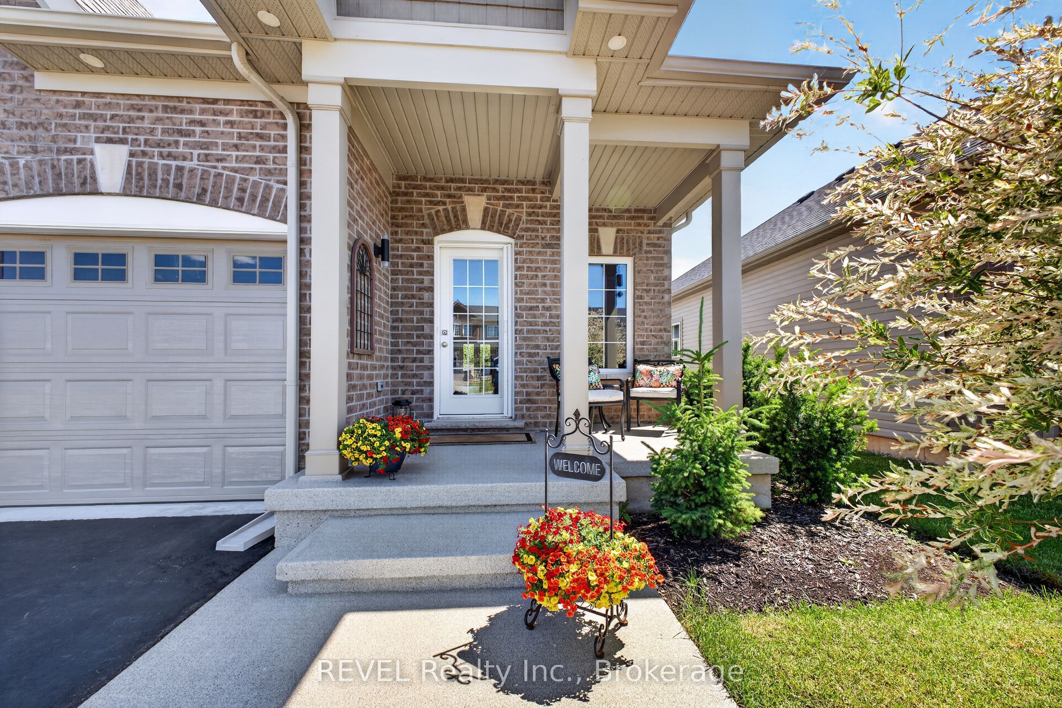
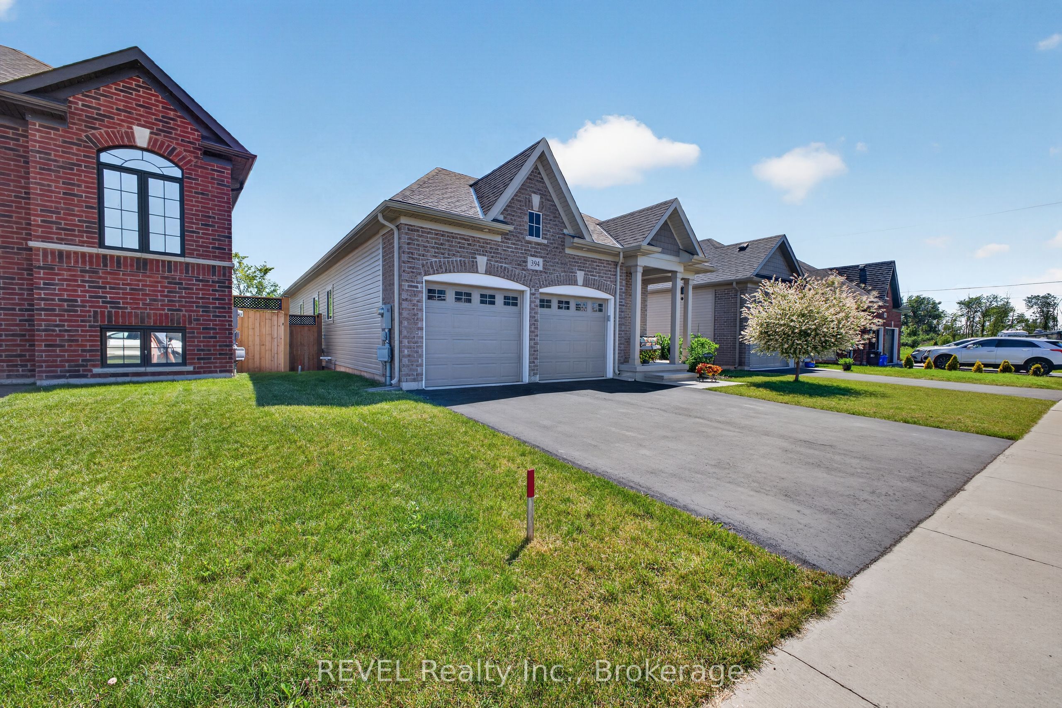
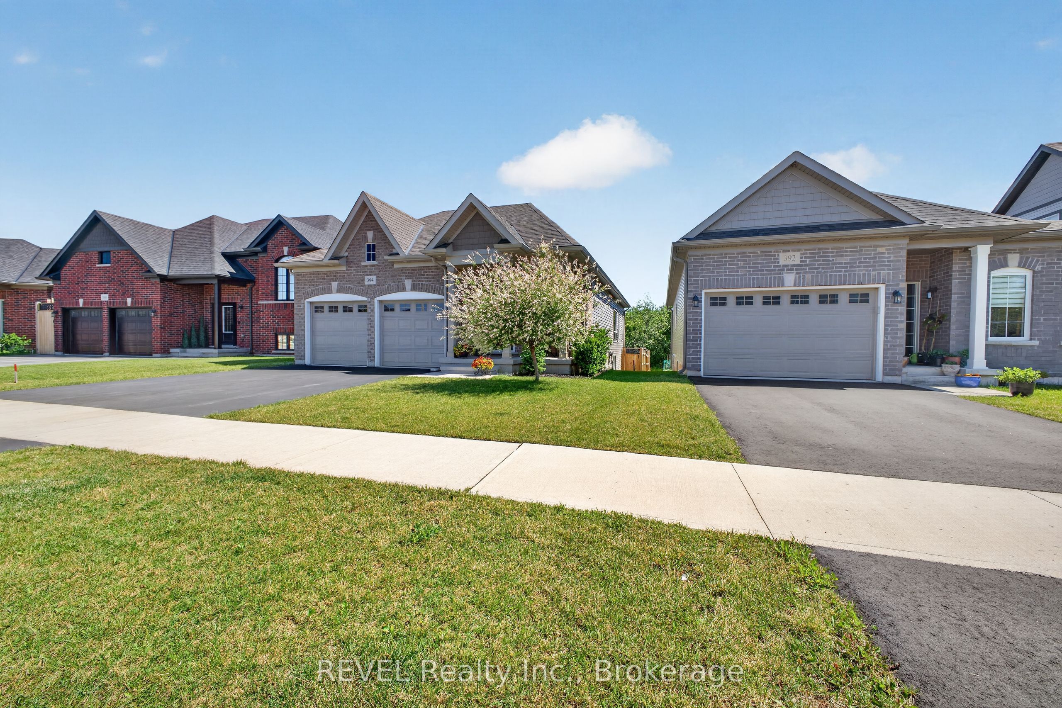
Nestled in this desirable Fort Erie community, this 2022 built bungalow is a charming 2 bed, 2 bath bungalow with low maintenance living at its best. Step into a spacious, welcoming foyer and enjoy an open concept layout that flows beautifully from room to room. The home is thoughtfully decorated, delivering a polished, move-in-ready feel. The kitchen is a standout feature with quartz countertops, a generous center island, and stainless steel appliances-perfect for casual meals or entertaining guests. The primary bedroom offers a private ensuite and a walk-in closet. Garden doors from the bedroom open to a deck and a fenced, private yard-ideal for outdoor relaxation or small gatherings. A full laundry room with convenient garage access adds practicality to daily living. Parking is easy with a double attached garage and a double driveway. Close to schools, shopping, QEW and Bridge to USA
Property Information
Building Details
Features & Amenities
Financials & Fees
Inclusions & Exclusions
Fridge, Stove, Washer, Dryer, Dishwasher
Location
Similar Properties
View More
Source: Toronto Regional Real Estate Board (TRREB), via PropTx Innovations Inc.
The data relating to real estate on this website comes in part from the MLS® data feed of PropTx Innovations Inc. The information is deemed reliable but is not guaranteed accurate by PropTx.
The information provided herein must only be used by consumers that have a bona fide interest in the purchase, sale or lease of real estate and may not be used for any commercial purpose or any other purpose.
© 2026 PropTx Innovations Inc. All rights reserved. MLS®, REALTOR® and the associated logos are owned or controlled by The Canadian Real Estate Association (CREA).