482 Wolsley Street
About This Home
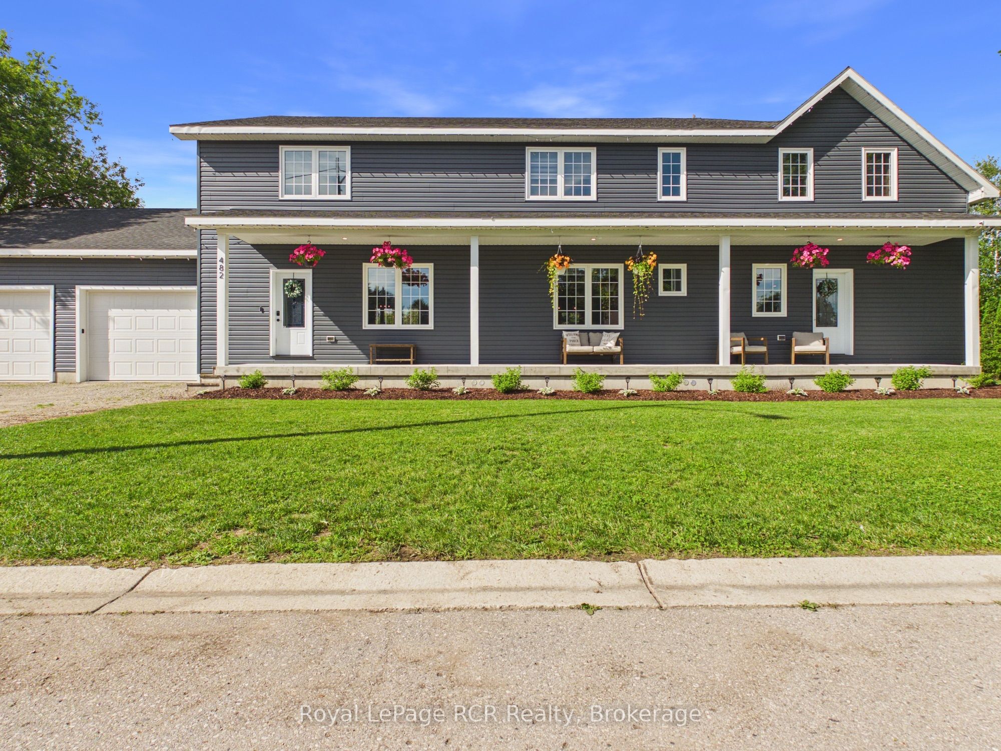
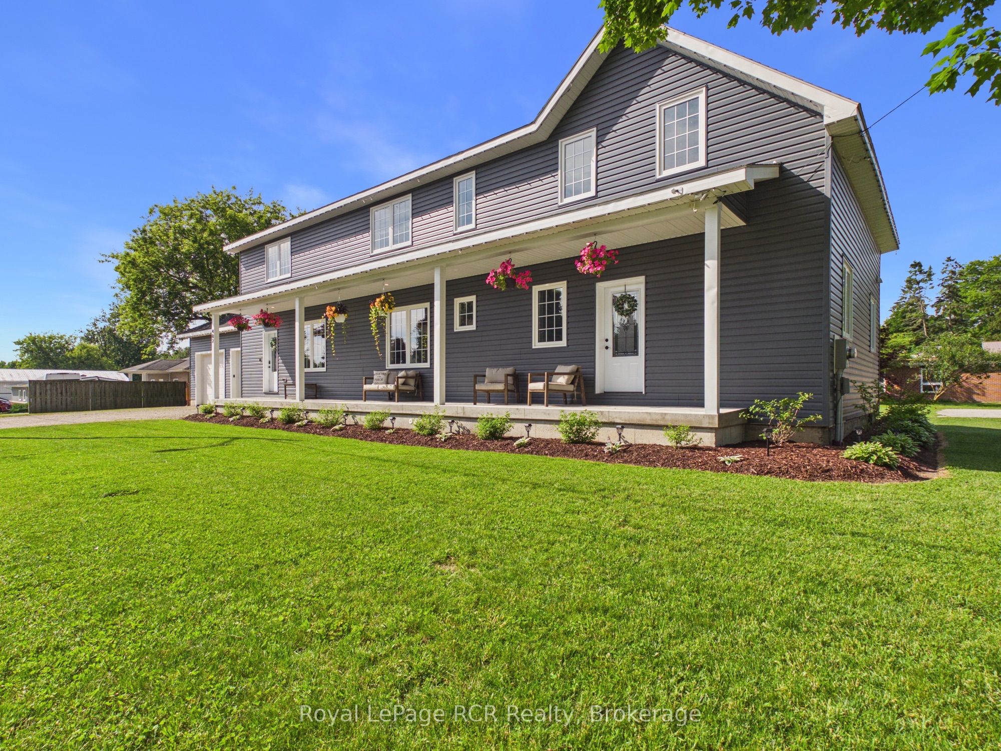
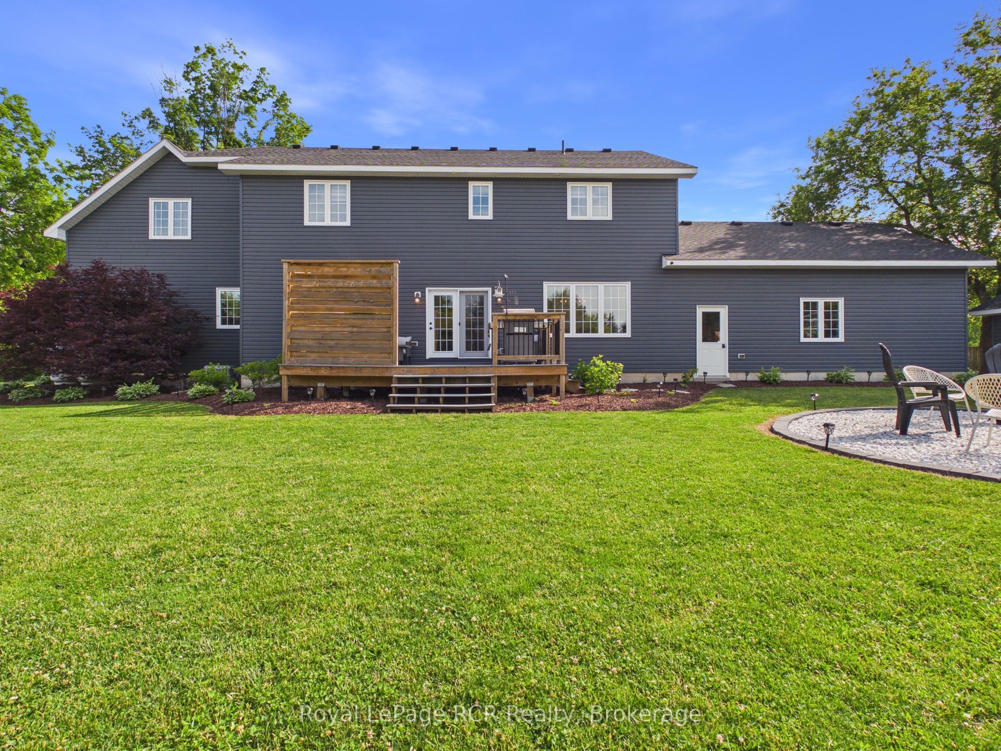
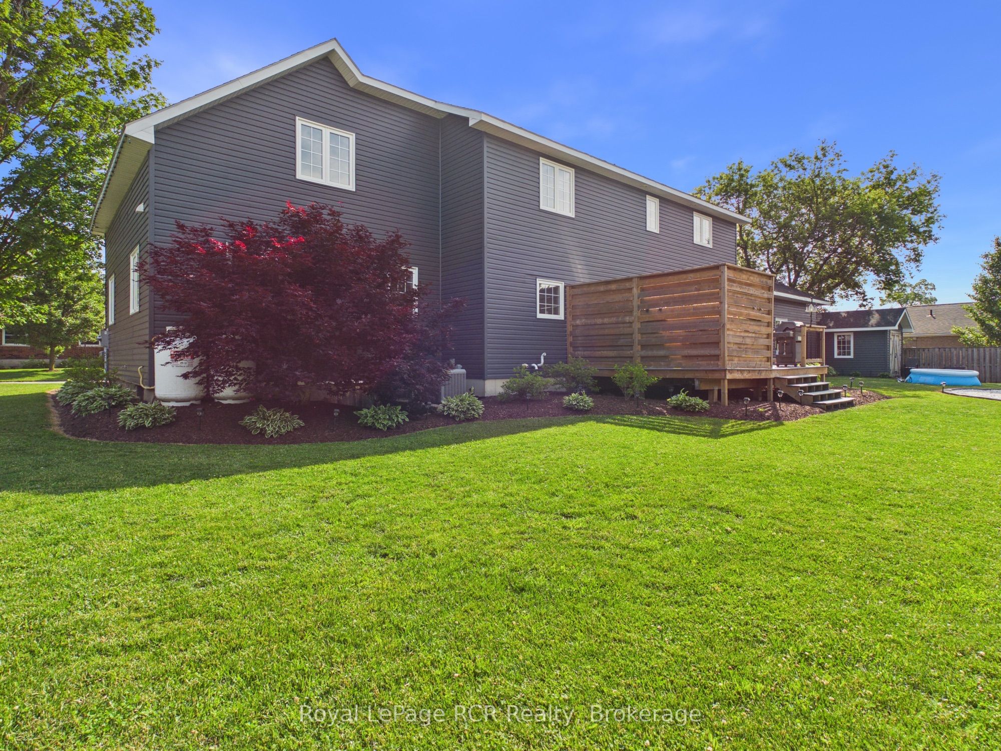
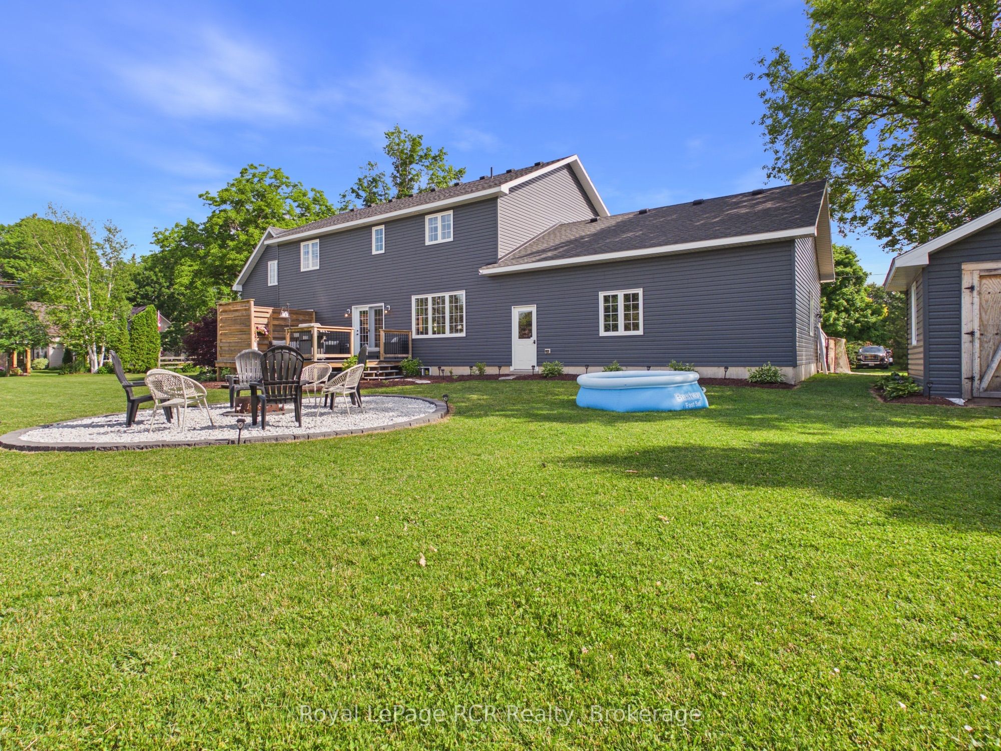
Discover outstanding value and exceptional space in this impressive 2021-built home, offering over 4,000 square feet of finished living space on a rare double-wide town lot. Tucked away on a quiet dead-end street, this property is designed with large or growing families in mind, delivering the perfect blend of comfort, functionality, and room to truly live.Inside, expansive open-concept living areas span three fully finished levels, giving everyone their own space without sacrificing connection. The main floor features a welcoming foyer with a large walk-in closet, a bright and spacious living and dining area ideal for gatherings, and direct access to the private back deck-perfect for entertaining. Practical features like a dedicated office, cozy toy-room nook, and main-floor laundry with an upper-level laundry chute make everyday family life effortless. Upstairs, the home continues to impress with a luxurious primary suite complete with a spa-like ensuite and oversized walk-in closet, while four additional bedrooms provide plenty of room for kids, guests, or work-from-home flexibility. The fully finished lower level adds even more living space, including a large recreation area with bar, rough-in for a full bathroom, and endless possibilities for a home gym, media room, or play space.The attached 27' x 27' double garage offers ample room for vehicles, storage, and all the gear that comes with an active family lifestyle. Outside, the backyard provides incredible potential for entertaining & play. Located just steps from walking trails and soccer fields in a quiet, family-friendly neighbourhood, this home delivers unmatched space, versatility, and value-an ideal opportunity for families looking to grow without compromise.
Property Information
Building Details
Features & Amenities
Financials & Fees
Inclusions & Exclusions
Appliances; Fridge, Stove, Dishwasher, Microwave, Washer, Dryer. Window Coverings, Lights Fixtures.
None
Location
Similar Properties
View More
Source: Toronto Regional Real Estate Board (TRREB), via PropTx Innovations Inc.
The data relating to real estate on this website comes in part from the MLS® data feed of PropTx Innovations Inc. The information is deemed reliable but is not guaranteed accurate by PropTx.
The information provided herein must only be used by consumers that have a bona fide interest in the purchase, sale or lease of real estate and may not be used for any commercial purpose or any other purpose.
© 2026 PropTx Innovations Inc. All rights reserved. MLS®, REALTOR® and the associated logos are owned or controlled by The Canadian Real Estate Association (CREA).