8 Thomas Street
About This Home
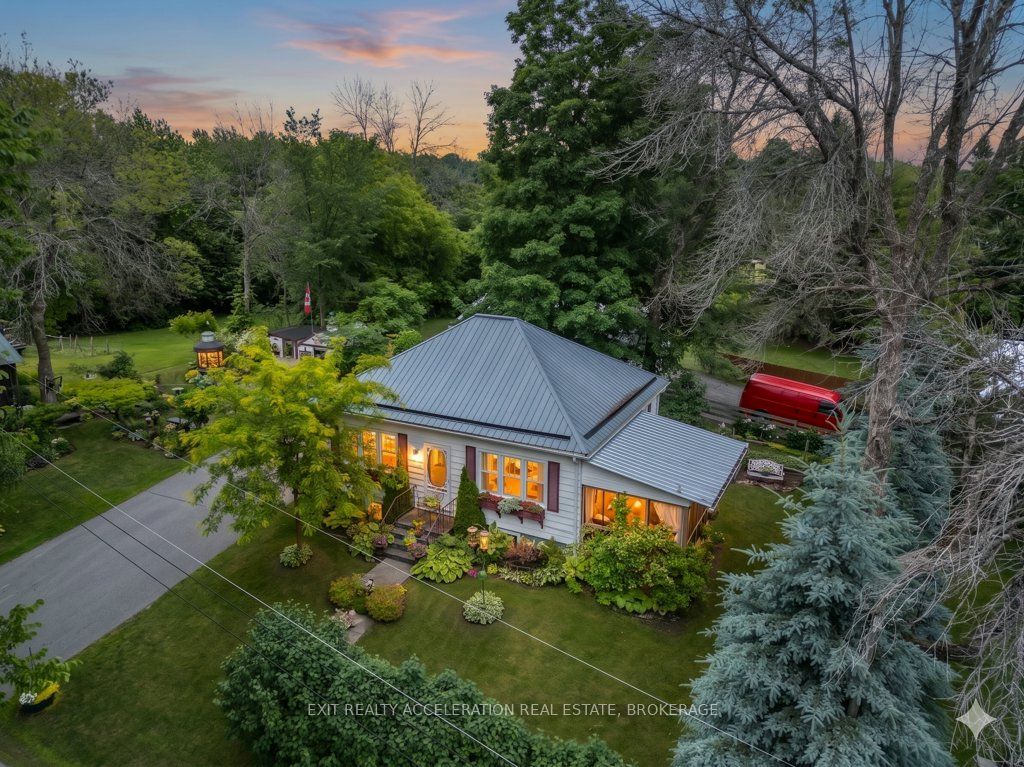
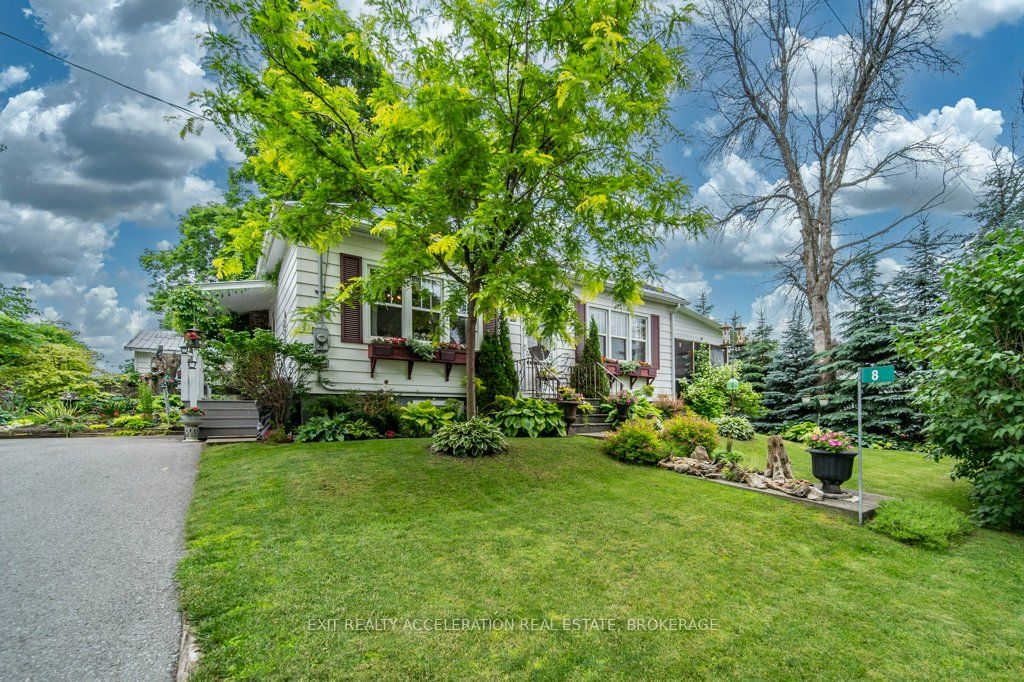
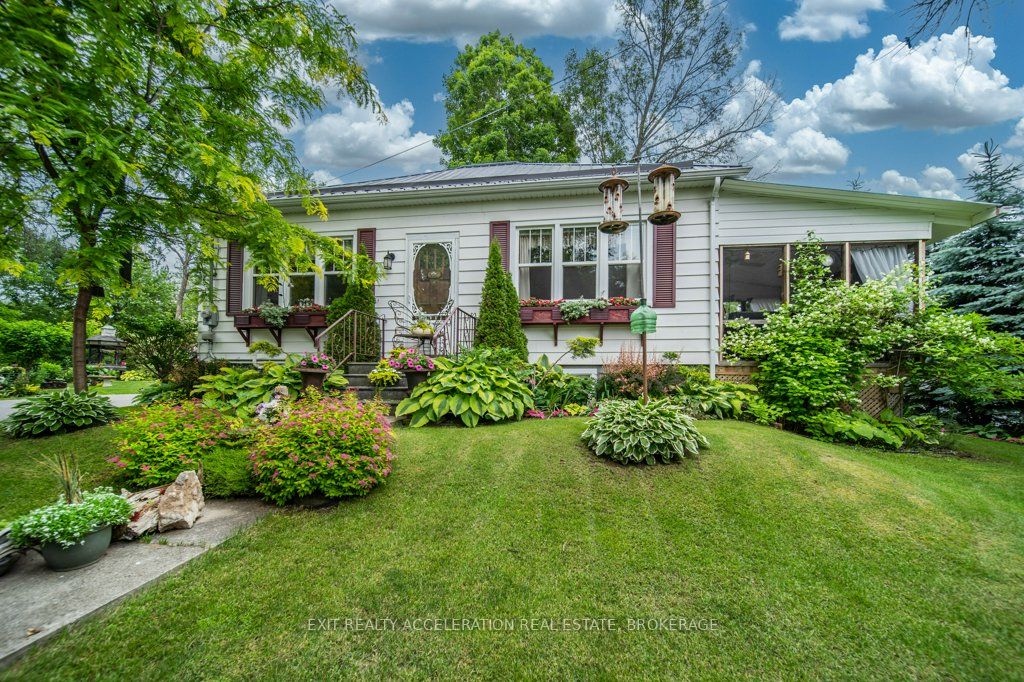
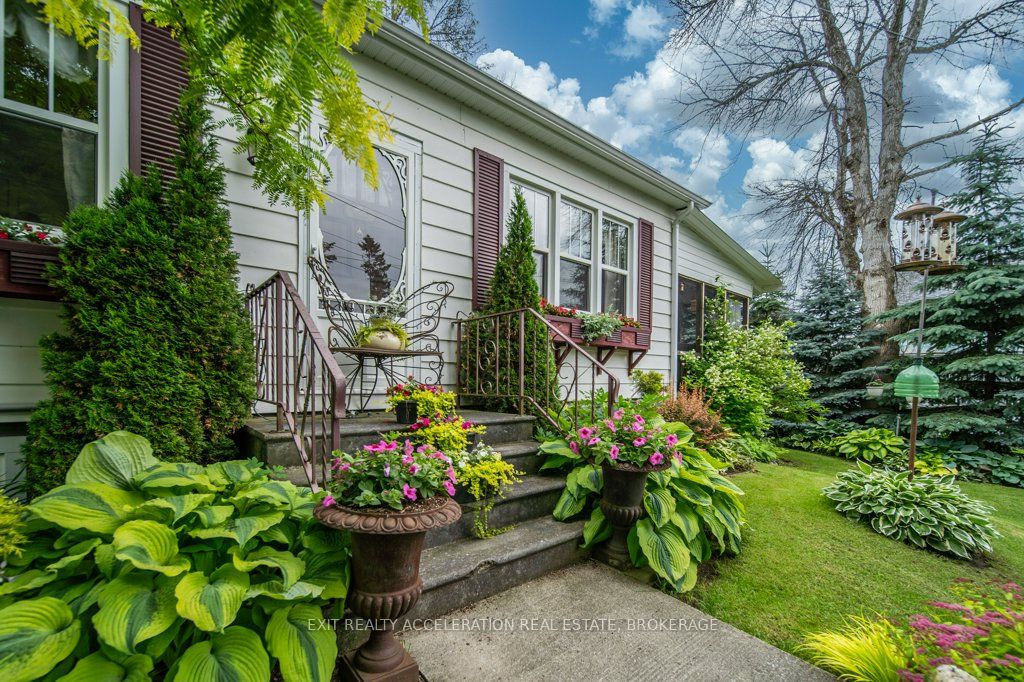
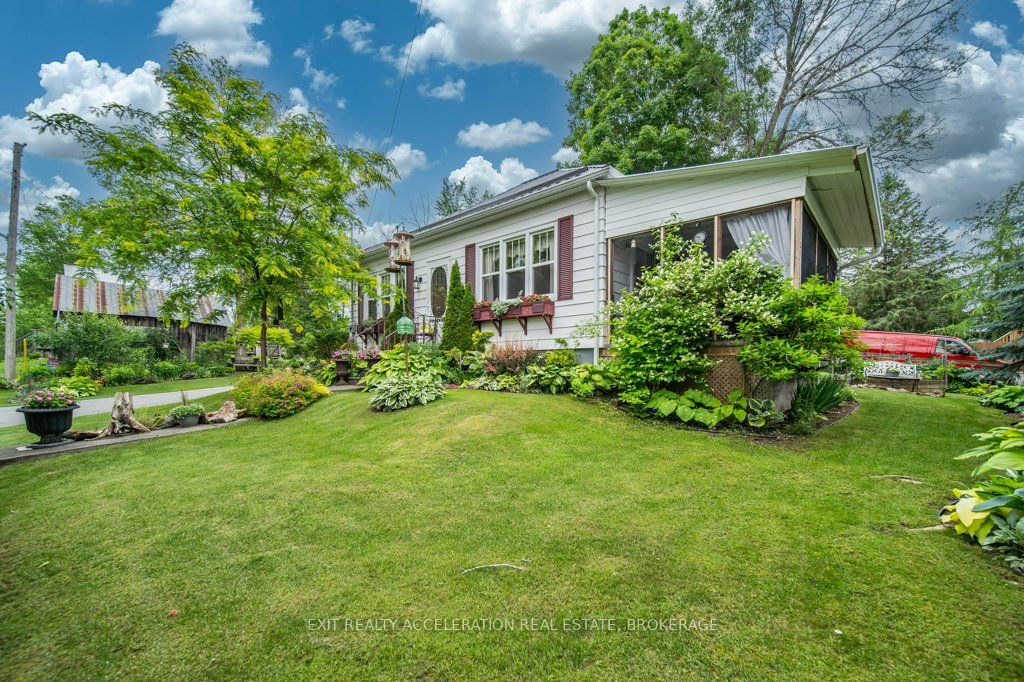
Welcome to this beautifully maintained, move-in-ready bungalow in the heart of Erinsville. Offering three bedrooms and stylish modern finishes throughout, this home has been lovingly cared for and is ready for its next owners to enjoy. The meticulously landscaped property features a picture-perfect lawn, colourful flower beds, and a charming screened-in sunroom-an ideal spot to relax and take in the peaceful surroundings. Located just a two-minute walk from beautiful Beaver Lake and only minutes from the public boat launch and park, you'll have easy access to fantastic fishing, swimming, waterskiing, and endless days on the water. Additional features include a newer forced-air propane furnace, newer central air conditioning, central vacuum, an owned hot water tank, and a paved driveway. This is country living at its finest, combining comfort, recreation, and pride of ownership in an exceptional setting.
Property Information
Building Details
Features & Amenities
Financials & Fees
Inclusions & Exclusions
Fridge, Stove, Washer, Dryer, Couch & Love Seat in Basement
Light fixture in stairway, light fixture in spare bedroom on main floor. shelf in kitchen and dining area
Location
Similar Properties
View More

Source: Toronto Regional Real Estate Board (TRREB), via PropTx Innovations Inc.
The data relating to real estate on this website comes in part from the MLS® data feed of PropTx Innovations Inc. The information is deemed reliable but is not guaranteed accurate by PropTx.
The information provided herein must only be used by consumers that have a bona fide interest in the purchase, sale or lease of real estate and may not be used for any commercial purpose or any other purpose.
© 2026 PropTx Innovations Inc. All rights reserved. MLS®, REALTOR® and the associated logos are owned or controlled by The Canadian Real Estate Association (CREA).