615 Broad Street
About This Home
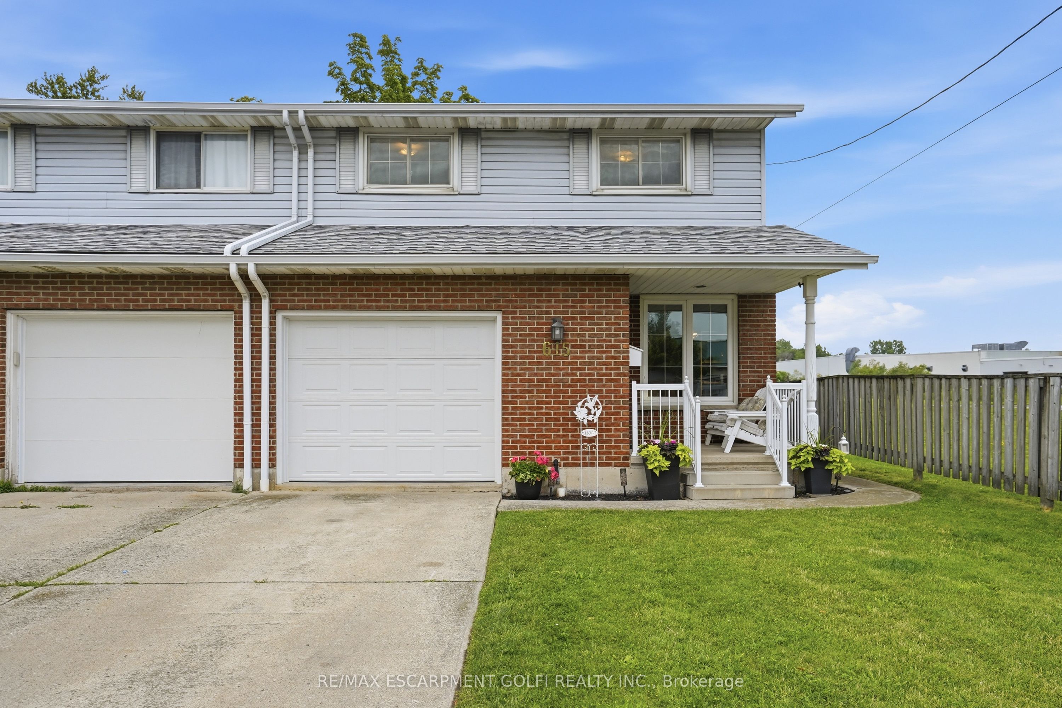
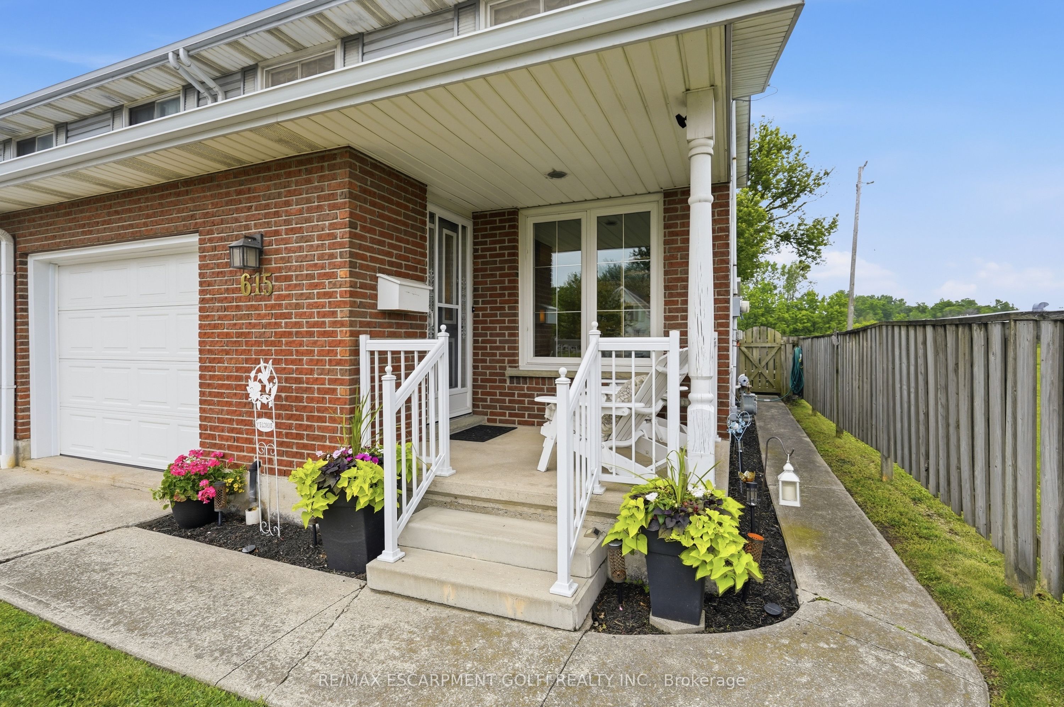
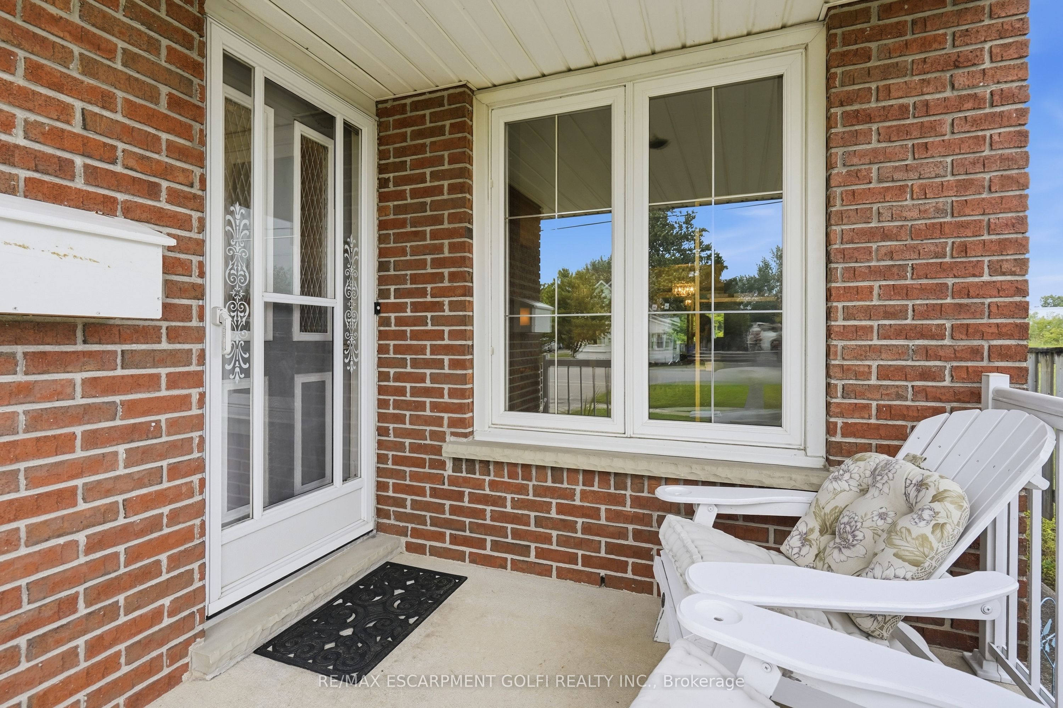
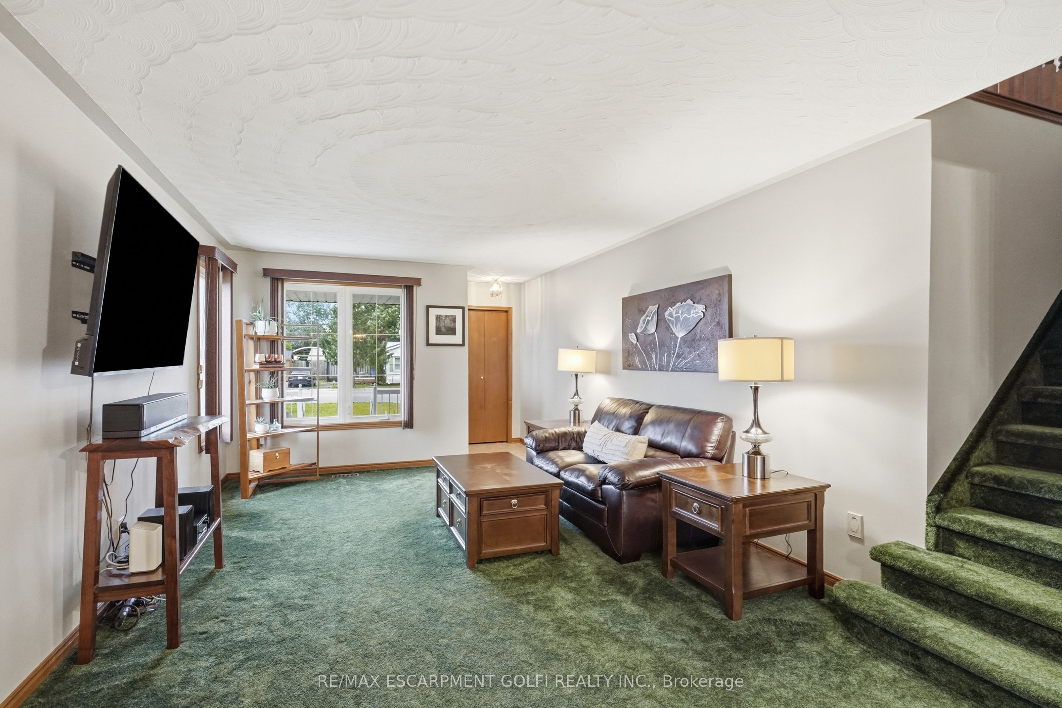
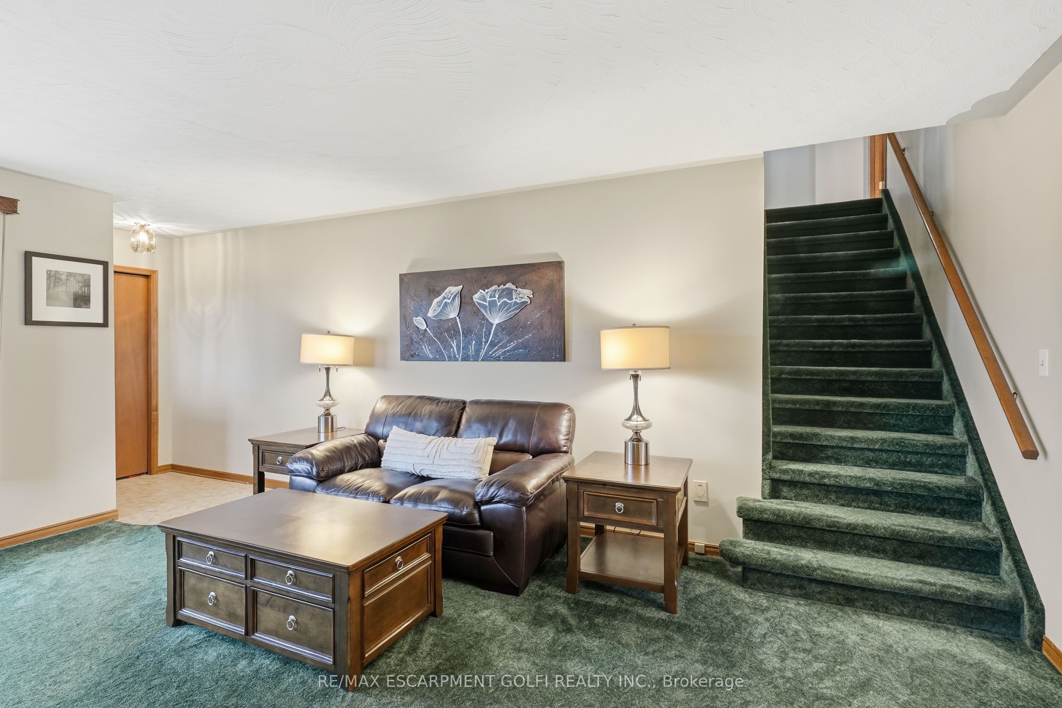
Welcome to this meticulously maintained semi-detached home offering over 1,250 sq. ft. of thoughtfully designed living space. Featuring 3 spacious bedrooms, 1.5 bathrooms, and a finished basement, this home is perfect for families, first-time buyers, or those looking to downsize without sacrificing space. The functional layout provides bright and inviting principal rooms, creating an ideal setting for both everyday living and entertaining. Enjoy the convenience of a single-car garage and a private backyard with no rear neighbours, offering added peace, privacy, and beautiful open views. Ideally located within walking distance to public transit, shopping, restaurants, local amenities, and the waterfront, this home combines comfort, convenience, and lifestyle in one desirable package. Pride of ownership is evident throughout-simply move in and enjoy all this exceptional home has to offer.
Property Information
Building Details
Features & Amenities
Financials & Fees
Inclusions & Exclusions
Dryer, Garage Door Opener, Hot Water Tank Owned, Range Hood, Refrigerator, Smoke Detector, Stove, Washer, Window Coverings
N/A
Location
Similar Properties
View More
Source: Toronto Regional Real Estate Board (TRREB), via PropTx Innovations Inc.
The data relating to real estate on this website comes in part from the MLS® data feed of PropTx Innovations Inc. The information is deemed reliable but is not guaranteed accurate by PropTx.
The information provided herein must only be used by consumers that have a bona fide interest in the purchase, sale or lease of real estate and may not be used for any commercial purpose or any other purpose.
© 2026 PropTx Innovations Inc. All rights reserved. MLS®, REALTOR® and the associated logos are owned or controlled by The Canadian Real Estate Association (CREA).