184 West 33 Street
About This Home
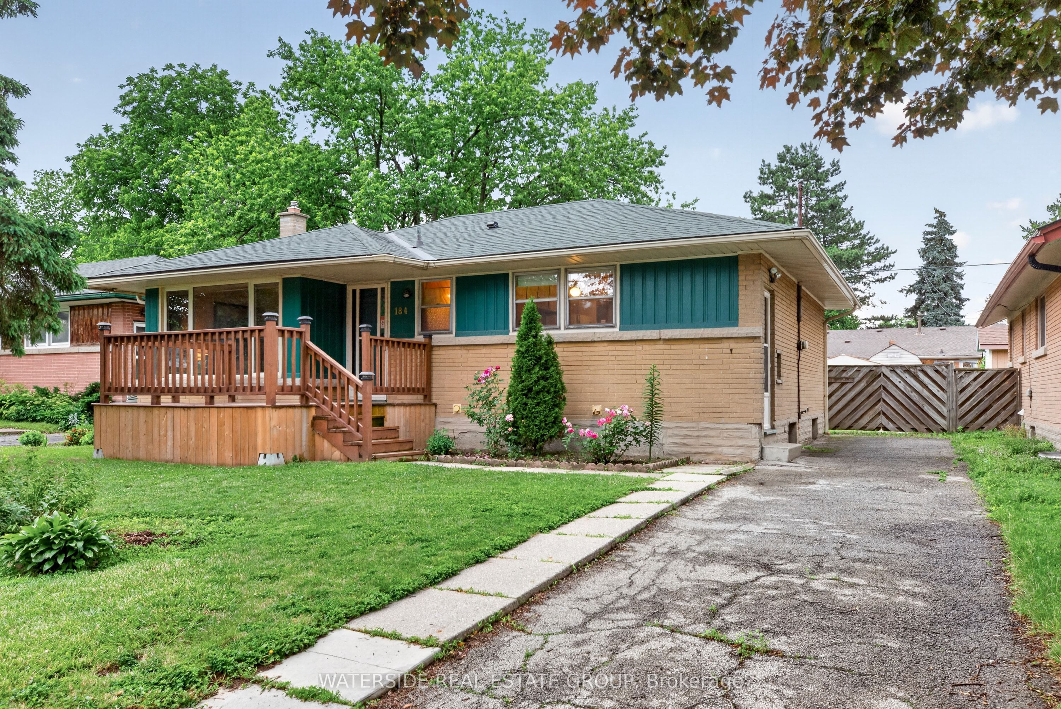
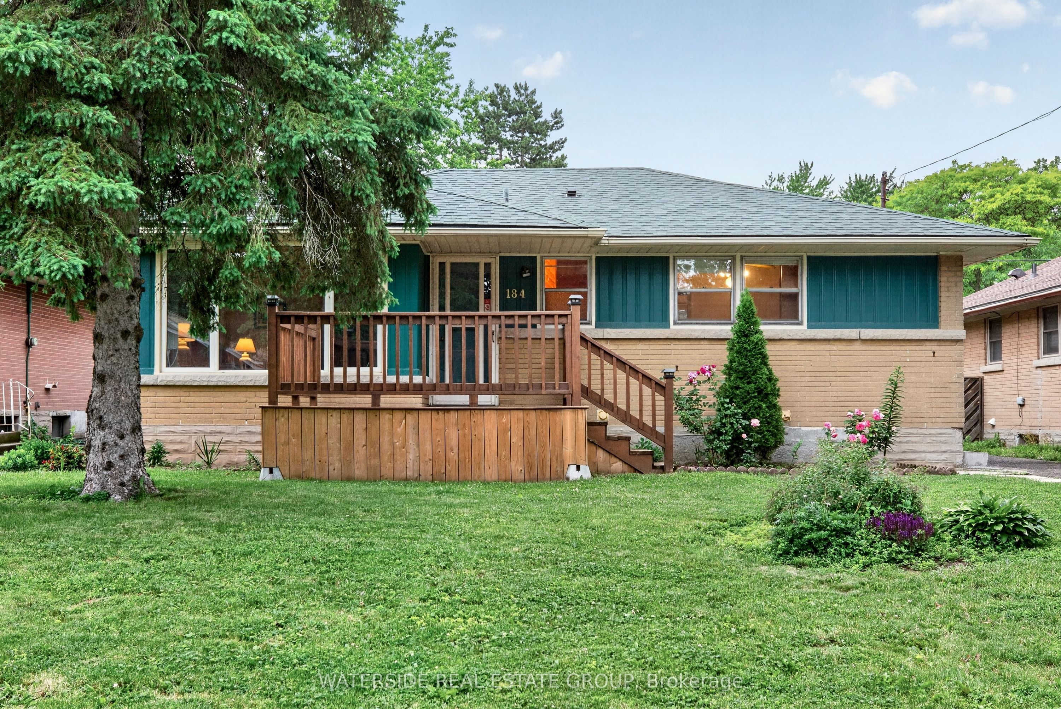
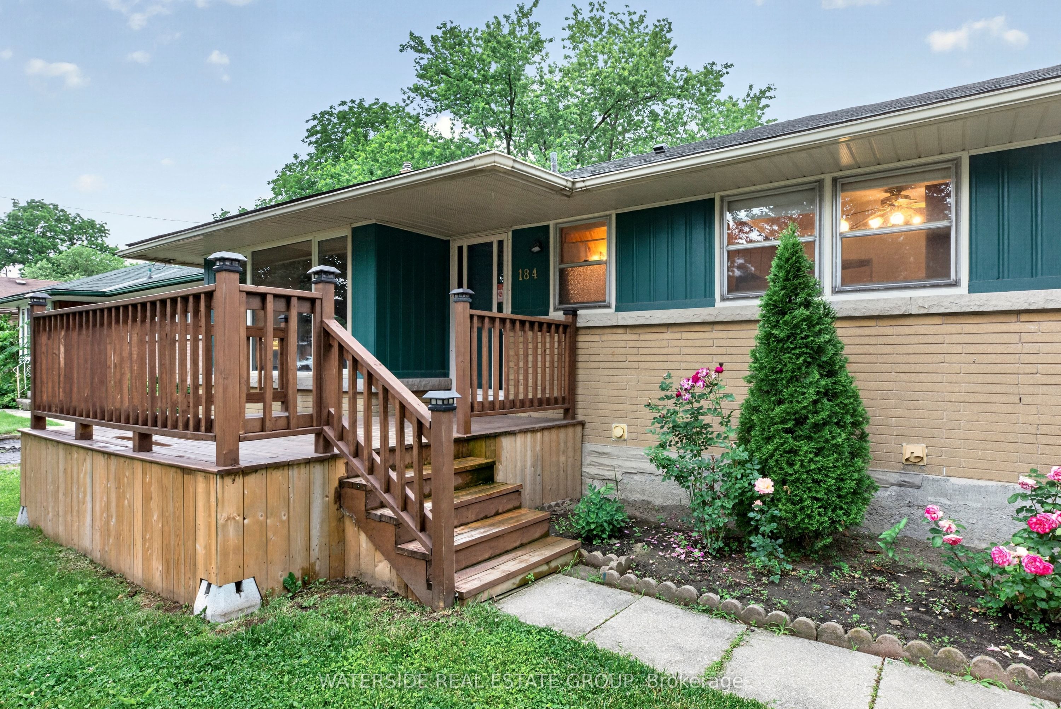
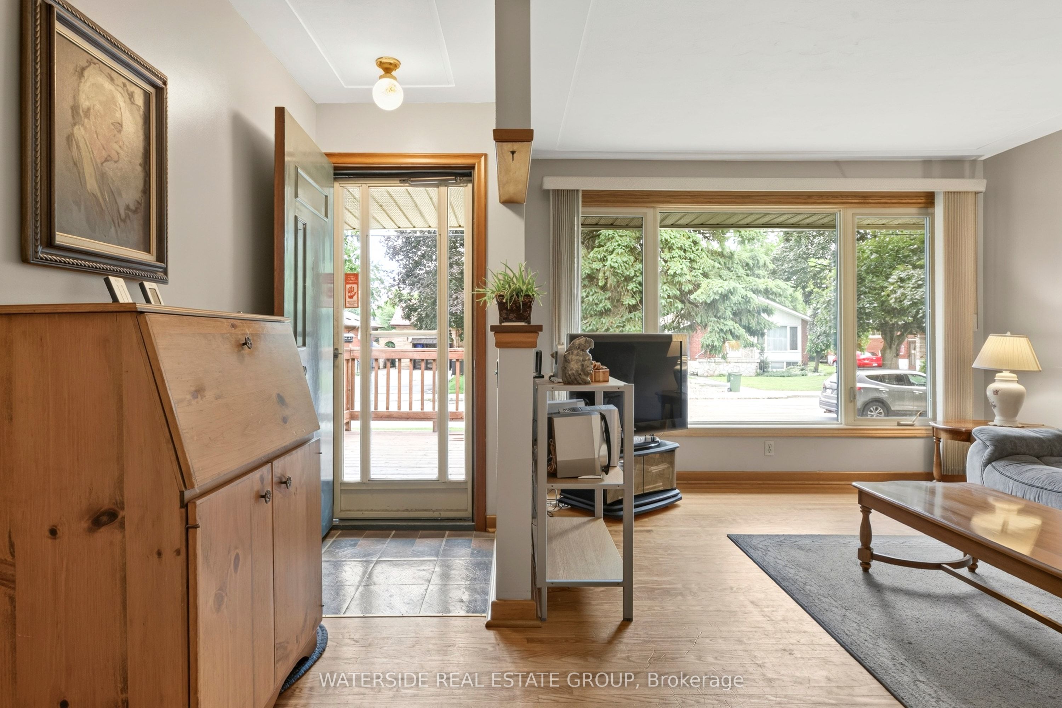
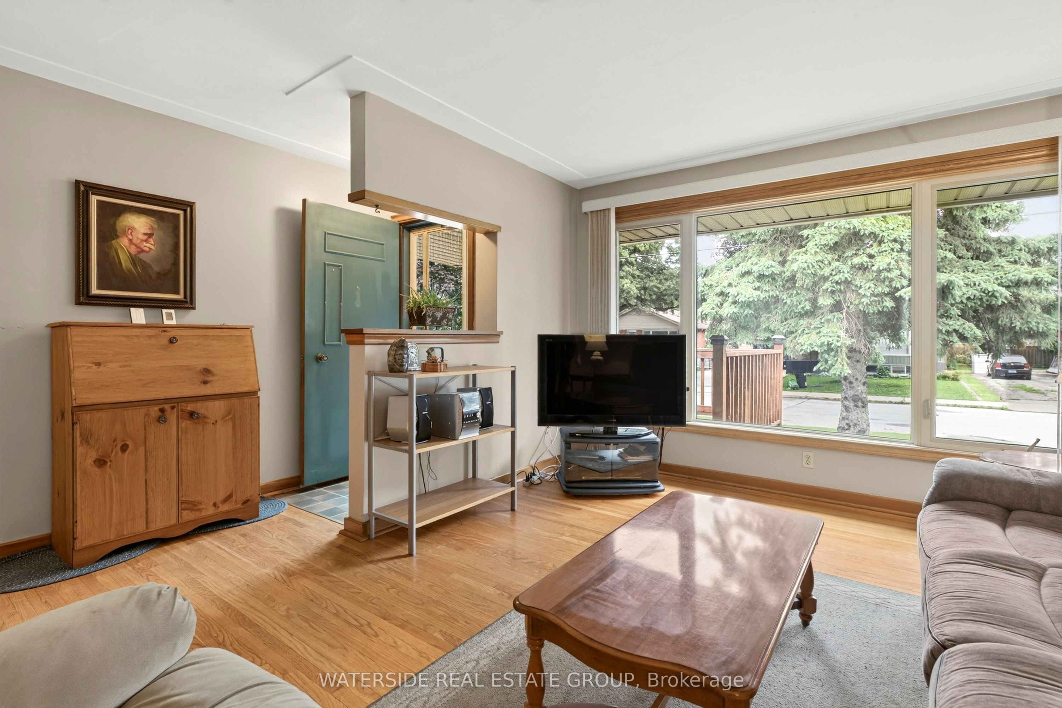
Welcome to 184 West 33rd Street, a fantastic opportunity in Hamilton's sought-after Westcliffe neighbourhood. Whether you're a first-time buyer looking to break into the market, a downsizer wanting a manageable home in a mature community, or a renovator/investor searching for a property with long-term upside, this home offers incredible potential at an excellent price point. Surrounded by mature trees, family-friendly streets, and a strong sense of community, Westcliffe is loved for its balance of nature and convenience. Just minutes away, you'll find the scenic Chedoke Stairs and the trails of the Niagara Escarpment- ideal for morning workouts, weekend hikes, or simply taking in the breathtaking city views. Scenic Drive is right around the corner, offering some of Hamilton's most beautiful outlooks, waterfalls, and access to conservation areas that make this pocket of the mountain so special. It's the kind of neighbourhood buyers move into and stay for years. Inside, the home offers a solid foundation with the chance to truly make it your own. Thoughtful updates, cosmetic improvements, or a full redesign could completely transform the space to suit your lifestyle and vision. The layout also presents exciting potential for a separate side entry and future in-law suite capability, making it especially appealing for multigenerational living, additional income potential, or added flexibility down the road.Whether you're dreaming of your first home, simplifying your next chapter, or planning your next renovation project, 184 West 33rd Street is packed with opportunity in one of Hamilton Mountain's most established neighbourhoods.
Property Information
Building Details
Features & Amenities
Financials & Fees
Inclusions & Exclusions
Fridge, stove, washer, dryer, window coverings, All in AS IS condition.
None.
Location
Similar Properties
View More
Source: Toronto Regional Real Estate Board (TRREB), via PropTx Innovations Inc.
The data relating to real estate on this website comes in part from the MLS® data feed of PropTx Innovations Inc. The information is deemed reliable but is not guaranteed accurate by PropTx.
The information provided herein must only be used by consumers that have a bona fide interest in the purchase, sale or lease of real estate and may not be used for any commercial purpose or any other purpose.
© 2026 PropTx Innovations Inc. All rights reserved. MLS®, REALTOR® and the associated logos are owned or controlled by The Canadian Real Estate Association (CREA).