137 Lake Rosalind 1 Road
About This Home
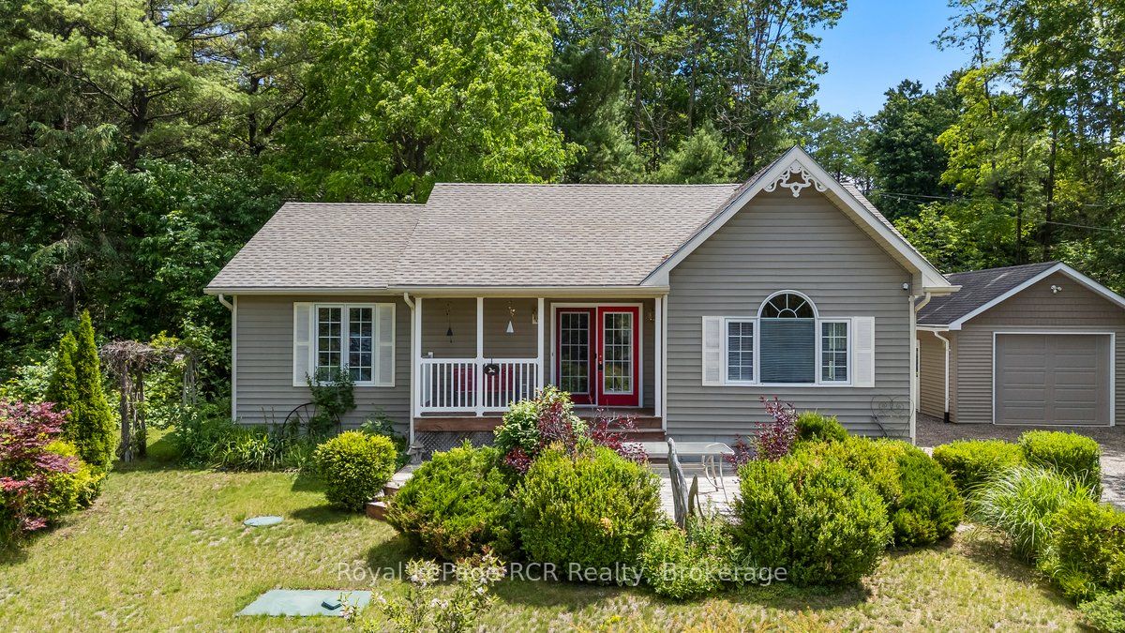
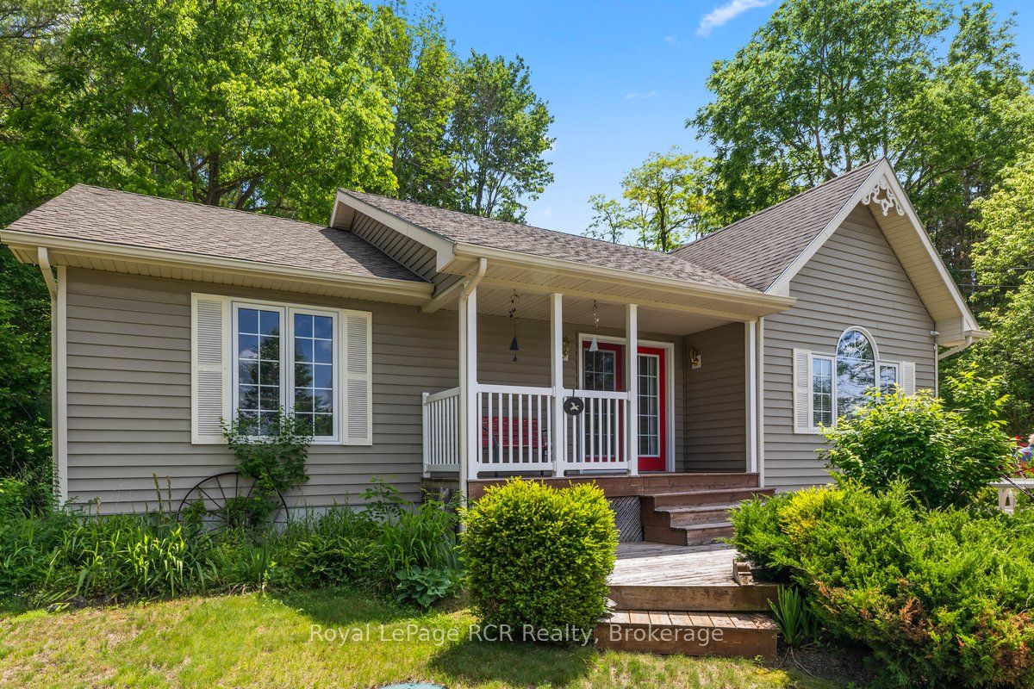
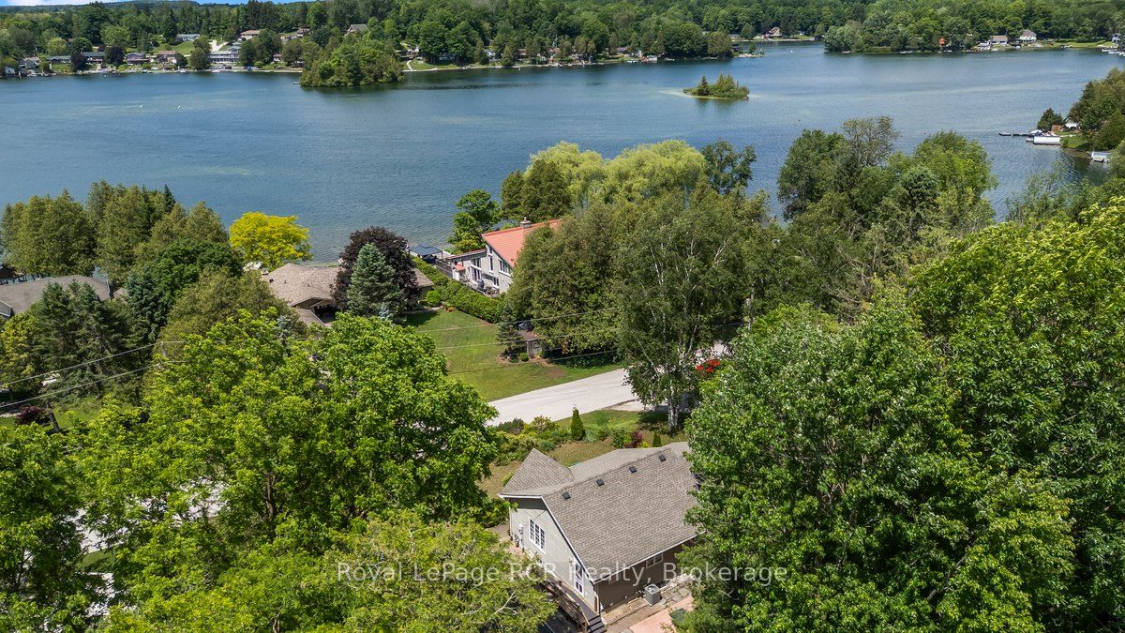
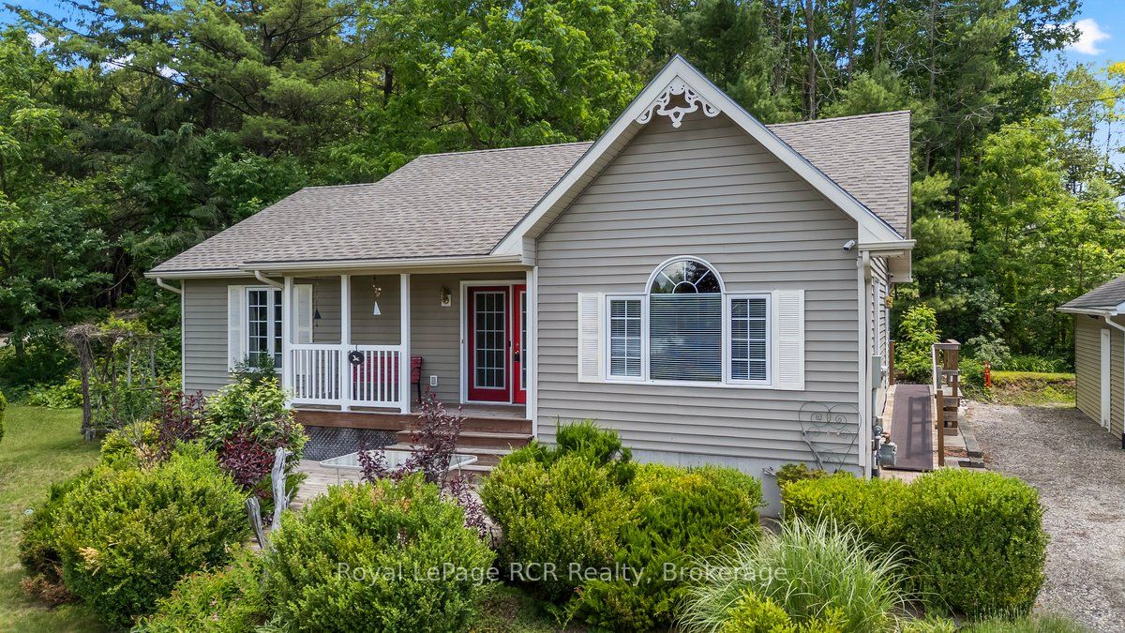
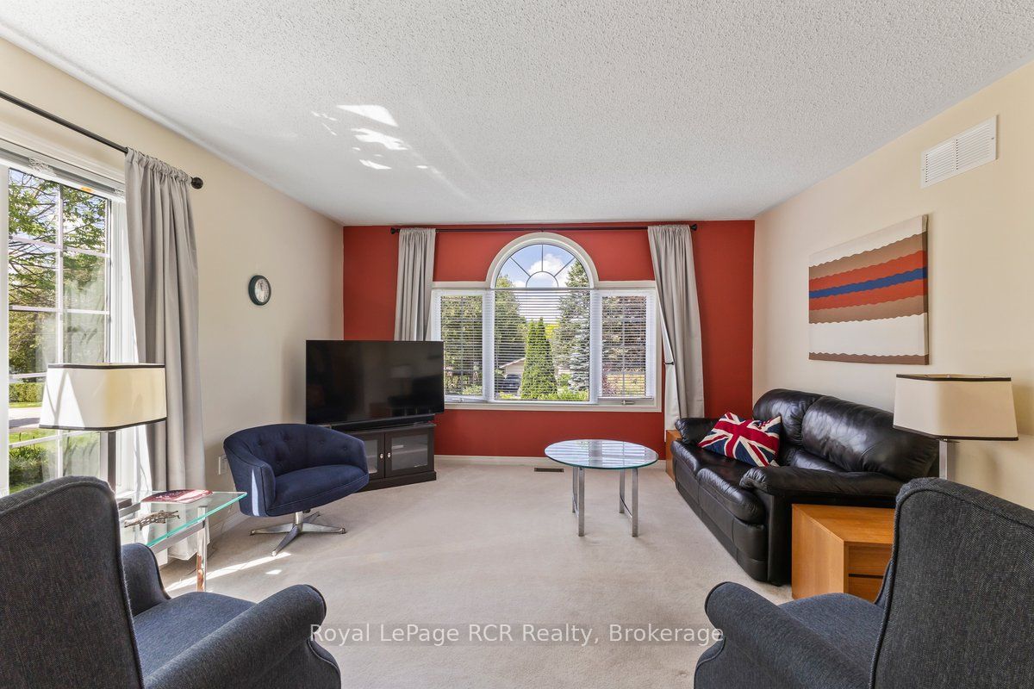
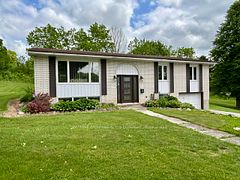
Picturesque Lakeview Property. Welcome to the sweetest house on the hill-a charming retreat that offers peaceful views from every window. Step inside to discover an inviting open-concept layout with large windows that fill the home with natural light. The main floor is designed for comfortable living, featuring a spacious living room, a kitchen with an island and appliance package, two generously sized bedrooms, a newer bathroom, a powder room, and a convenient laundry room. Downstairs, the lower level offers a finished recreation room, plus an unfinished area ideal for a hobby studio, office or storage space. Outdoors, perennial flower gardens fill the front yard, while the covered front porch provides a perfect spot to unwind and take in the stunning views of Lake Rosalind and glorious sunsets. The serene, tree-lined backyard includes a relaxing patio area and a detached 16'10" x 24'9" garage, creating your own private oasis. Whether you dream of summer evenings under the stars or cozy winter mornings looking outside, this is a home where memories begin!
Property Information
Building Details
Features & Amenities
Financials & Fees
Inclusions & Exclusions
fridge, stove, microwave, dishwasher, stackable washer/dryer, water softener, garage door opener & remote, central vac & attachments
stained glass door panel - will be replaced with glass
Location
Similar Properties
View More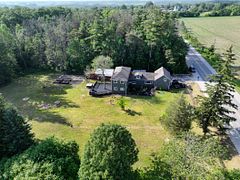
Source: Toronto Regional Real Estate Board (TRREB), via PropTx Innovations Inc.
The data relating to real estate on this website comes in part from the MLS® data feed of PropTx Innovations Inc. The information is deemed reliable but is not guaranteed accurate by PropTx.
The information provided herein must only be used by consumers that have a bona fide interest in the purchase, sale or lease of real estate and may not be used for any commercial purpose or any other purpose.
© 2026 PropTx Innovations Inc. All rights reserved. MLS®, REALTOR® and the associated logos are owned or controlled by The Canadian Real Estate Association (CREA).