95 Boundary Road
About This Home
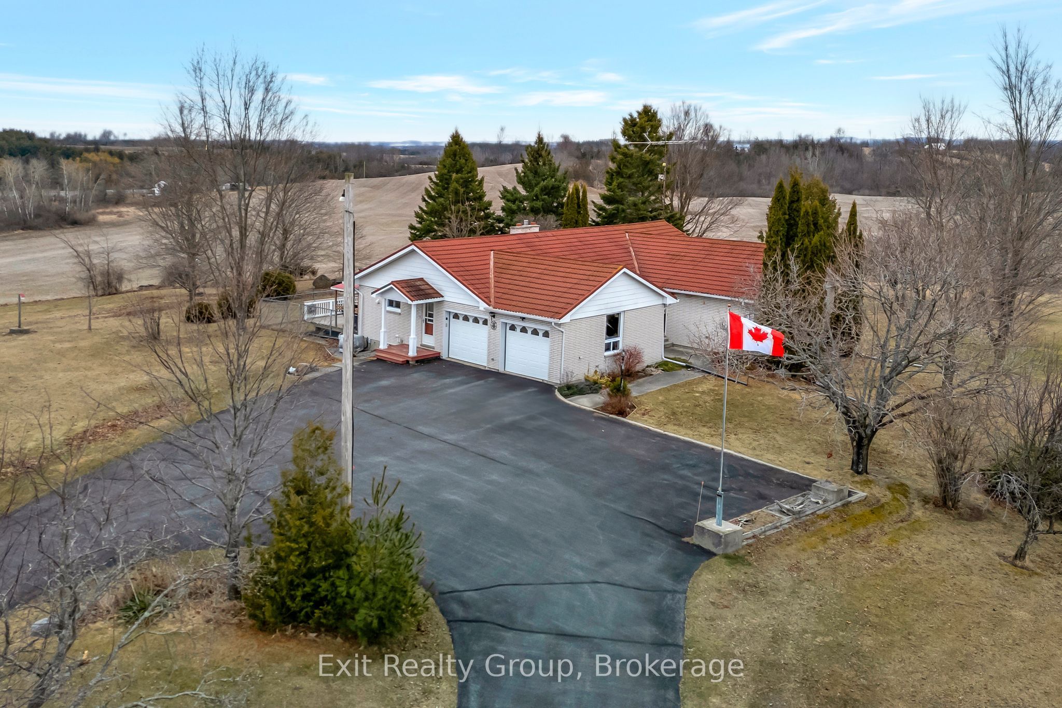
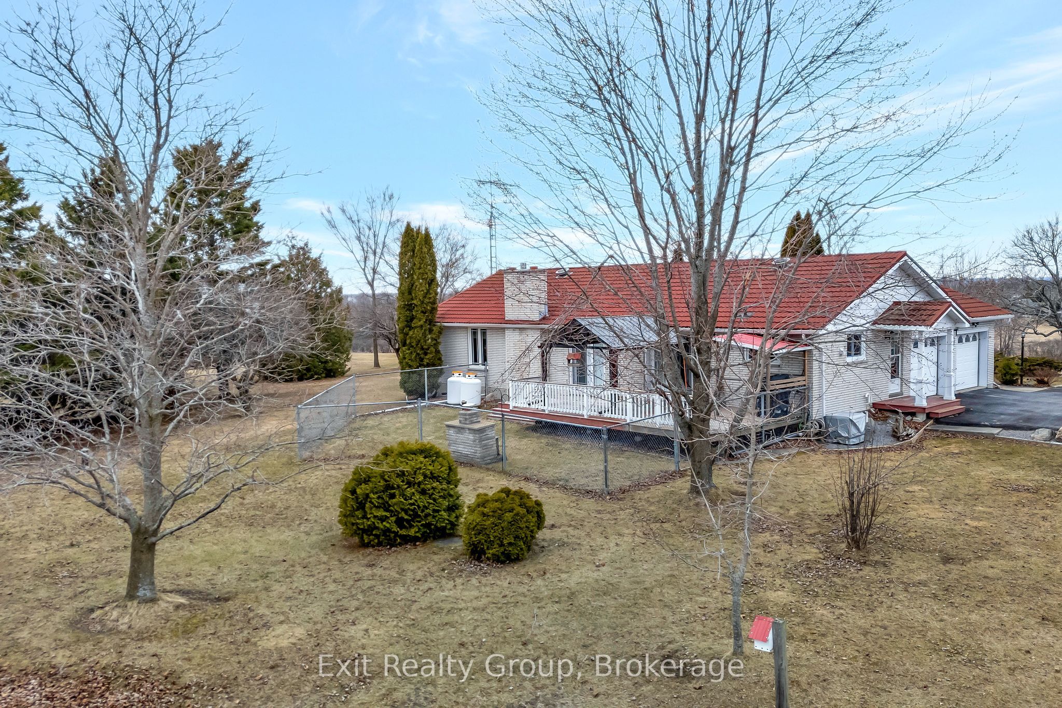
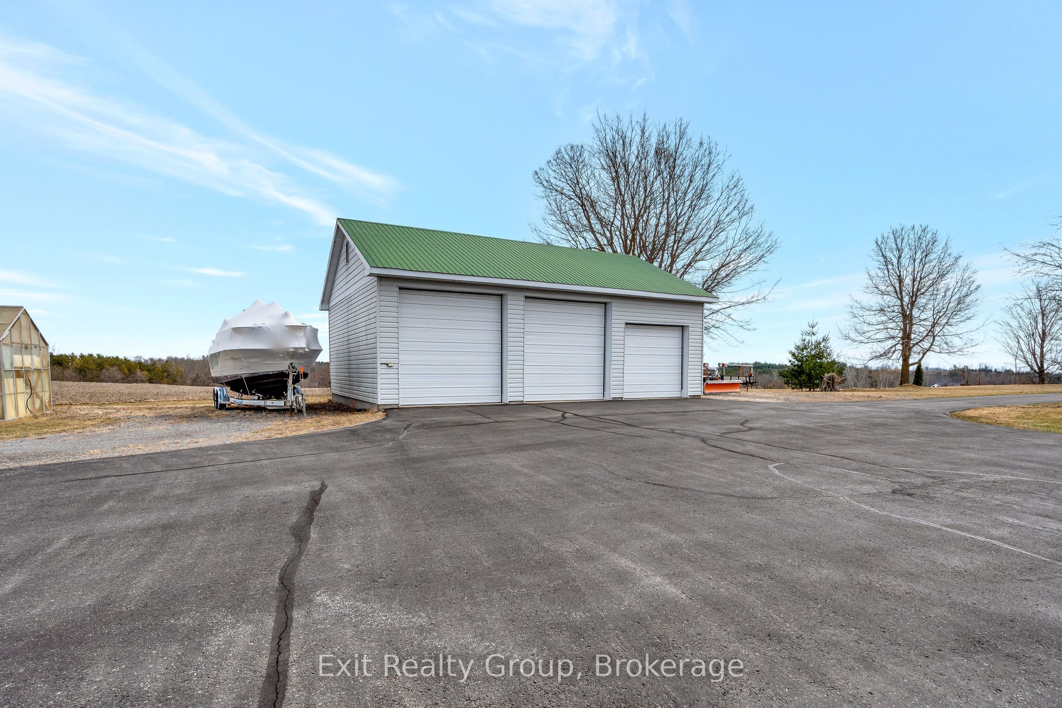
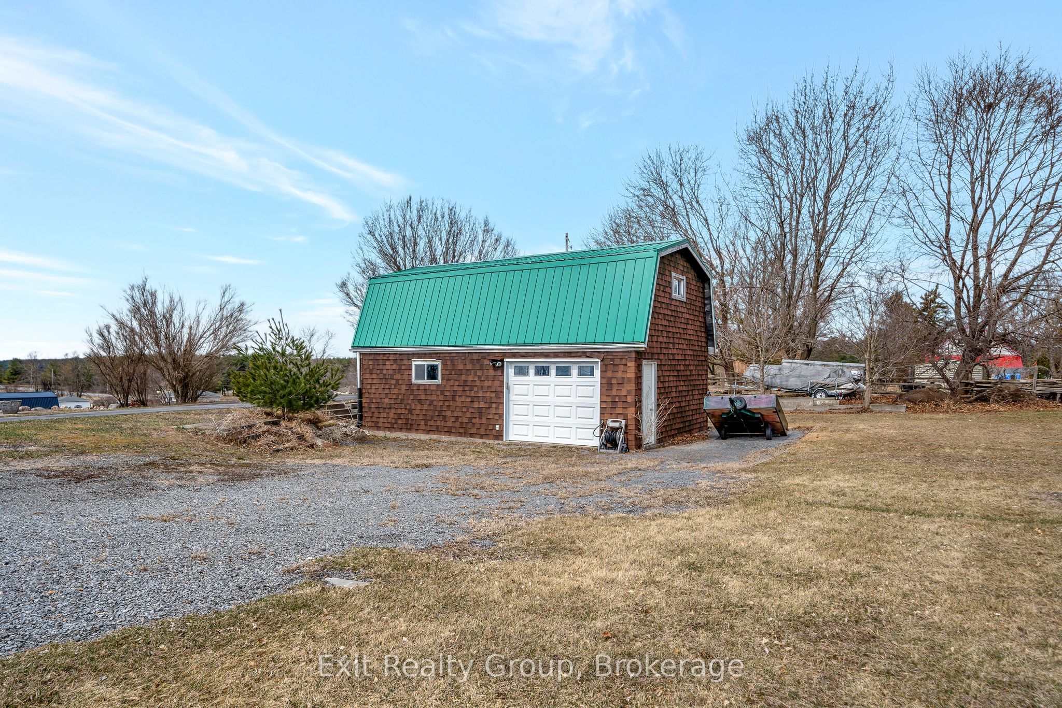
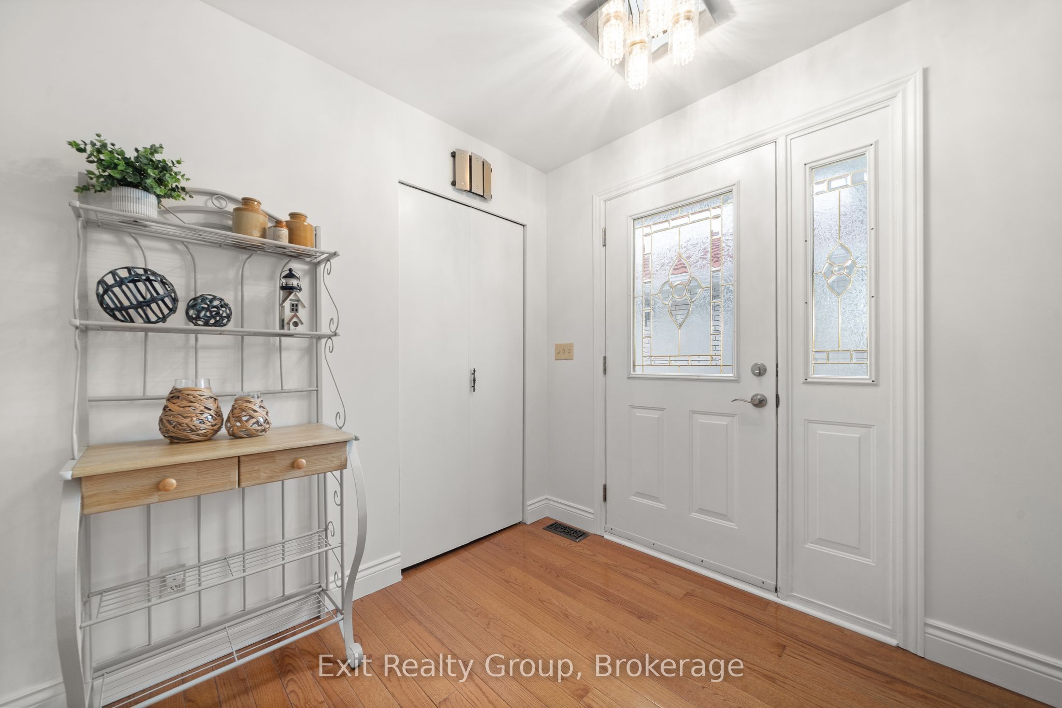
Discover incredible value with this beautifully designed 2,000+ sq. ft. bungalow set on 4.44 picturesque acres of peaceful countryside. Offering the perfect blend of comfort, functionality, & rural charm, this impressive property features 4 bedrooms, 2 bathrooms, an attached insulated 2-car garage, an oversized detached 3-car garage, an additional 1-car garage, a versatile mini barn, & a greenhouse - providing endless possibilities for families, hobbyists or those seeking extra workspace. Step inside to a welcoming foyer with convenient access from the attached garage. The spacious U-shaped kitchen with a centre island flows effortlessly into the bright dining area & sunken living room, where a cozy propane fireplace creates the perfect gathering space. Two sets of garden doors lead to the expansive deck with a 10' x 12' gazebo & a fenced outdoor living area featuring a charming fireplace - ideal for relaxing or entertaining while taking in the surrounding countryside. The private primary retreat offers a sitting area, generous walk-in closet, & a well-appointed 3-piece ensuite with double sinks. Two additional bright bedrooms with ample closet space & a 4-piece bathroom complete the main level. The finished lower level expands your living space with a large recreation room, 4th bedroom, spacious laundry room, fruit cellar, abundant storage, & dedicated workshop. Outside, the impressive outbuildings truly set this property apart. The 26' x 36' detached 3-car garage offers 60-amp service & a 30-amp RV receptacle, while the 20' x 30' mini barn features 200-amp service & an upper loft for additional storage. All garages are equipped with remote openers & the 10' x 12' aluminum greenhouse with concrete floor is ready for gardening enthusiasts. Recently repositioned at an attractive new price, this exceptional country property offers outstanding value. Enjoy the privacy, space, & lifestyle you've been searching for!
Property Information
Building Details
Features & Amenities
Financials & Fees
Inclusions & Exclusions
Fridge, Gas Stove, Range Hood, Microwave, Dishwasher, Washer, Dryer, Barn, Detached 4 Car Garage, Hot Water Tank Owned & All Custom Levelor Blinds
Location
Similar Properties
View More
Source: Toronto Regional Real Estate Board (TRREB), via PropTx Innovations Inc.
The data relating to real estate on this website comes in part from the MLS® data feed of PropTx Innovations Inc. The information is deemed reliable but is not guaranteed accurate by PropTx.
The information provided herein must only be used by consumers that have a bona fide interest in the purchase, sale or lease of real estate and may not be used for any commercial purpose or any other purpose.
© 2026 PropTx Innovations Inc. All rights reserved. MLS®, REALTOR® and the associated logos are owned or controlled by The Canadian Real Estate Association (CREA).