50 Wood Haven Drive
About This Home
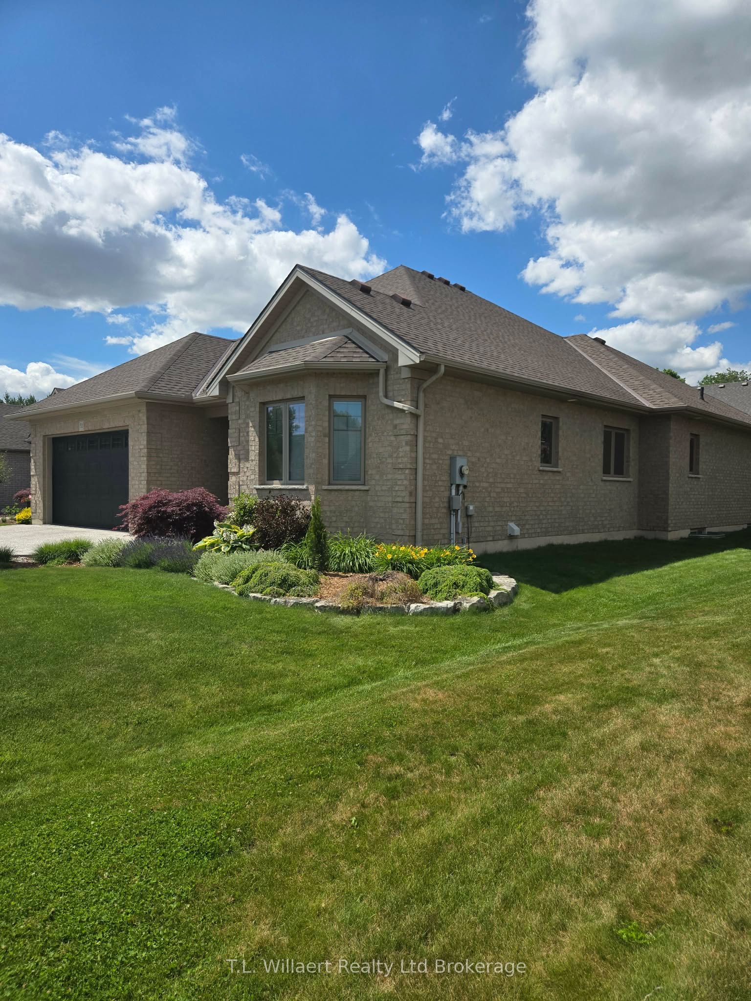
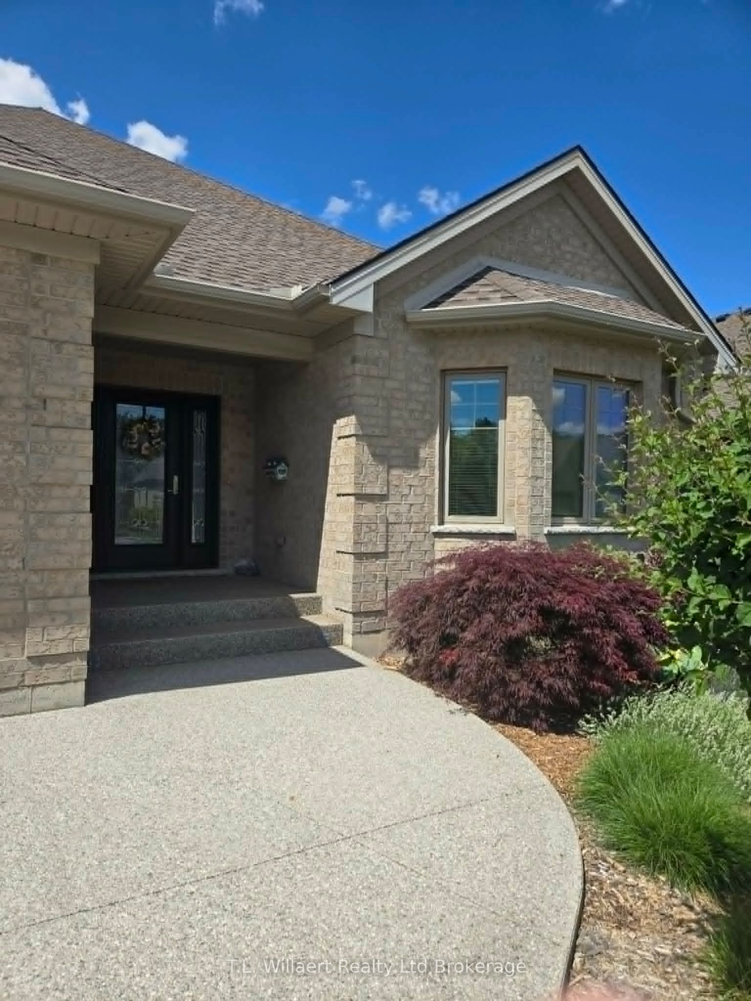
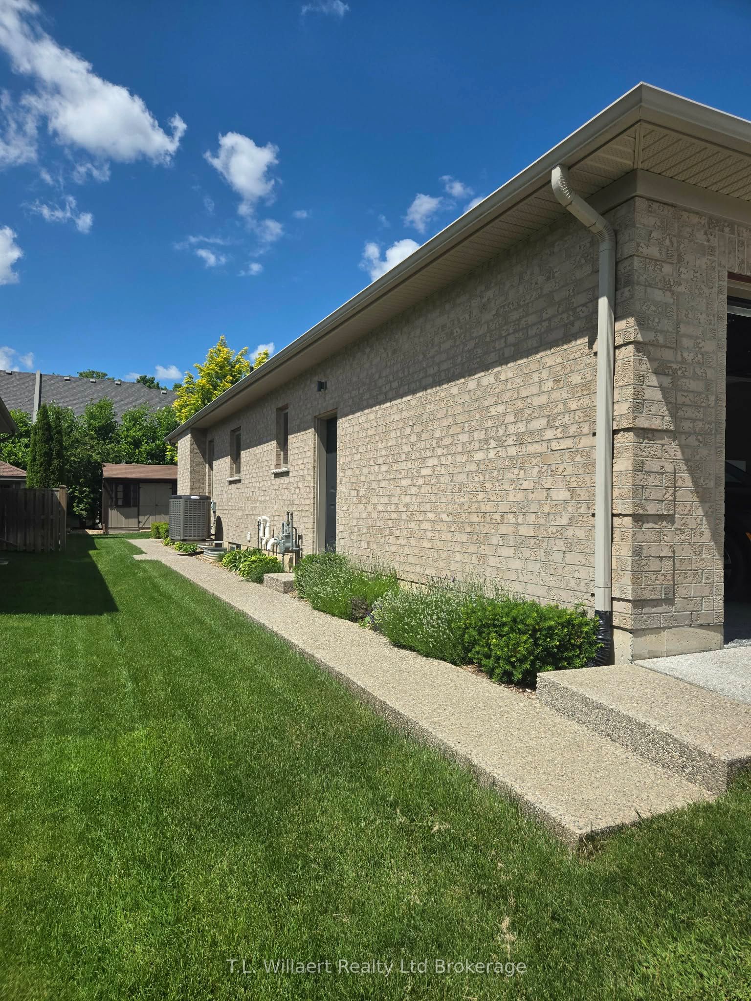
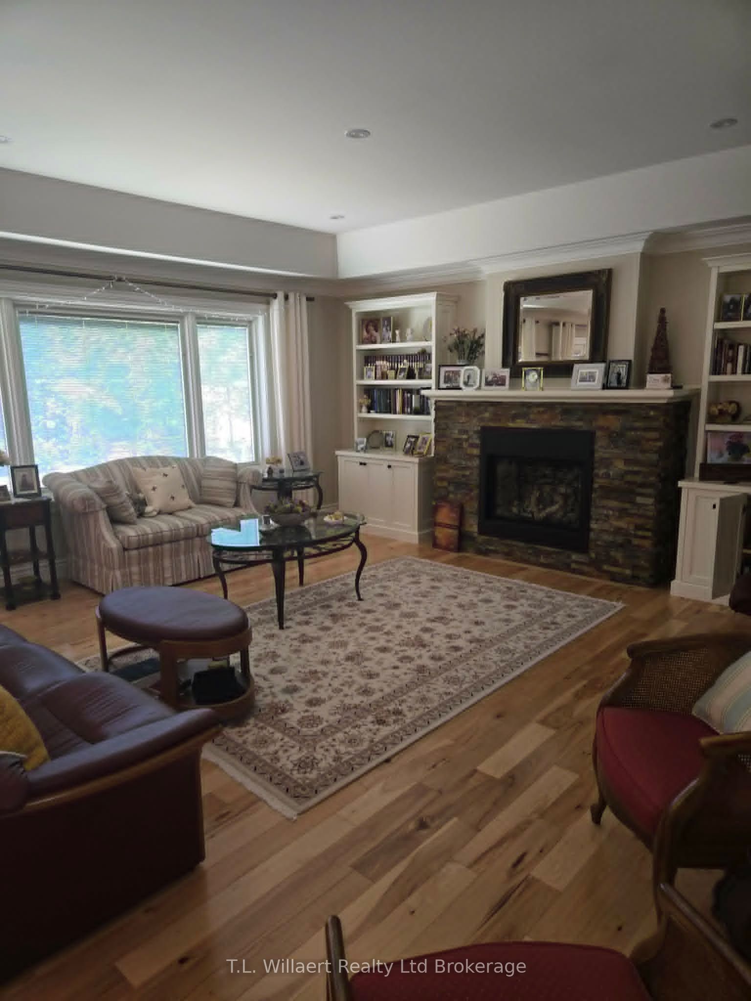
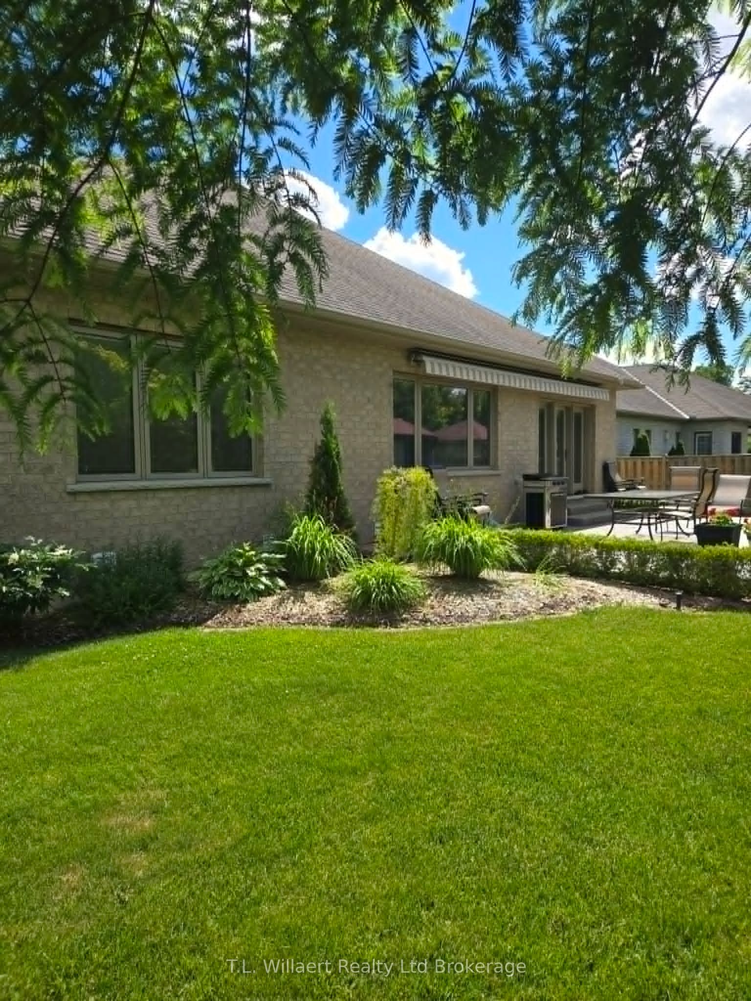
Welcome to this impressive bungalow offering approximately 2,276 sq. ft. of finished living space, featuring 3+1 bedrooms and 3 full bathrooms. From the moment you step inside, you'll appreciate the exceptional craftsmanship and high-end finishes throughout, including 3/4 inch solid natural hickory hardwood flooring, tray ceilings, crown mouldings, custom built-ins, and custom drapery. Designed for both everyday living and entertaining, the spacious kitchen showcases painted solid maple cabinetry, granite countertops, soft-close drawers and cabinets with slide-out organizers, a lazy Susan, a large island with seating, built-in computer desk with upper display cabinetry. Premium appliances complete this well-appointed space. The main floor offers three generously sized bedrooms, including a primary suite featuring a luxurious ensuite with a walk-in shower and deep soaker tub. A second full bathroom includes a convenient walk-in tub. The main-floor laundry room is thoughtfully equipped with a sink, built-in cabinetry, and LG washer and dryer. Poplar trim and casings throughout the home further enhance its quality and character. The partially finished lower level provides additional living space with a fourth bedroom, full bathroom, and ample room for recreation, hobbies, storage, or future finishing possibilities. Outside, you'll find exceptional curb appeal and meticulously maintained grounds. Features include an exposed aggregate concrete driveway, front step, walkways and rear patio, a double-car garage with epoxy flooring, a power awning, backyard storage shed, and beautifully landscaped outdoor living spaces. Complete with all existing light fixtures and window coverings, this move-in-ready home offers an outstanding combination of comfort, style, quality, and functionality.
Property Information
Building Details
Features & Amenities
Financials & Fees
Inclusions & Exclusions
All attached electric light fixtures, all window coverings and hardware, garage door opener and remote(s), fridge, oven, cooktop, dishwasher, dryer, garden shed, power awning, bathroom mirrors
Location
Similar Properties
View More
Source: Toronto Regional Real Estate Board (TRREB), via PropTx Innovations Inc.
The data relating to real estate on this website comes in part from the MLS® data feed of PropTx Innovations Inc. The information is deemed reliable but is not guaranteed accurate by PropTx.
The information provided herein must only be used by consumers that have a bona fide interest in the purchase, sale or lease of real estate and may not be used for any commercial purpose or any other purpose.
© 2026 PropTx Innovations Inc. All rights reserved. MLS®, REALTOR® and the associated logos are owned or controlled by The Canadian Real Estate Association (CREA).