475 Waterfalls Road
About This Home
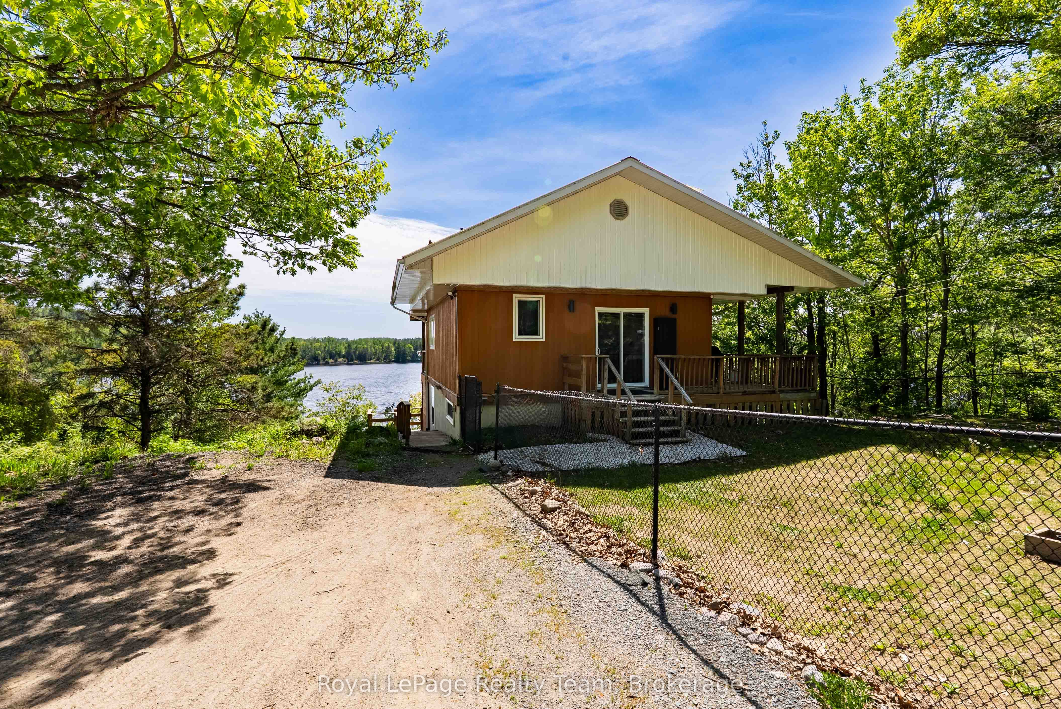
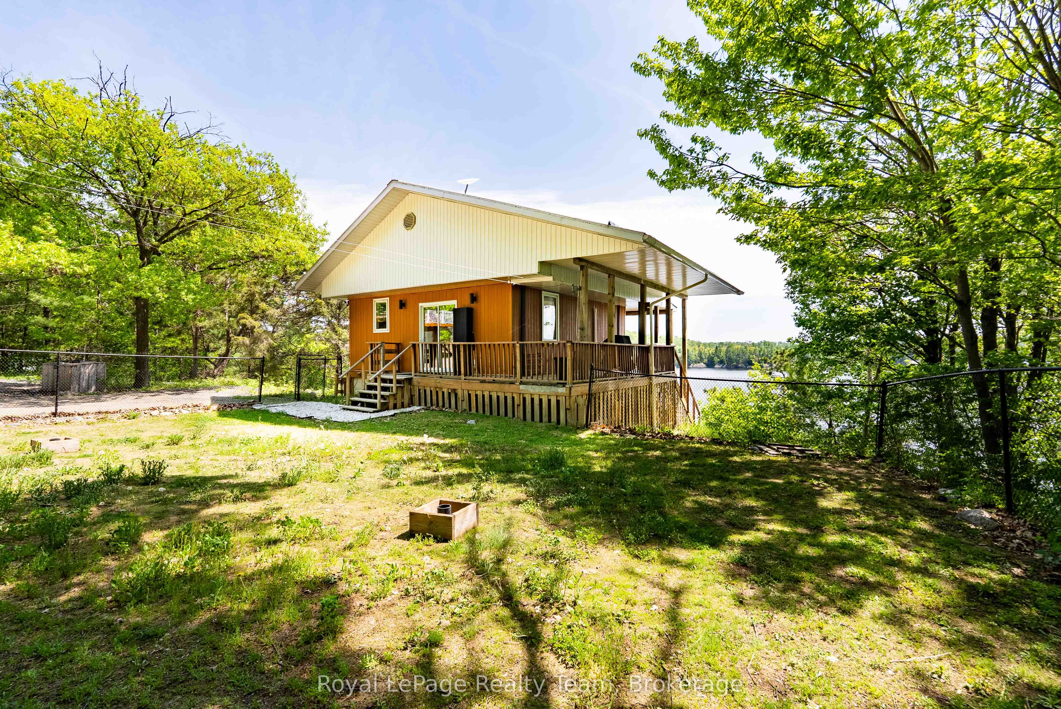
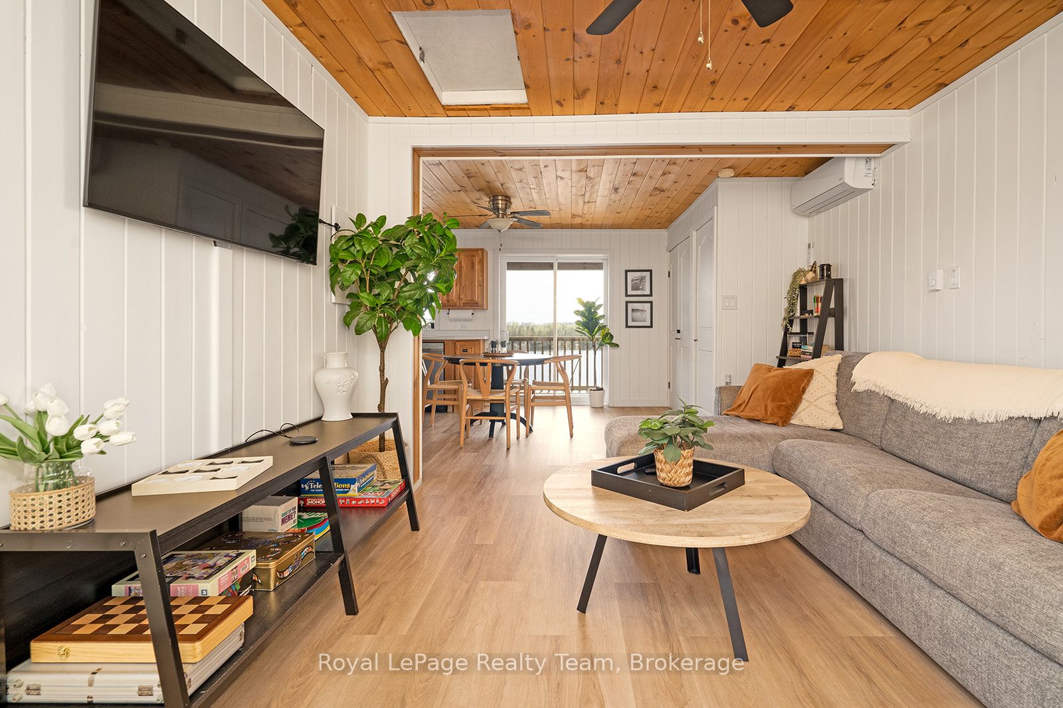
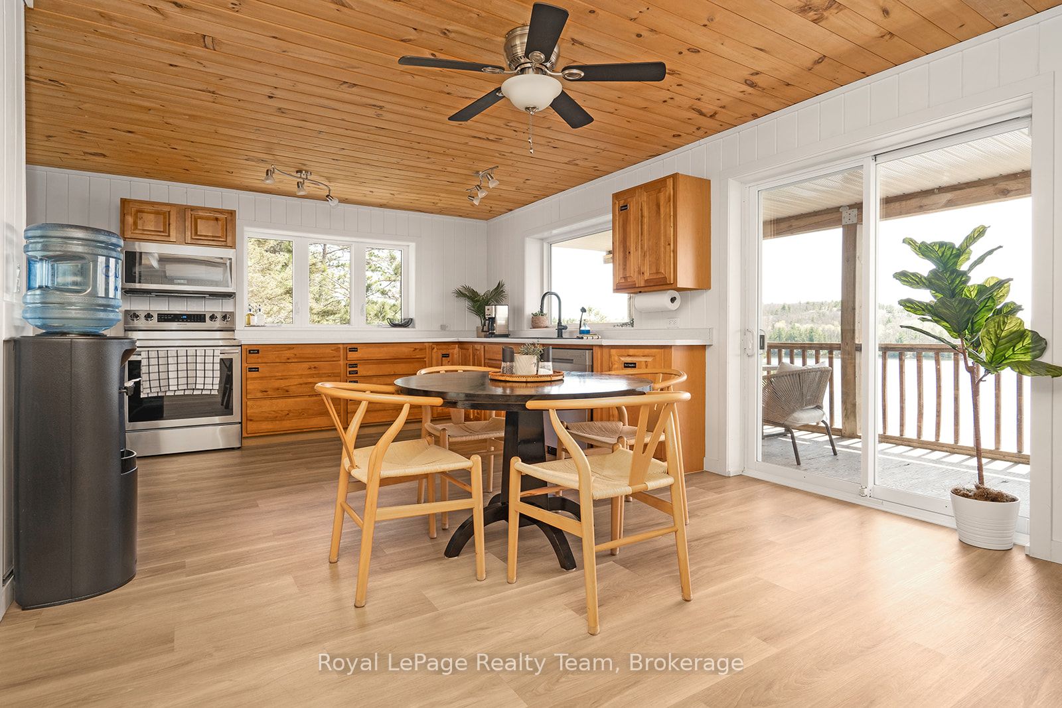
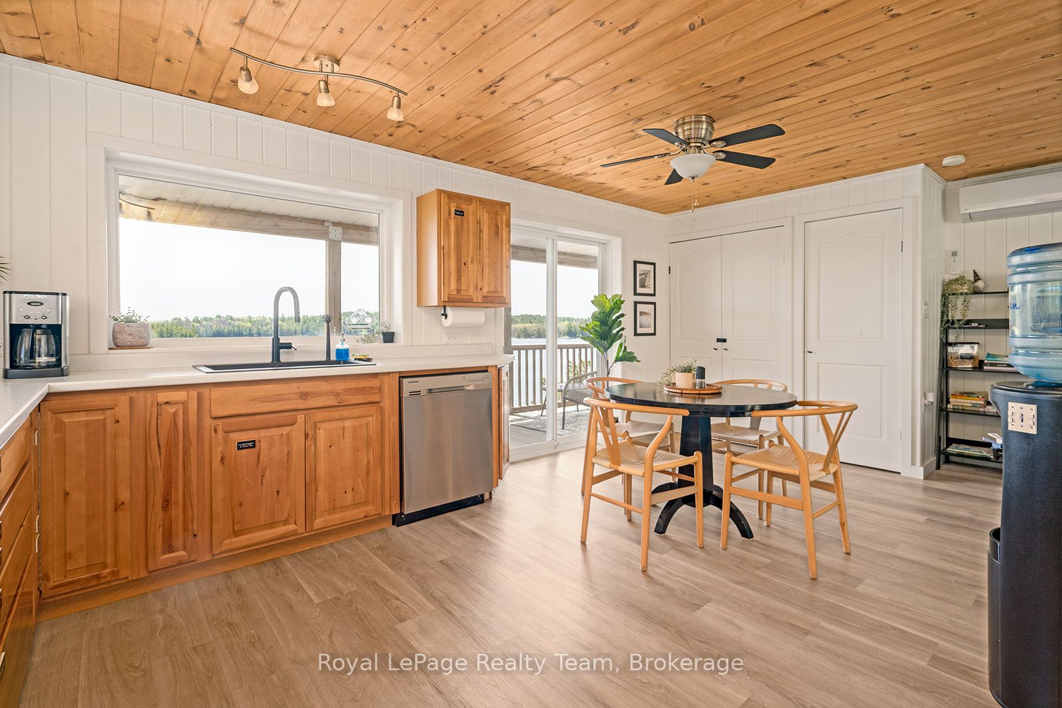
Welcome to the tranquil sanctuary of 475 Waterfalls Rd, where luxury meets nature on just under 4 acres of private waterfront property. This unique TURNKEY home blends a cozy year-round main house with a spacious loft unit above the garage, all set against the mesmerizing backdrop of a semi-private lake. The main house, a 1,056 sq.ft. year-round retreat featuring an open-concept kitchen/living area seamlessly connected to a beautifully elevated deck. Discover 2 bedrooms and a den, currently utilized as a bedroom, along with a delightful 3-season enclosed porch accessible via the lower-level walkout. The large yard includes a fenced area, ideal for children and pets to roam freely. Above the double-car garage lies a 900 sq.ft. loft unit, currently enjoying 3 seasons but with the potential for year-round living by updating the heat trace to the septic. This unit offers 2 bedrooms, an open-concept layout, and a fantastic deck for relaxation and entertainment. Embrace the private waterfront setting, with no other homes across the lake, providing unparalleled peace and tranquility. Indulge in outdoor activities year-round, from fishing for Pike, Pickerel, and Bass in the lake to exploring nearby Ontario Federation of Snowmobile Clubs trails. Please note, while the property offers breathtaking views, there are several steps leading down to the lake. Additionally, a long driveway ensures easy access even during snowy winter months. Recent updates and renovations both outside and within the main house and loft over the past two years enhance the property's appeal and functionality Bookings are filling up for Summer 2025 if new owners wish to continue. Don't miss the opportunity to experience the magic of waterfront living.**INTERBOARD LISTING: SUDBURY REAL ESTATE BOARD**
Property Information
Building Details
Features & Amenities
Financials & Fees
Inclusions & Exclusions
TURNKEY - Everything included inside the home and a 8000 Watt Generator.
Location
Similar Properties
View More
Source: Toronto Regional Real Estate Board (TRREB), via PropTx Innovations Inc.
The data relating to real estate on this website comes in part from the MLS® data feed of PropTx Innovations Inc. The information is deemed reliable but is not guaranteed accurate by PropTx.
The information provided herein must only be used by consumers that have a bona fide interest in the purchase, sale or lease of real estate and may not be used for any commercial purpose or any other purpose.
© 2026 PropTx Innovations Inc. All rights reserved. MLS®, REALTOR® and the associated logos are owned or controlled by The Canadian Real Estate Association (CREA).