25 Riverview Drive
About This Home
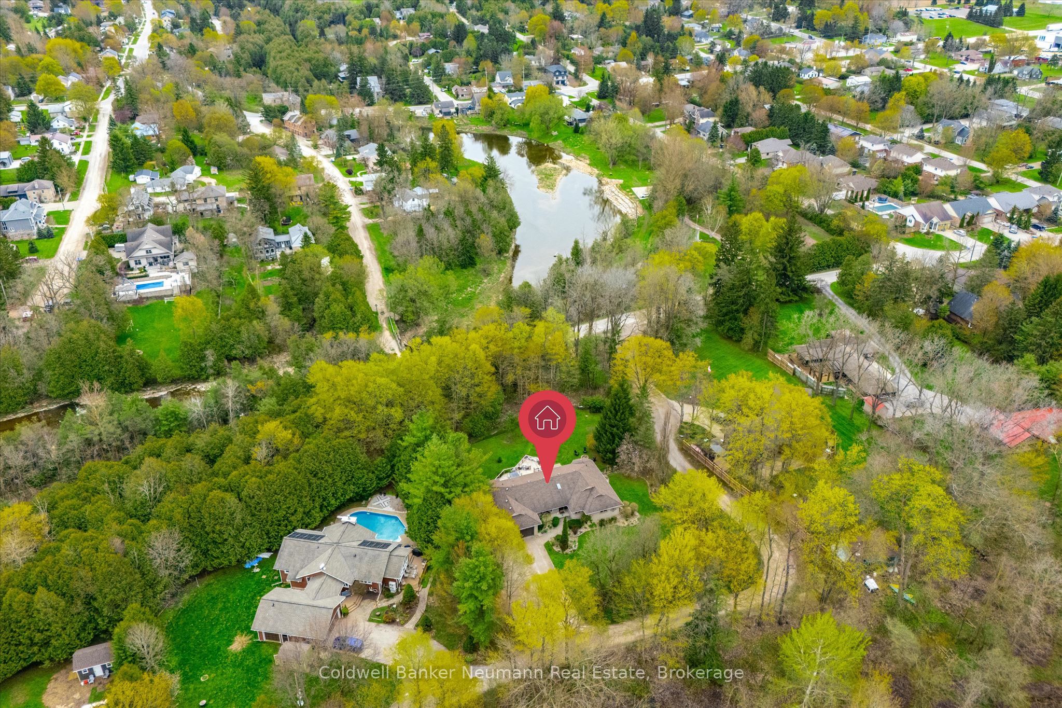
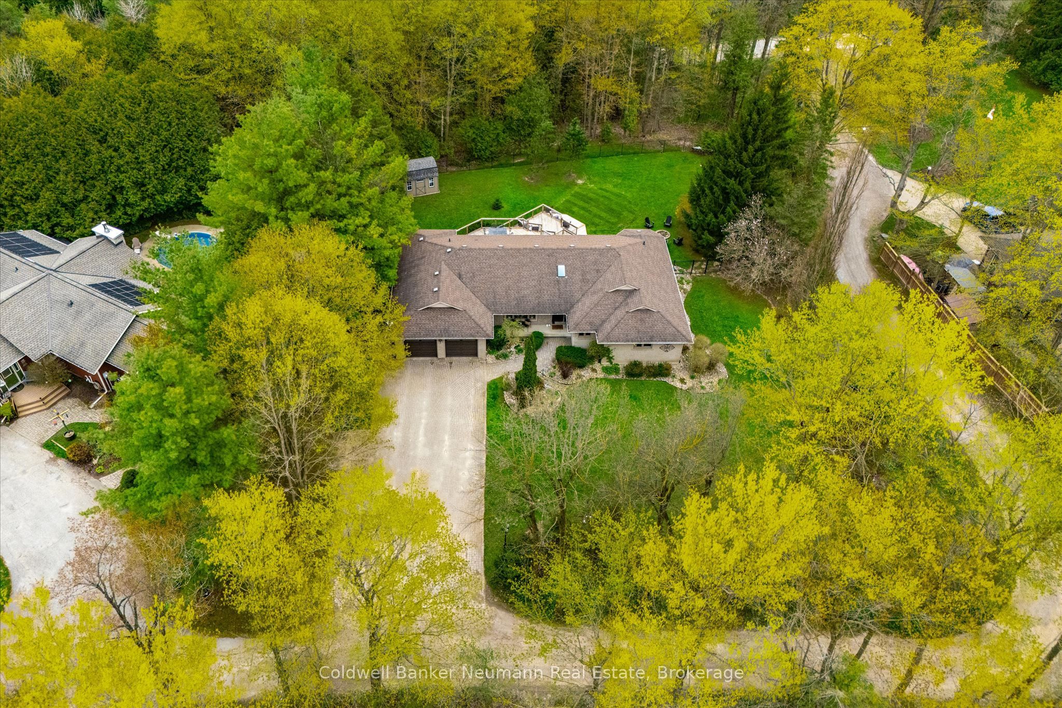
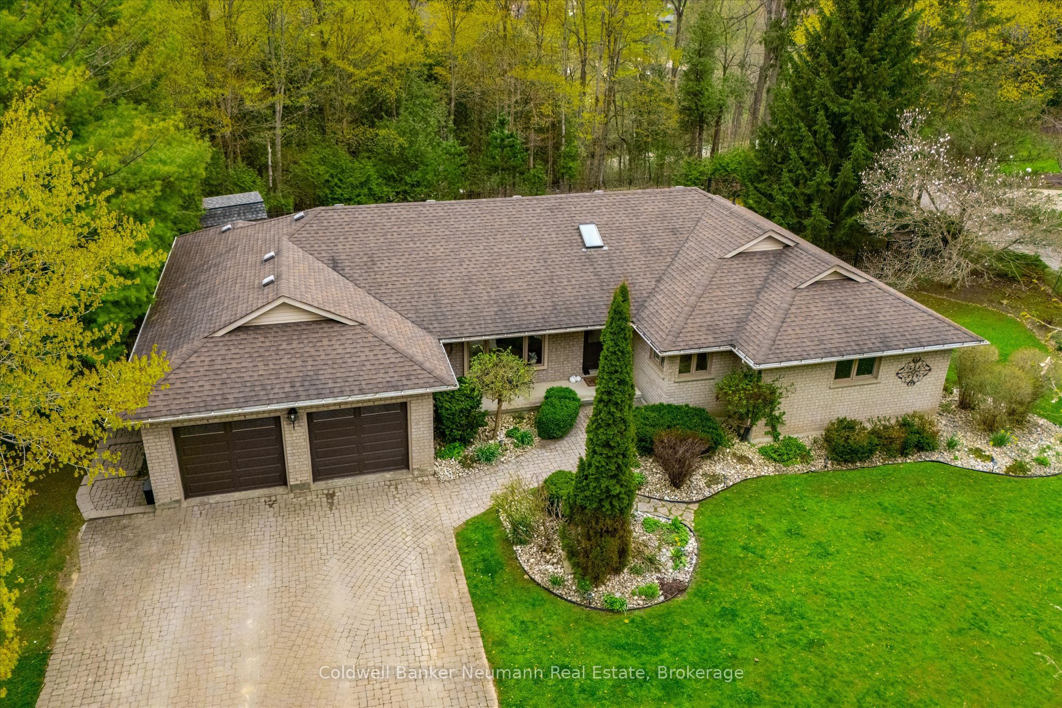
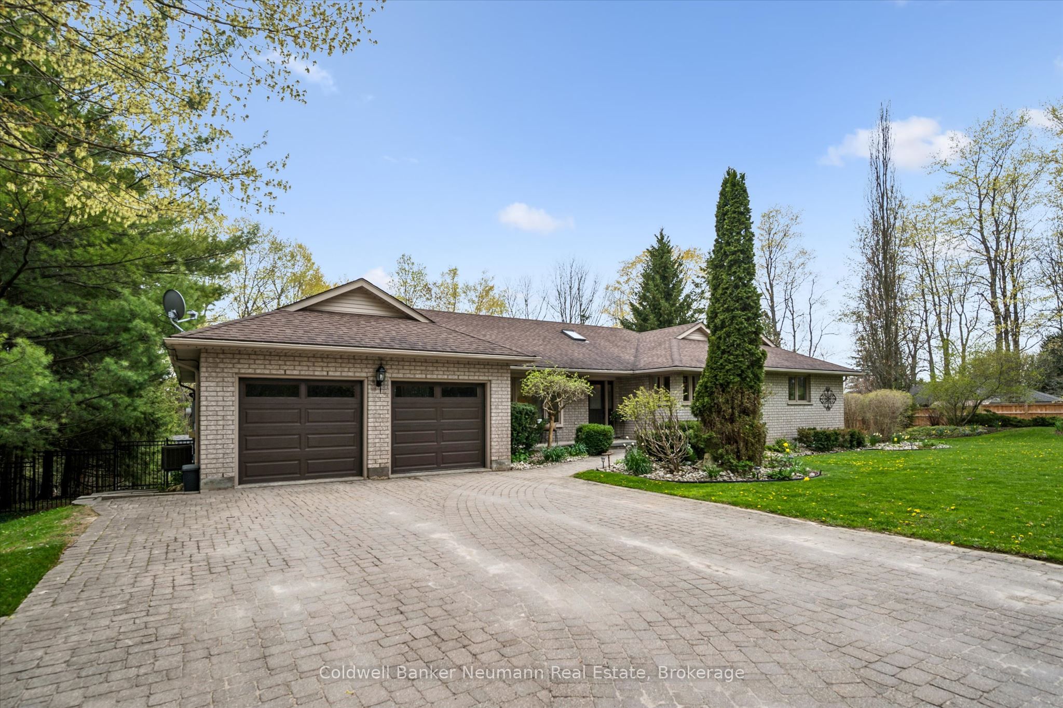
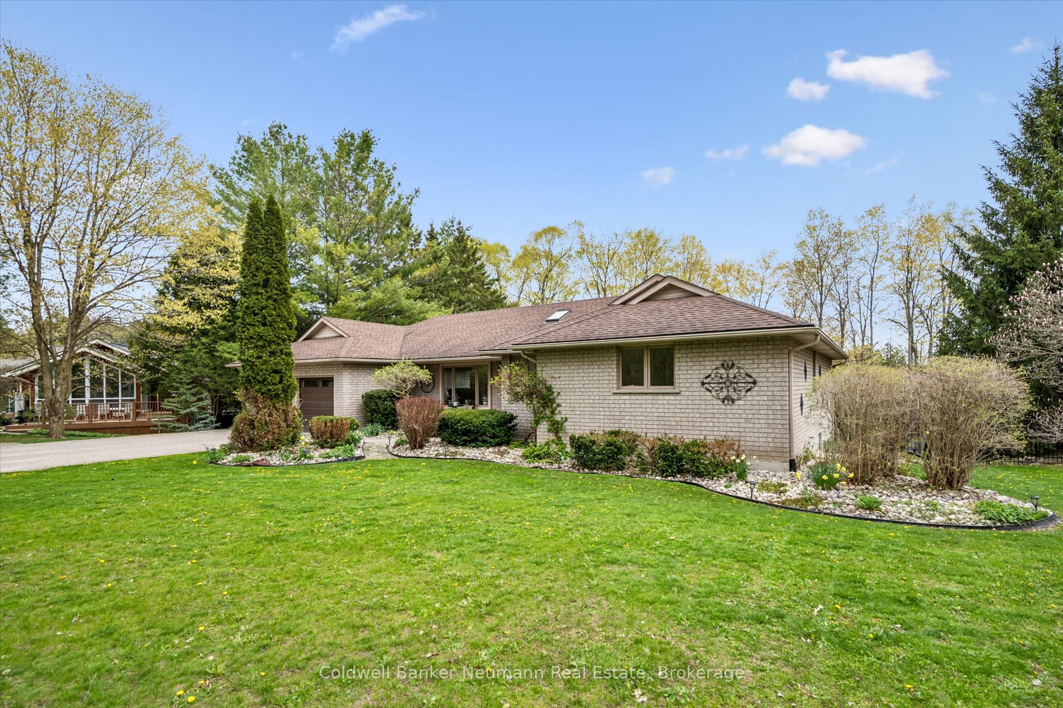
Set amongst a lush Carolinian forest in Elora, this exceptional 1.25-acre property offers a true retreat lifestyle. Perched along a private laneway and nestled amongst the treetops, the home captures sweeping views and the peaceful sounds of the Irvine River flowing nearby. This thoughtfully designed executive brick bungalow offers a comfortable, functional layout filled with natural light and complete privacy. Gorgeous hardwood floors, neutral finishes, and expansive windows create a warm and inviting atmosphere throughout.A sunken front living room welcomes you just off the entryway and overlooks the front porch. At the heart of the home, the kitchen enjoys views of the backyard and features ample cabinetry, generous counter space, abundant storage, and a bright breakfast nook with sliding doors leading to a stunning three tiered patio.The bungalow's layout is thoughtfully divided into separate wings. The kitchen anchors the home, with a mudroom, office, powder room, and garage access located on one side. On the opposite wing, you'll find three spacious bedrooms, including a serene primary retreat complete with a walk-in closet featuring a custom storage system and a luxurious five-piece ensuite. The additional bedrooms are generously sized, each with their own closet space, and share a beautifully appointed five-piece bathroom.The fully finished lower level offers exceptional additional living space, including a cozy family/theatre room with built-in surround sound, a gas fireplace, and walkout access to the backyard.This level features an additional bedroom, a three-piece bathroom, the laundry room and a versatile bonus room perfectly suited for a home gym or studio.Outside, a waterfall-style cedar deck offers three levels, while thoughtfully designed hardscaping creates multiple inviting spaces for relaxing and entertaining. The fenced yard provides both privacy and security, making it ideal for family enjoyment and outdoor living (plus a shed).
Property Information
Building Details
Features & Amenities
Financials & Fees
Inclusions & Exclusions
Dishwasher, Dryer, Refrigerator, Stove, Washer, Window Coverings. All light fixtures.
NA
Location
Similar Properties
View More
Source: Toronto Regional Real Estate Board (TRREB), via PropTx Innovations Inc.
The data relating to real estate on this website comes in part from the MLS® data feed of PropTx Innovations Inc. The information is deemed reliable but is not guaranteed accurate by PropTx.
The information provided herein must only be used by consumers that have a bona fide interest in the purchase, sale or lease of real estate and may not be used for any commercial purpose or any other purpose.
© 2026 PropTx Innovations Inc. All rights reserved. MLS®, REALTOR® and the associated logos are owned or controlled by The Canadian Real Estate Association (CREA).