207 Stiver Street
About This Home
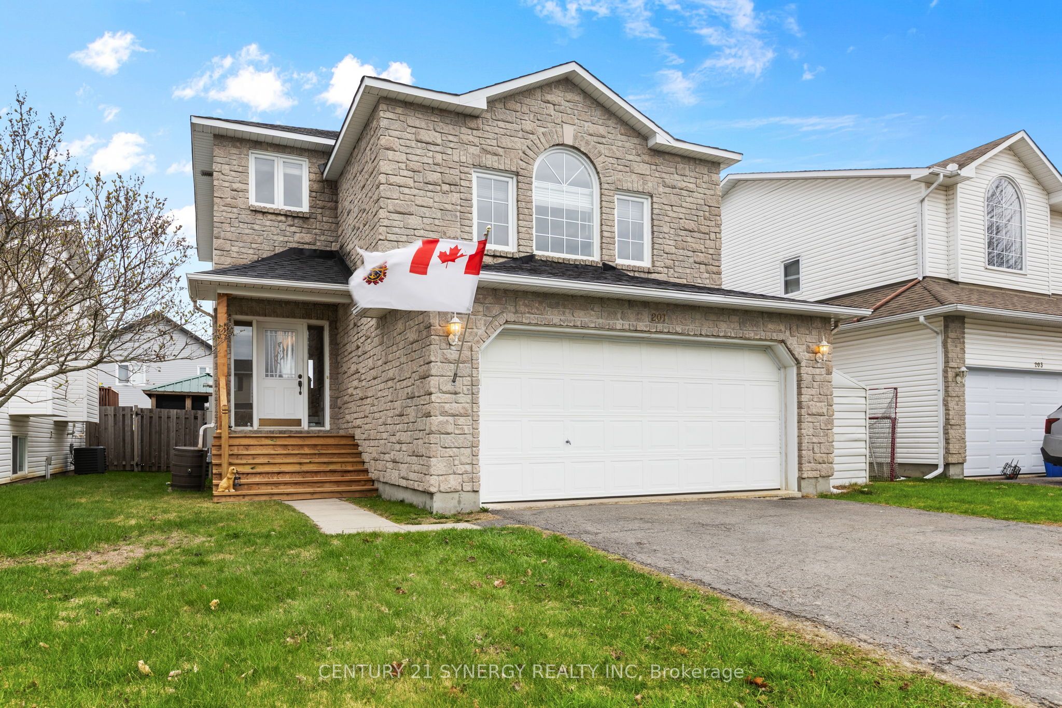
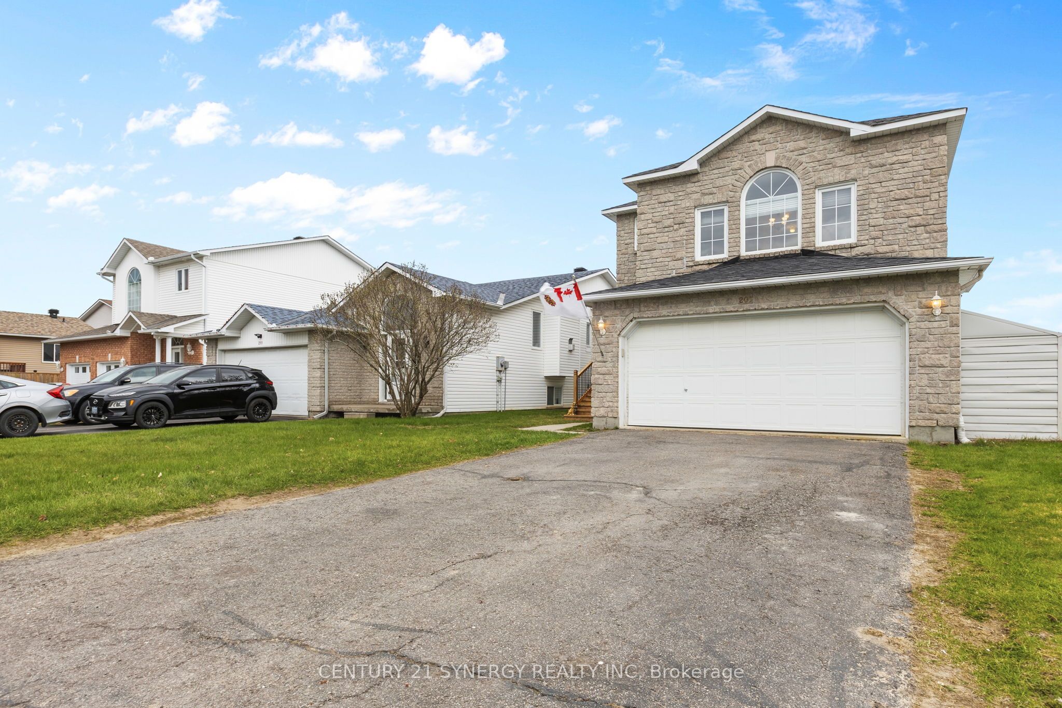
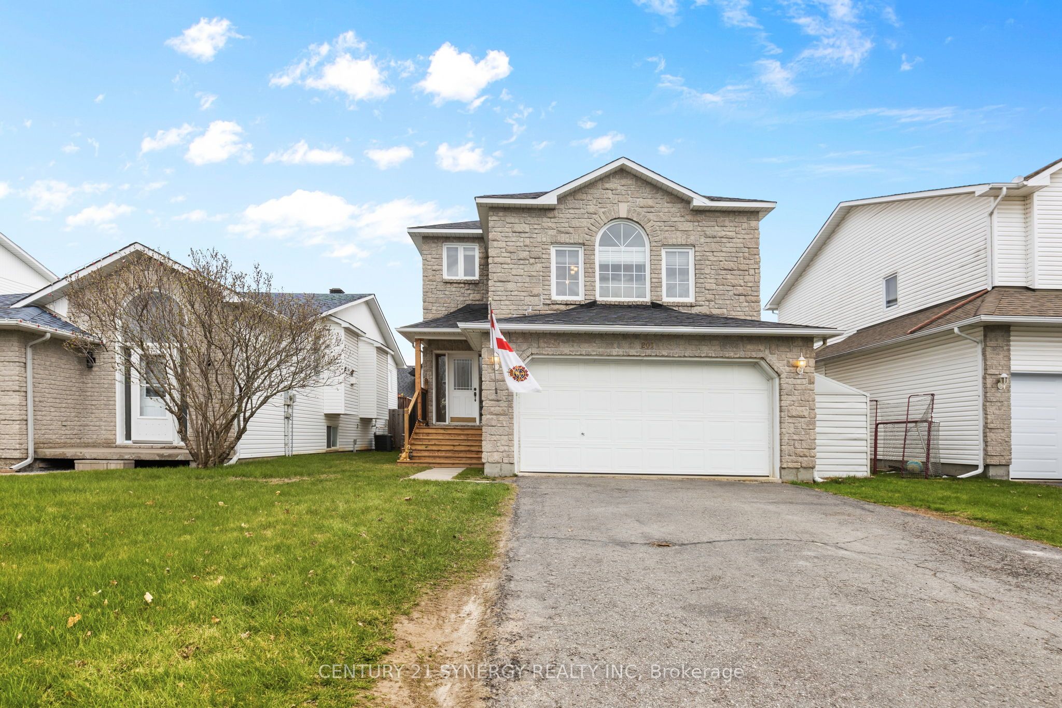
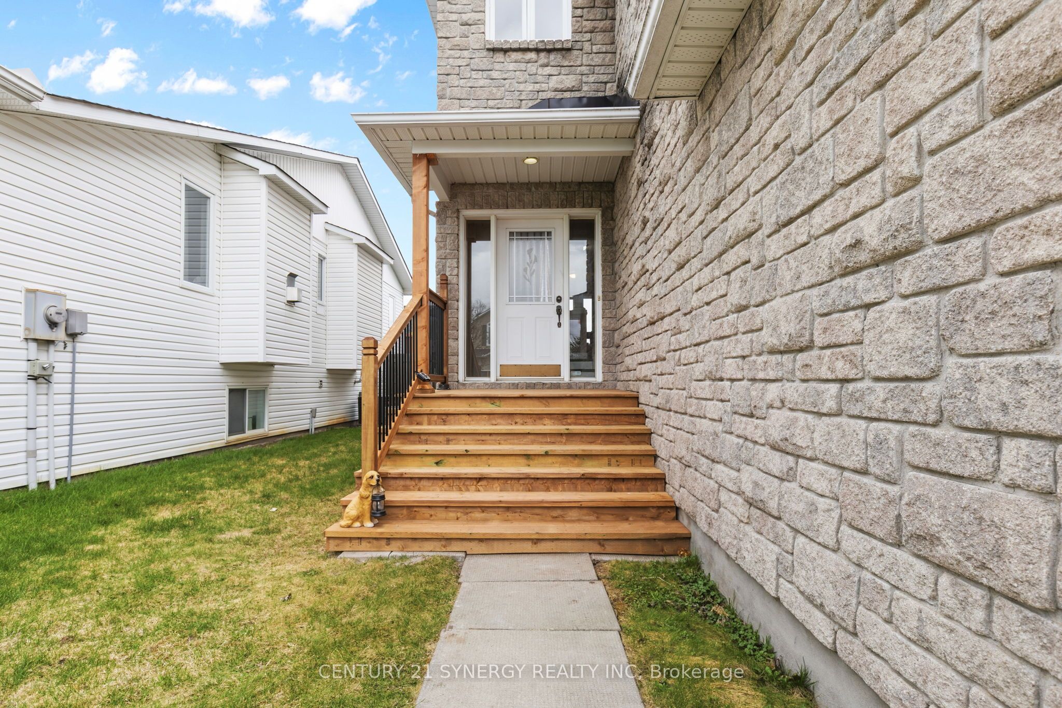
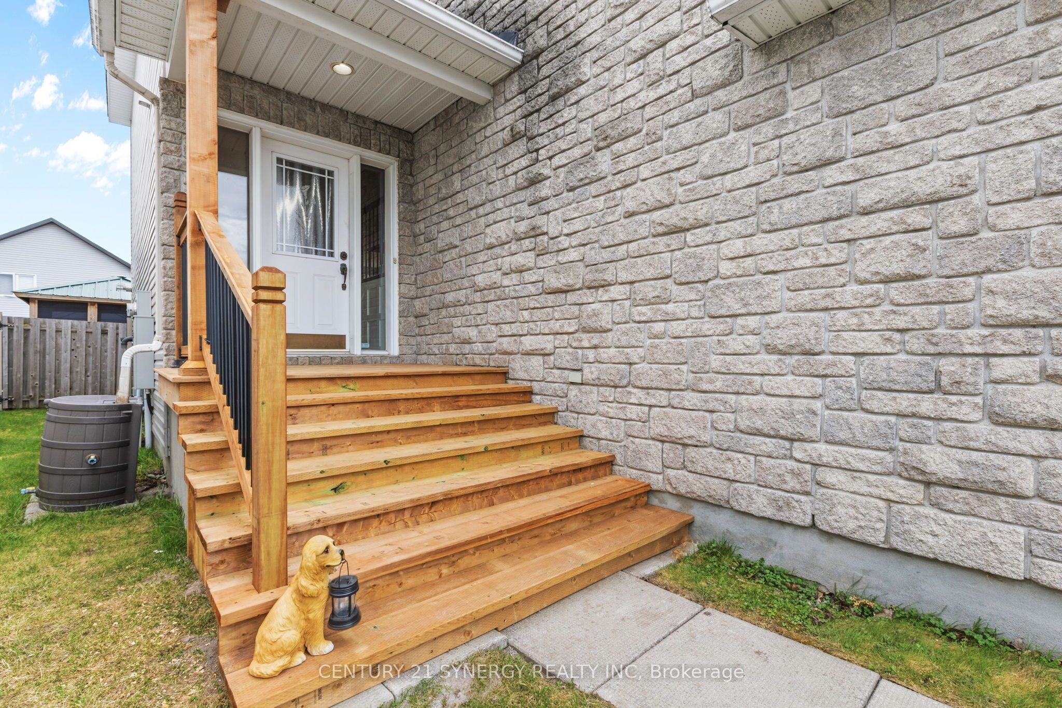
Welcome to this beautifully cared-for 2-storey home offering an ideal combination of space, comfort, and modern living. Bright and inviting, the main floor features hardwood and ceramic flooring throughout, with large windows that fill the home with natural light. The thoughtful layout is perfect for both everyday living and entertaining.The spacious eat-in kitchen offers ample cabinetry, generous workspace, and direct access to the backyard through patio doors. Step outside to enjoy the beautifully landscaped yard and updated deck with railing, creating a wonderful setting for outdoor dining, relaxing, and family gatherings. The main level also features a formal dining room, a cozy family room with a gas fireplace, and a separate oversized living room, providing plenty of room for everyone.Upstairs, you'll find three generous bedrooms, including a spacious primary suite complete with a walk-in closet and a private ensuite featuring a soaker tub and separate shower.Move-in ready and thoughtfully maintained, this home offers exceptional living space inside and out. Located in a sought-after neighbourhood close to amenities, schools, and parks, it is an excellent opportunity for families and professionals alike. A 20 kW Generac backup generator is included, providing added convenience and peace of mind year-round.A wonderful place to call home-don't miss your chance to make it yours!
Property Information
Building Details
Features & Amenities
Financials & Fees
Inclusions & Exclusions
Fridge, Stove, Dishwasher, Hood Fan, Microwave, Washer, Dryer, Garage Door Opener, Central Vac & Accessories, Shed, Gazebo, Hot Tub, Generator
Location
Similar Properties
View More
Source: Toronto Regional Real Estate Board (TRREB), via PropTx Innovations Inc.
The data relating to real estate on this website comes in part from the MLS® data feed of PropTx Innovations Inc. The information is deemed reliable but is not guaranteed accurate by PropTx.
The information provided herein must only be used by consumers that have a bona fide interest in the purchase, sale or lease of real estate and may not be used for any commercial purpose or any other purpose.
© 2026 PropTx Innovations Inc. All rights reserved. MLS®, REALTOR® and the associated logos are owned or controlled by The Canadian Real Estate Association (CREA).