213 Angeline Street
About This Home
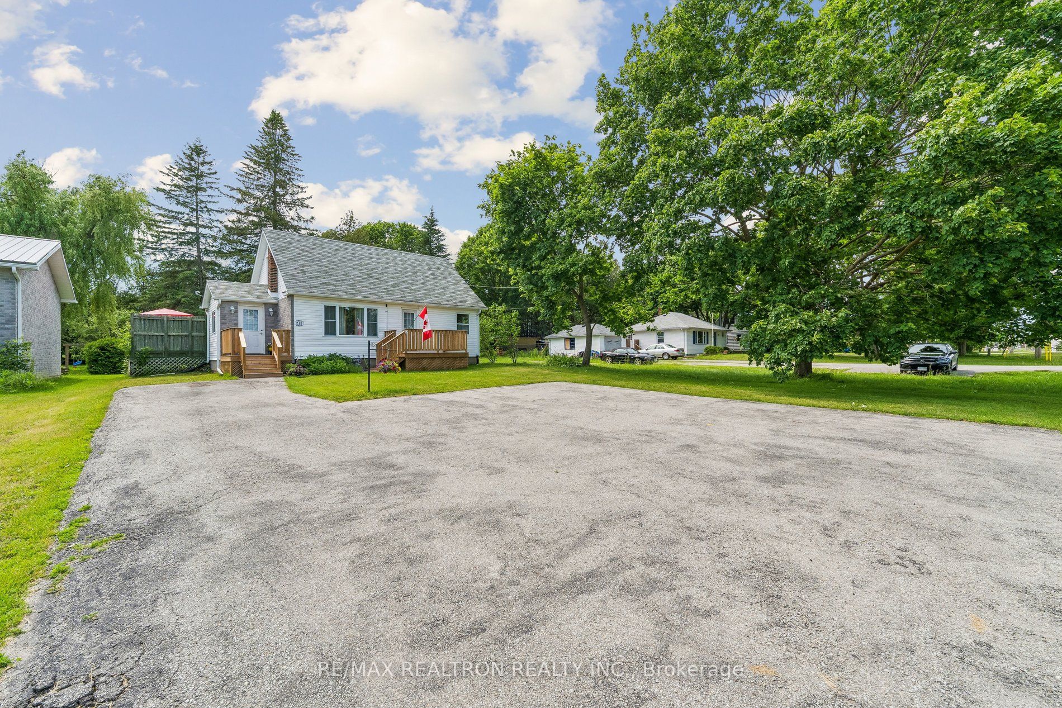
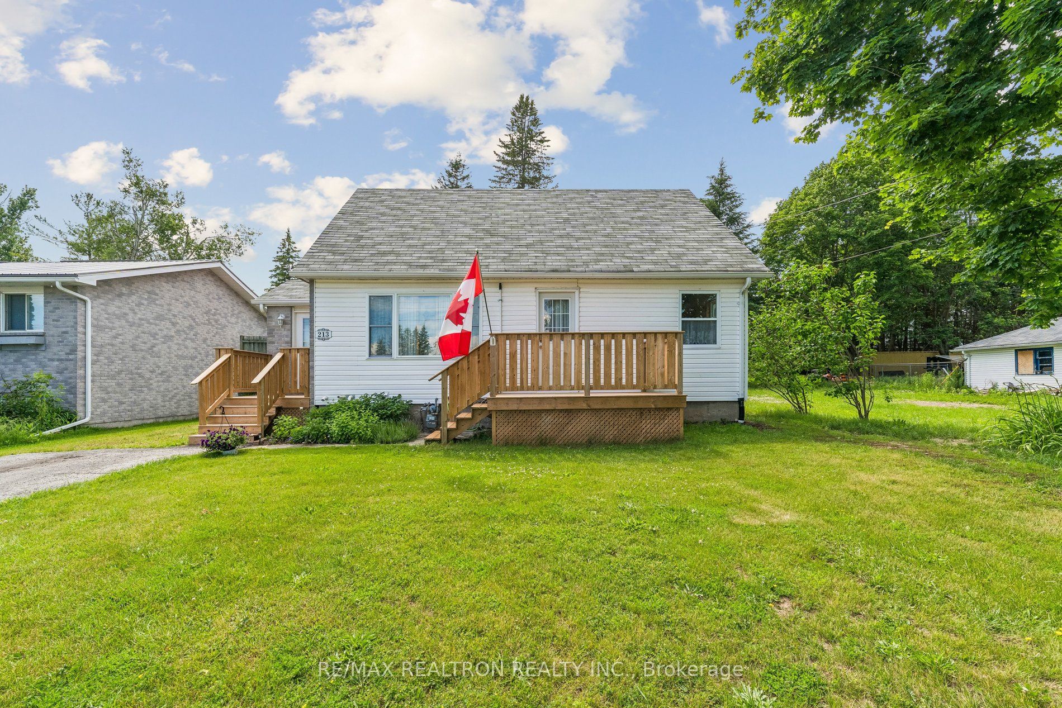
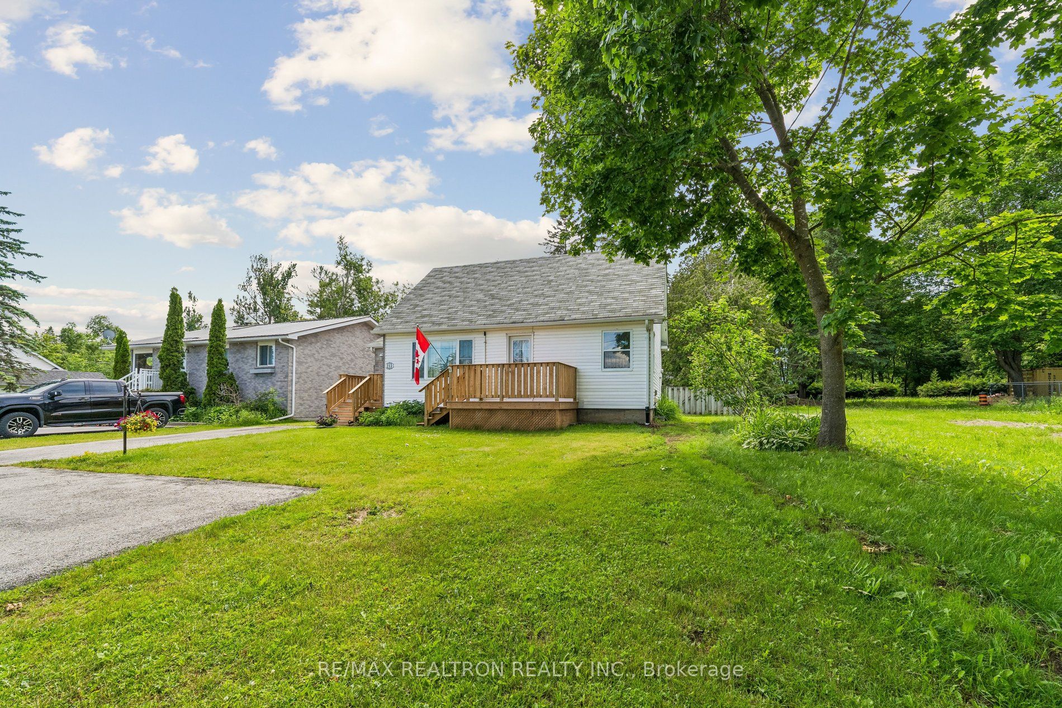
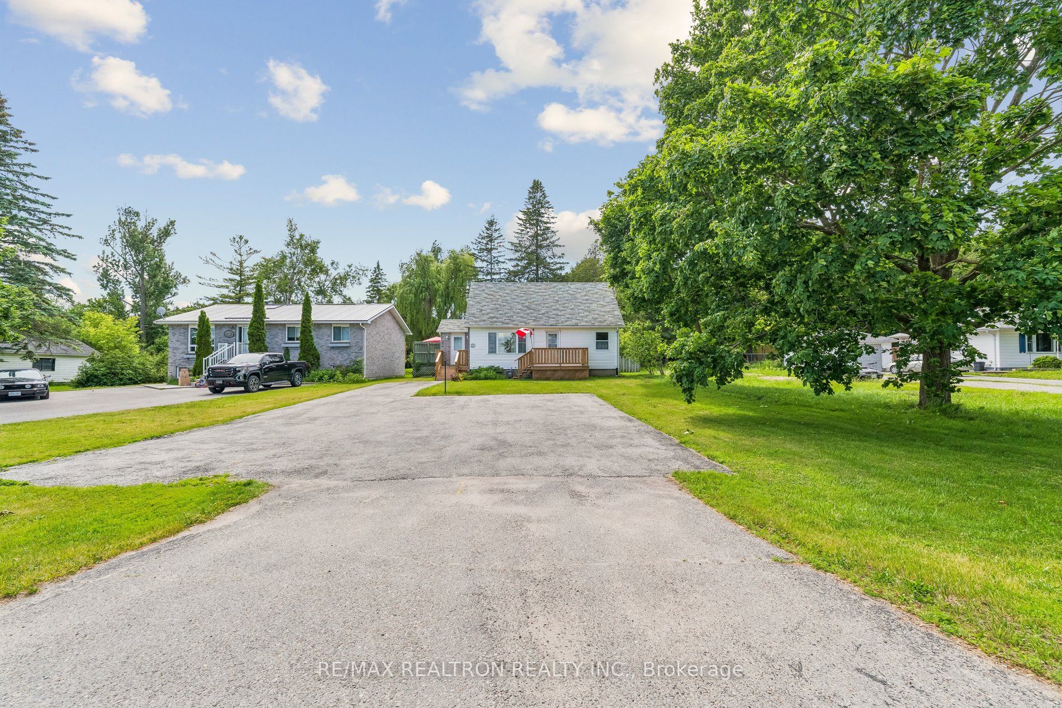
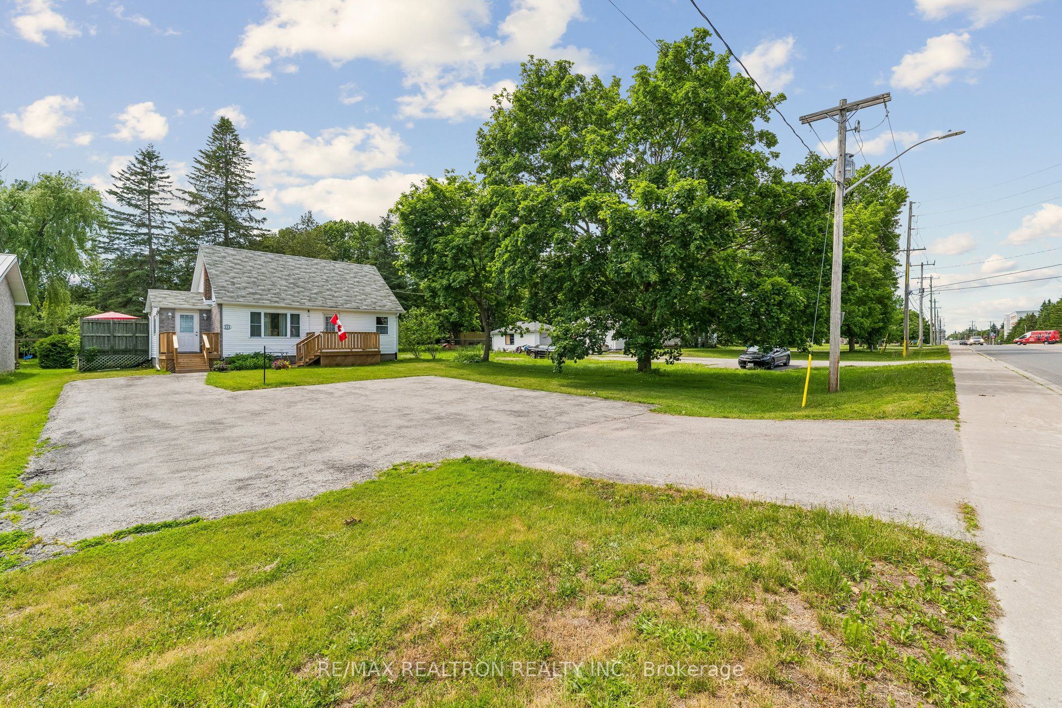
Welcome to 213 Angeline Street S in Lindsay! A charming 1.5-storey detached home situated on an incredible 60 x 567-foot lot in the heart of Lindsay. Offering the convenience of main-floor living, this home features 2 bedrooms, a full bathroom, and a bright kitchen on the main level complete with solid wood cabinetry and soft-close doors, making it ideal for anyone looking to minimize stairs and enjoy the ease of one-level living. The spacious primary bedroom includes its own ensuite bathroom for added comfort and privacy. Outside, you'll find a large driveway with room for up to 5 vehicles, perfect for families with multiple cars, boats, trailers, or recreational vehicles. The expansive backyard is a rare find, showcasing beautiful mature trees and endless outdoor space for kids to run, play, and explore. Whether you're hosting summer barbecues, family gatherings, or simply enjoying the outdoors, the combination of the large rear patio and sprawling backyard creates an exceptional setting for entertaining friends and family while making lasting memories. The home is also equipped with a LeafFilter gutter protection system, providing low-maintenance convenience by helping keep gutters free of debris year-round. Conveniently located close to the hospital, schools, shopping, and everyday amenities, this property offers the perfect blend of comfort, convenience, and outdoor space in one of Lindsay's most desirable locations.
Property Information
Building Details
Features & Amenities
Financials & Fees
Inclusions & Exclusions
Washer, Dryer, Fridge, Stove.
Stained Glass Window Pane in living room.
Location
Similar Properties
View More
Source: Toronto Regional Real Estate Board (TRREB), via PropTx Innovations Inc.
The data relating to real estate on this website comes in part from the MLS® data feed of PropTx Innovations Inc. The information is deemed reliable but is not guaranteed accurate by PropTx.
The information provided herein must only be used by consumers that have a bona fide interest in the purchase, sale or lease of real estate and may not be used for any commercial purpose or any other purpose.
© 2026 PropTx Innovations Inc. All rights reserved. MLS®, REALTOR® and the associated logos are owned or controlled by The Canadian Real Estate Association (CREA).