#68 - 177 Rosie Street
About This Home
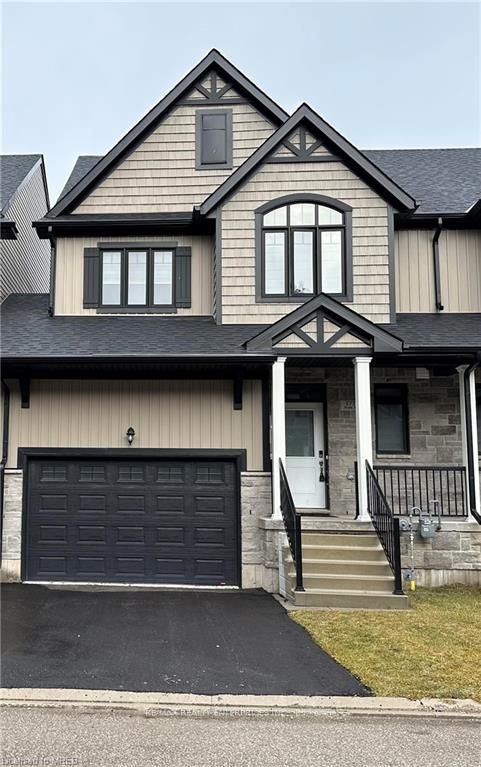
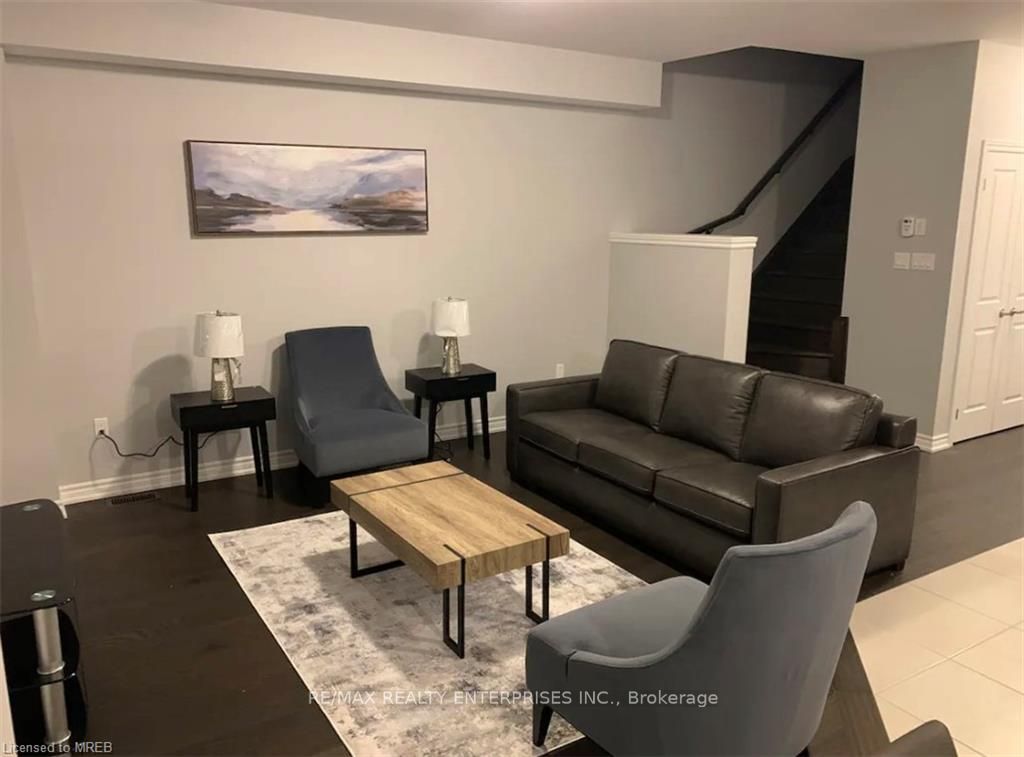
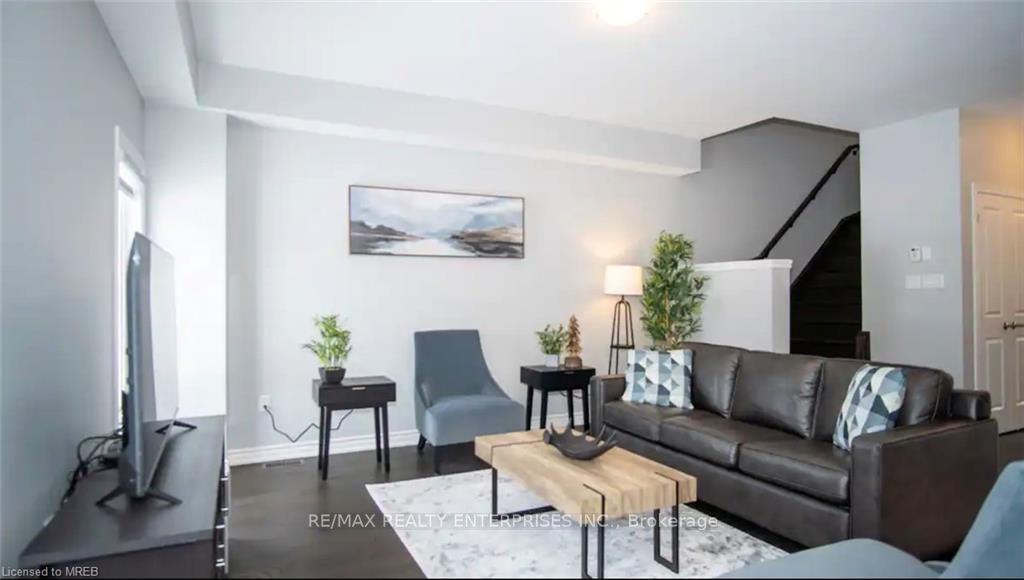
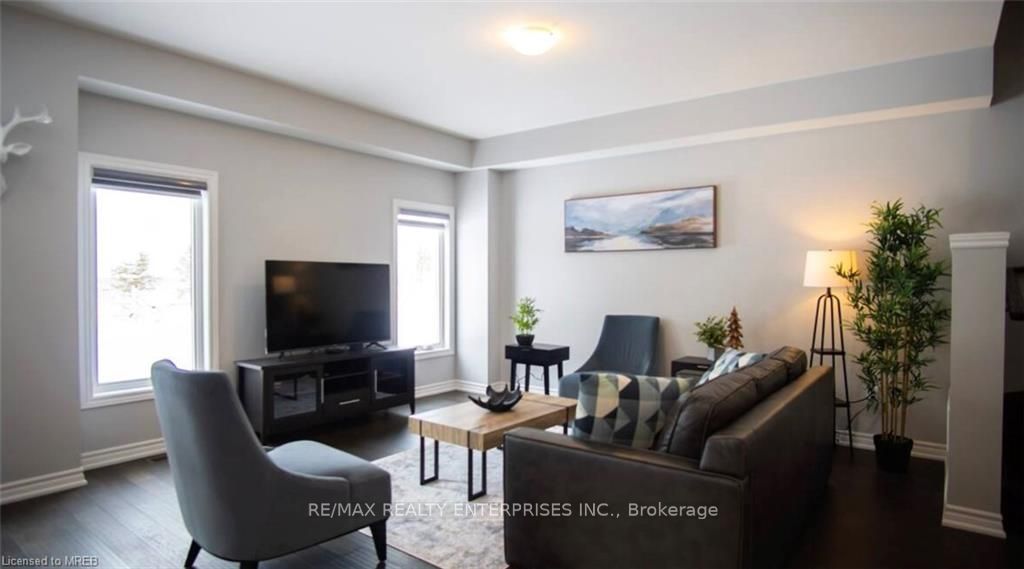
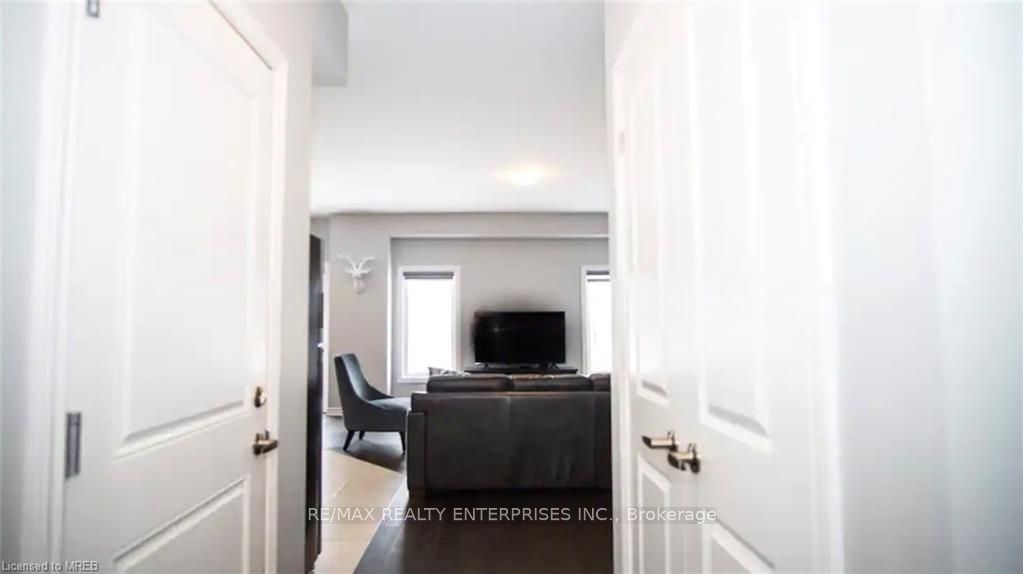
Welcome to this stunning fully furnished 3-bedroom townhome ideally located between the renowned Georgian Peaks Ski Cluband the shores of Georgian Bay. Offering approximately 1,500 sq. ft. of comfortable living space, this bright and spacious homecombines modern finishes with an unbeatable four-season location.The open-concept main floor features beautiful hardwood flooring, a bright kitchen with ample cabinetry, and a welcoming living area perfect for relaxing or entertaining. Large windows provide an abundance of natural light throughout the home.The second floor offers three generous bedrooms, convenient laundry, and a spacious primary suite complete with a large 4-piece ensuite bathroom and walk-in closet. Enjoy the convenience of a single attached garage with interior entry, electronic garage door opener, central air conditioning, and a private backyard deck - perfect for enjoying the outdoors.
Property Information
Building Details
Features & Amenities
Inclusions & Exclusions
Fully furnished 3 bedrooms | 2.5 bathrooms Approx. 1,500 sq. ft. Hardwood floors Bright open-concept kitchen/living area Primary bedroom with large 4-piece ensuite Second-floor laundry Central air conditioning Attached garage with inside entry & EGDO Private backyard deck No smoking
Location
Similar Properties
View More
Source: Toronto Regional Real Estate Board (TRREB), via PropTx Innovations Inc.
The data relating to real estate on this website comes in part from the MLS® data feed of PropTx Innovations Inc. The information is deemed reliable but is not guaranteed accurate by PropTx.
The information provided herein must only be used by consumers that have a bona fide interest in the purchase, sale or lease of real estate and may not be used for any commercial purpose or any other purpose.
© 2026 PropTx Innovations Inc. All rights reserved. MLS®, REALTOR® and the associated logos are owned or controlled by The Canadian Real Estate Association (CREA).