#13 - 206 Candlewood Crescent
About This Home
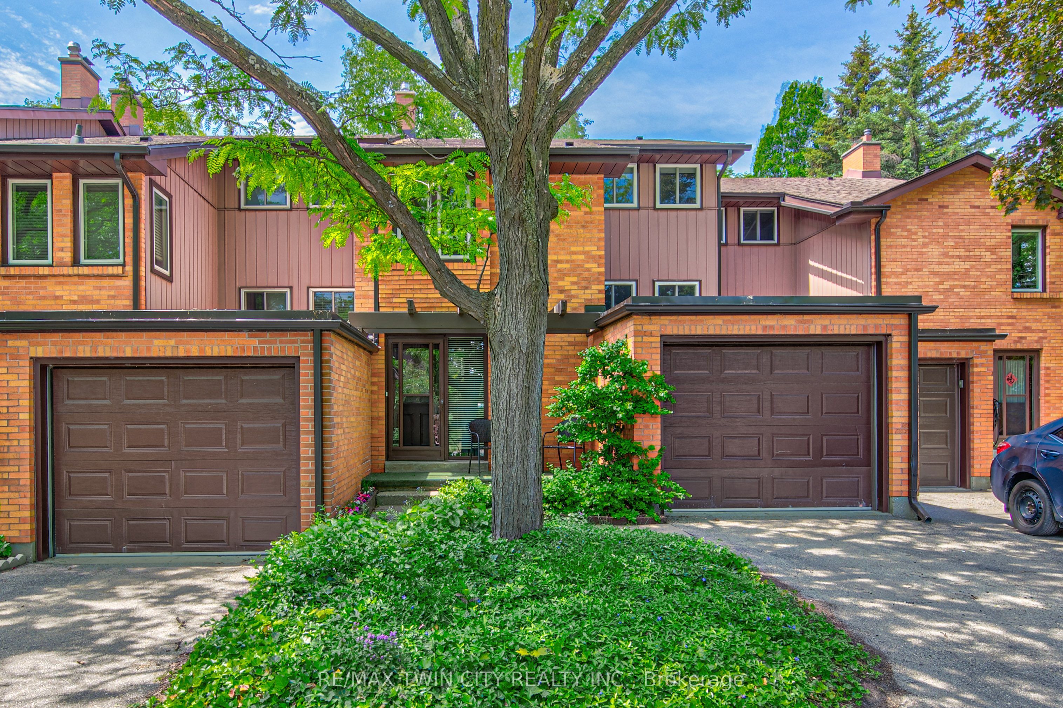
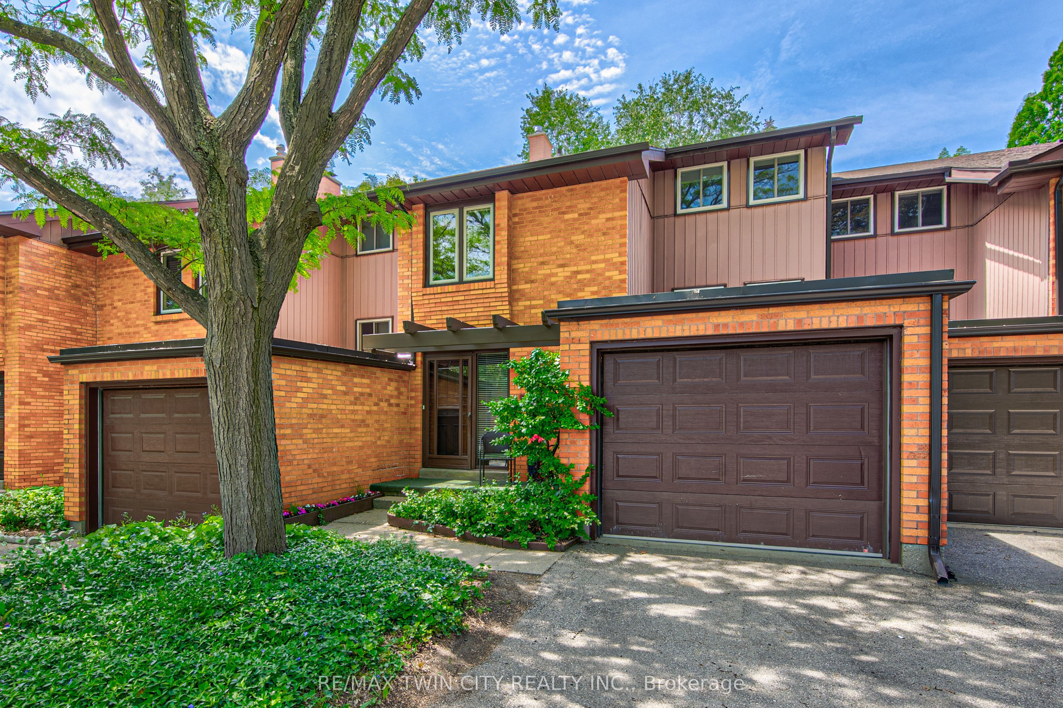
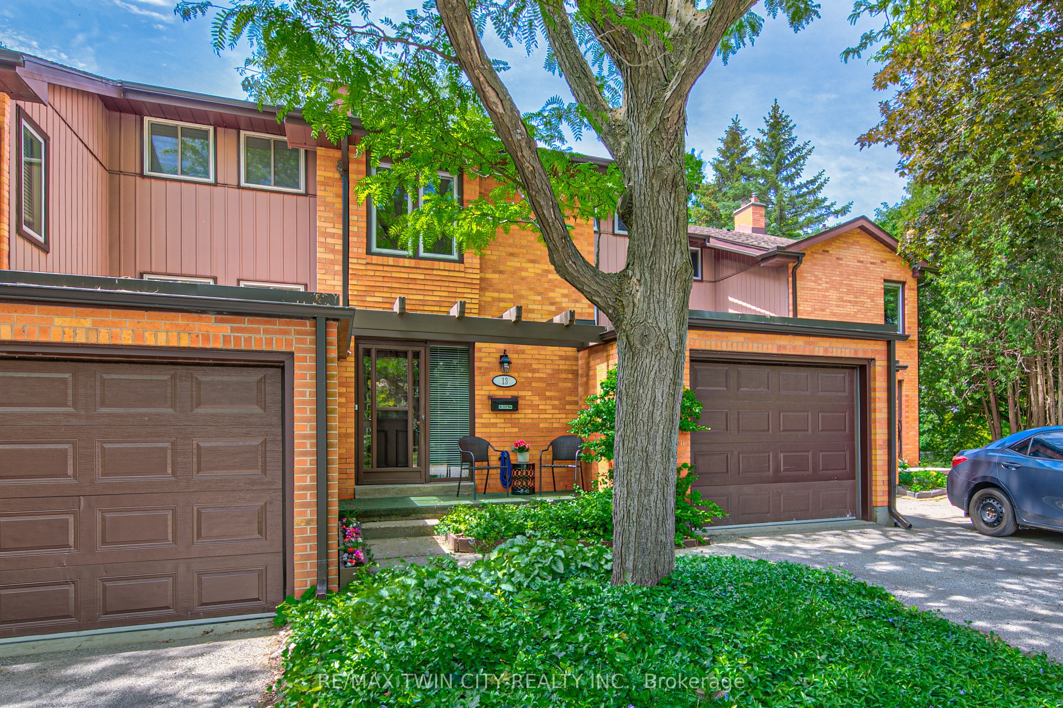
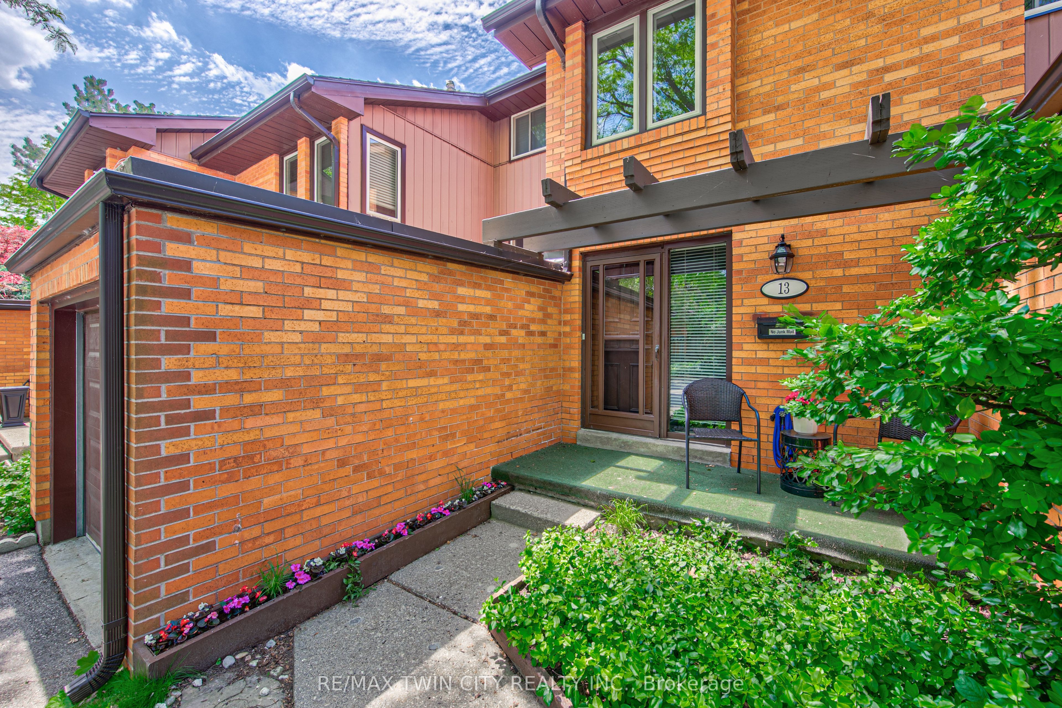
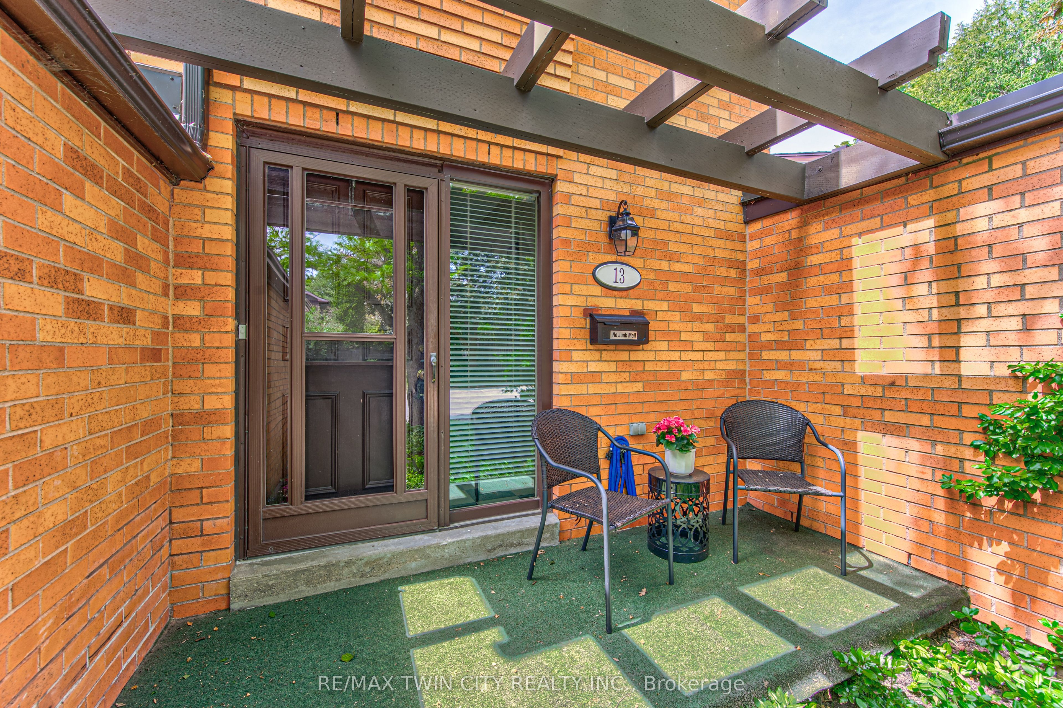
Rarely available in sought-after Beechwood, this spacious executive condominium townhome offers the perfect blend of refined living, low-maintenance convenience, and an exceptional Waterloo location. Set within an exclusive, executive-style enclave, this beautifully maintained home delivers the space and comfort of a traditional residence with the ease of condominium living. Quality built and thoughtfully designed, the home features four levels of finished living space, including 3 bedrooms, 2.5 bathrooms, and a bright, open-concept main floor ideal for both everyday living and entertaining. The generous kitchen flows seamlessly into the dining area, while engineered hardwood flooring and a cozy wood-burning fireplace add warmth and character to the principal living space. Upstairs, the spacious primary suite offers a walk-in closet and private 3-piece ensuite, creating a comfortable retreat at the end of the day. The finished walkout basement extends the home's versatility with a large recreation room and direct access to the private, fenced backyard. Recent updates include a new furnace in 2024. Additional highlights include an oversized single-car garage, ample visitor parking conveniently located near the front door, and reasonable condominium fees that include snow removal right to your doorstep through an exceptionally well-managed corporation. Ideally located close to parks, shopping, The Boardwalk, the University of Waterloo, and Waterloo's thriving Tech Park, this is a rare opportunity to enjoy an executive lifestyle townhome in one of Waterloo's most desirable communities-without compromising on space, comfort, or convenience. Book your private viewing today!!
Property Information
Building Details
Features & Amenities
Financials & Fees
Inclusions & Exclusions
Appliances functioning as expected, but are in as seen, as is condition.
nil.
Location
Similar Properties
View More
Source: Toronto Regional Real Estate Board (TRREB), via PropTx Innovations Inc.
The data relating to real estate on this website comes in part from the MLS® data feed of PropTx Innovations Inc. The information is deemed reliable but is not guaranteed accurate by PropTx.
The information provided herein must only be used by consumers that have a bona fide interest in the purchase, sale or lease of real estate and may not be used for any commercial purpose or any other purpose.
© 2026 PropTx Innovations Inc. All rights reserved. MLS®, REALTOR® and the associated logos are owned or controlled by The Canadian Real Estate Association (CREA).