164 Patterson Crescent
About This Home
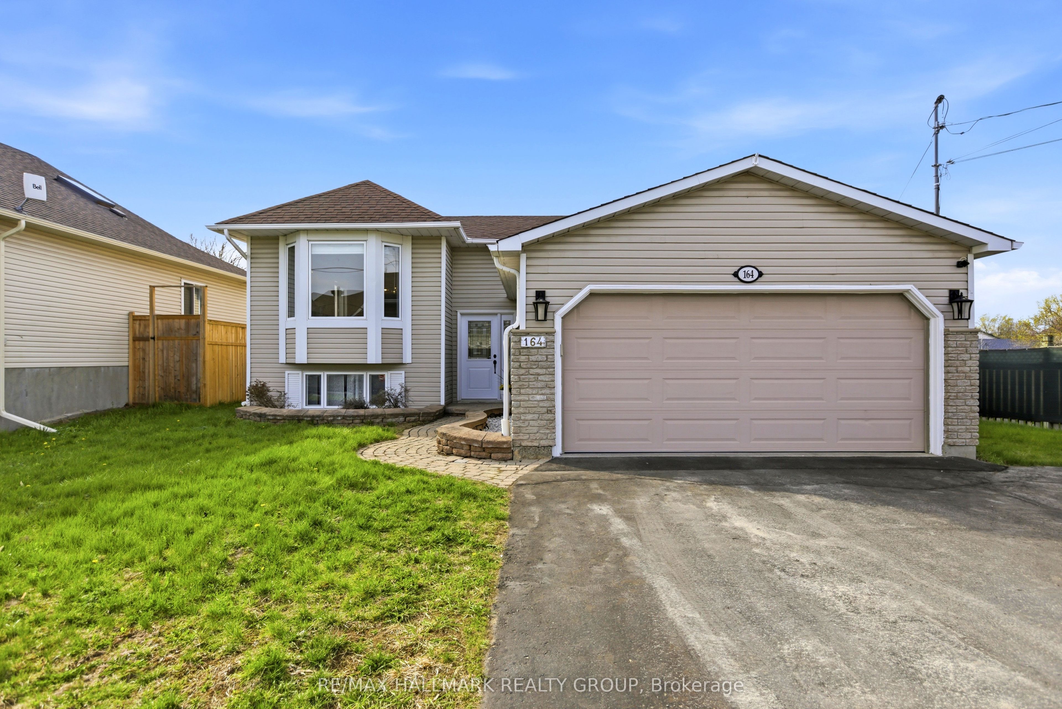
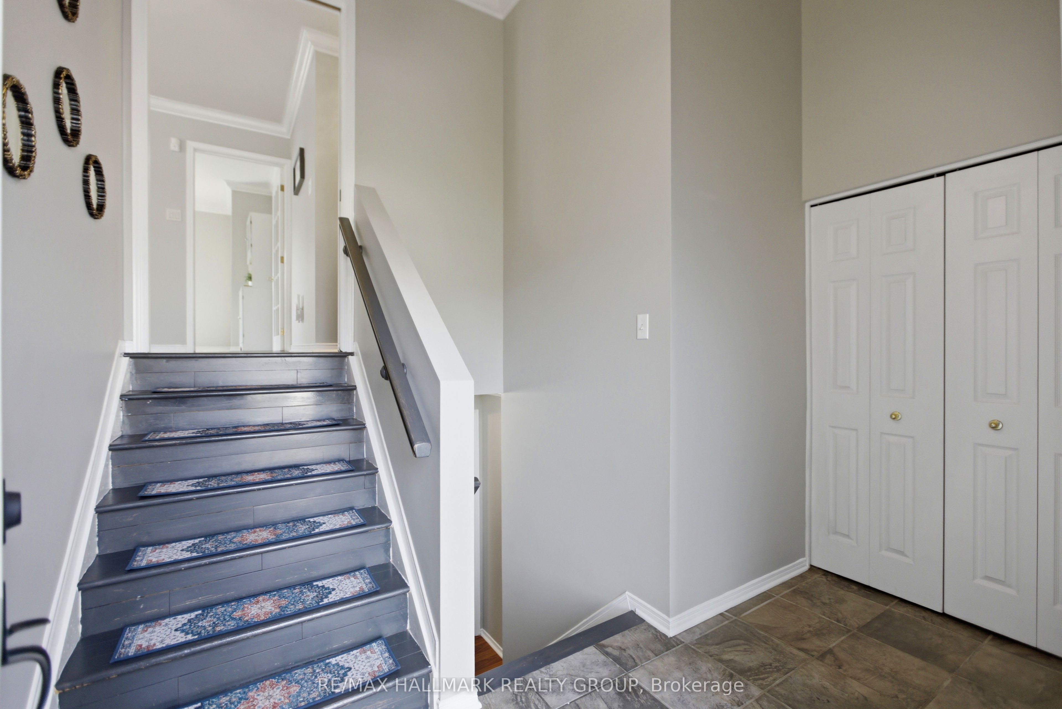
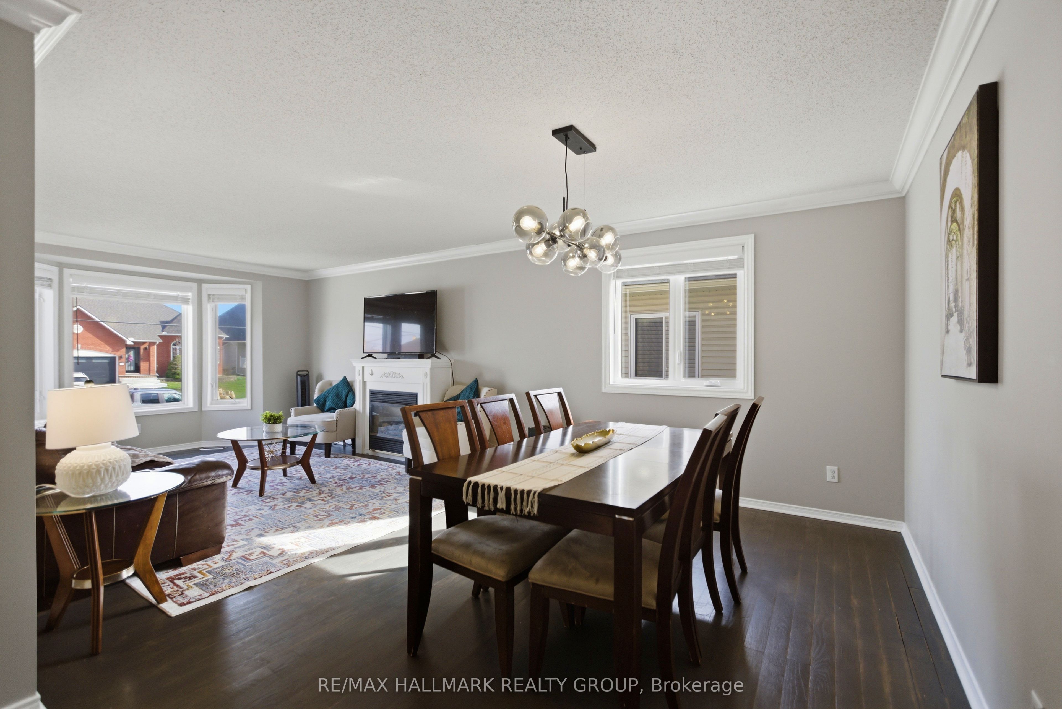
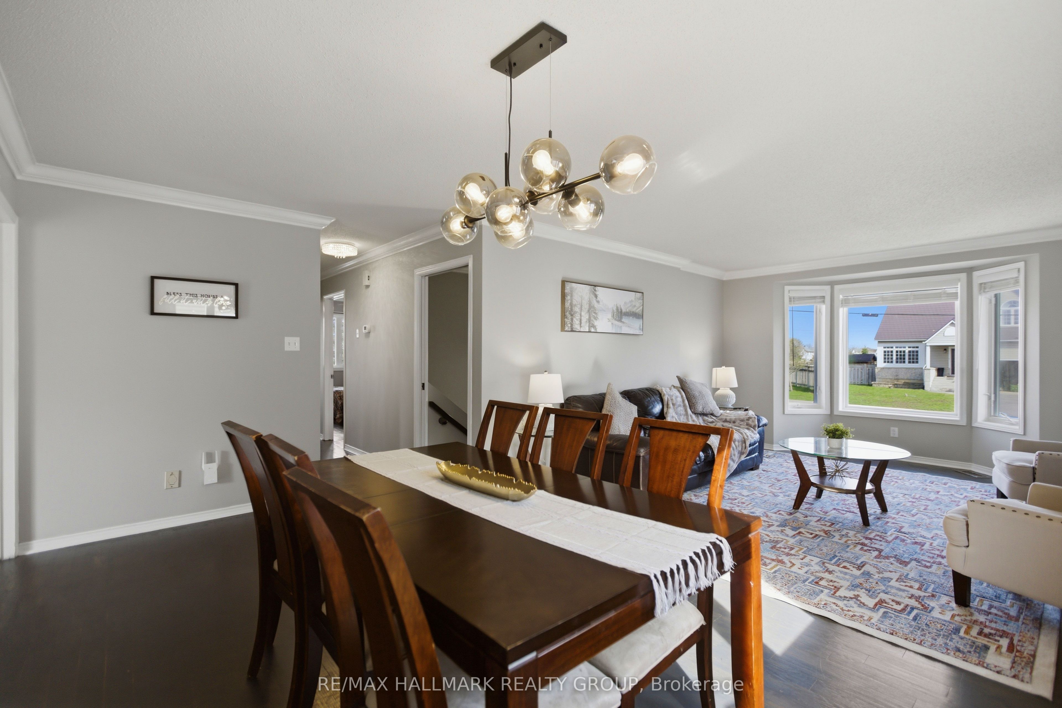
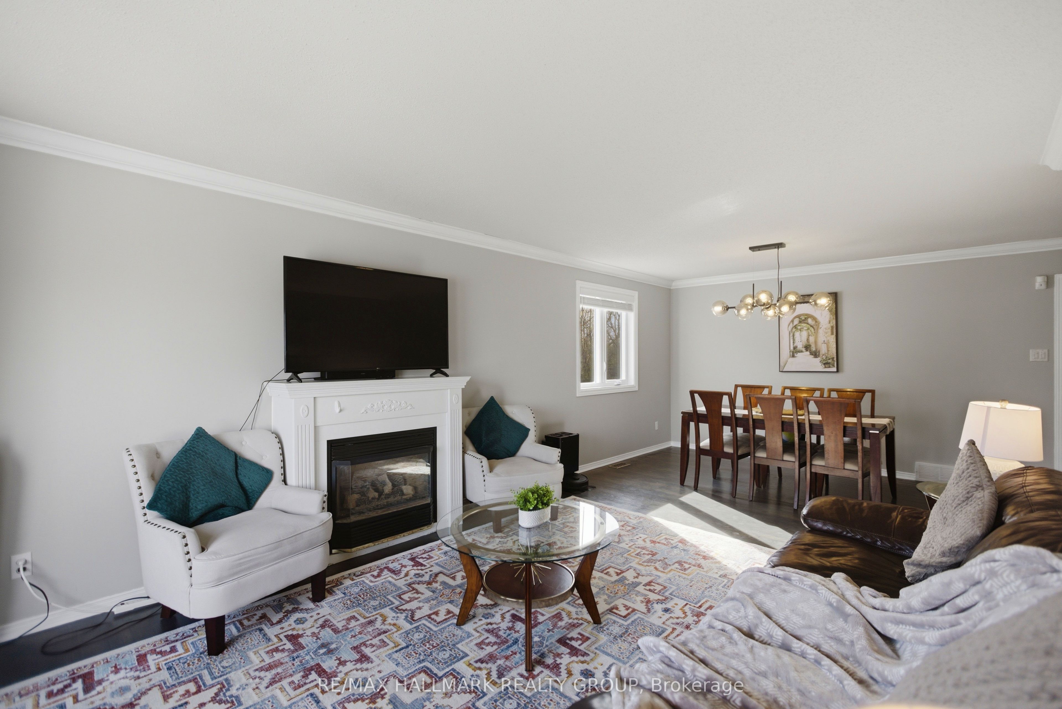
Welcome to 164 Patterson Cres., a well-maintained and immaculate hi-ranch in the heart of Carleton Place. This move-in-ready, freshly painted home features a bright and inviting living and dining area with rich hardwood flooring throughout the main level, elegant crown moulding, oversized windows, and a charming fireplace that adds warmth and character. The main level also offers three generously sized bedrooms and a full bath.The beautifully appointed kitchen showcases timeless white cabinetry, granite countertops, stainless steel appliances, a stylish backsplash, and a Centre Island with breakfast seating, along with rear access to a two-tier deck overlooking a private backyard with an above-ground pool.The lower level offers excellent versatility, including potential for an in-law suite, and features a full cheater bath, a spacious rec room and family room with a gas fireplace for entertaining, plus two additional bedrooms. A walkout to the rear yard creates the perfect setting for relaxing evenings with no rear neighbours. Additional features include an attached double garage with parking for two vehicles. Conveniently located close to all the shops, restaurants, schools, and parks Carleton Place has to offer, this home perfectly blends comfort and functionality. Ideally situated within walking distance to schools, parks, shopping, and the Mississippi River for summer fun, it also offers quick commuting access to Ottawa.
Property Information
Building Details
Features & Amenities
Financials & Fees
Inclusions & Exclusions
Stove, Dishwasher, Washer, Dryer, All Light Fixtures
Location
Similar Properties
View More

Source: Toronto Regional Real Estate Board (TRREB), via PropTx Innovations Inc.
The data relating to real estate on this website comes in part from the MLS® data feed of PropTx Innovations Inc. The information is deemed reliable but is not guaranteed accurate by PropTx.
The information provided herein must only be used by consumers that have a bona fide interest in the purchase, sale or lease of real estate and may not be used for any commercial purpose or any other purpose.
© 2026 PropTx Innovations Inc. All rights reserved. MLS®, REALTOR® and the associated logos are owned or controlled by The Canadian Real Estate Association (CREA).