2 John Street
About This Home
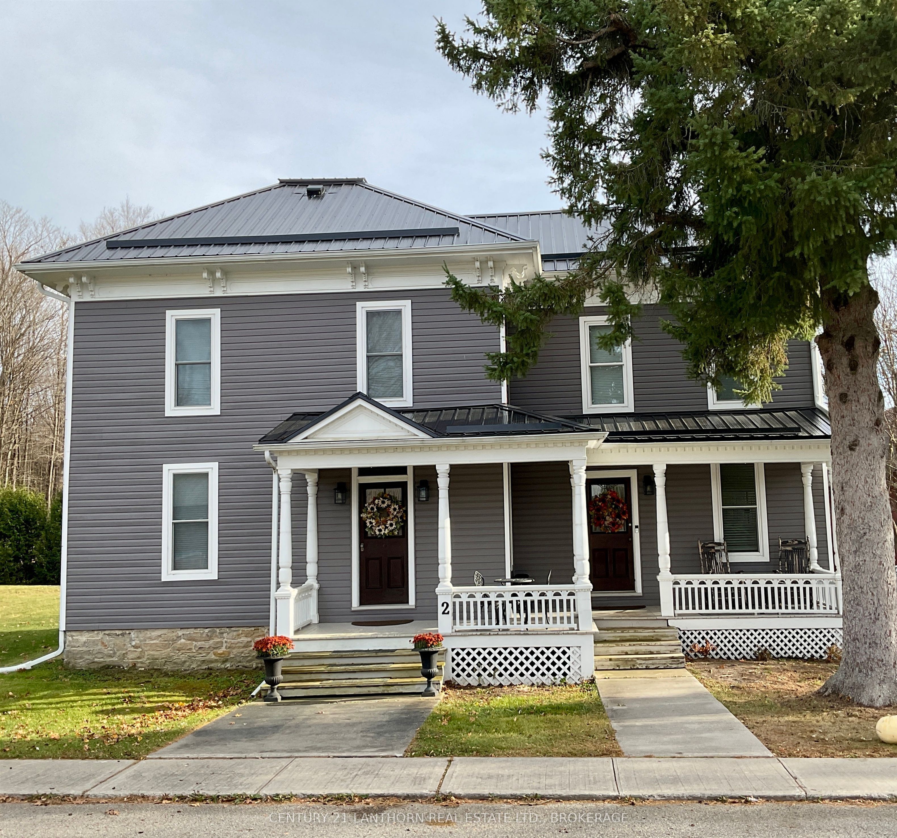
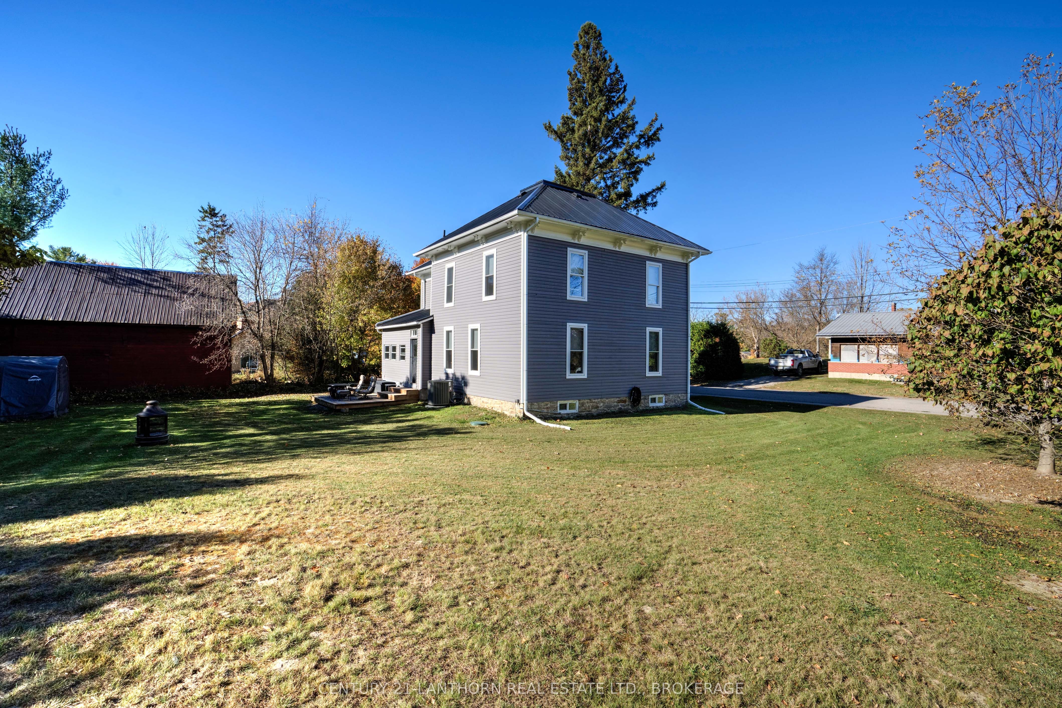
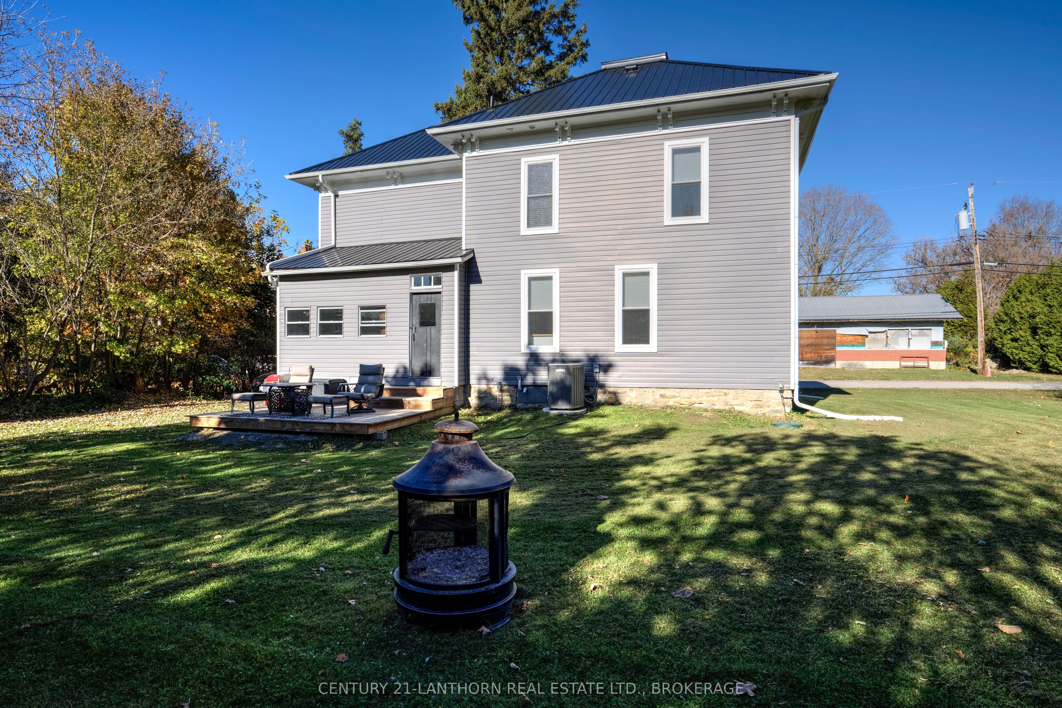
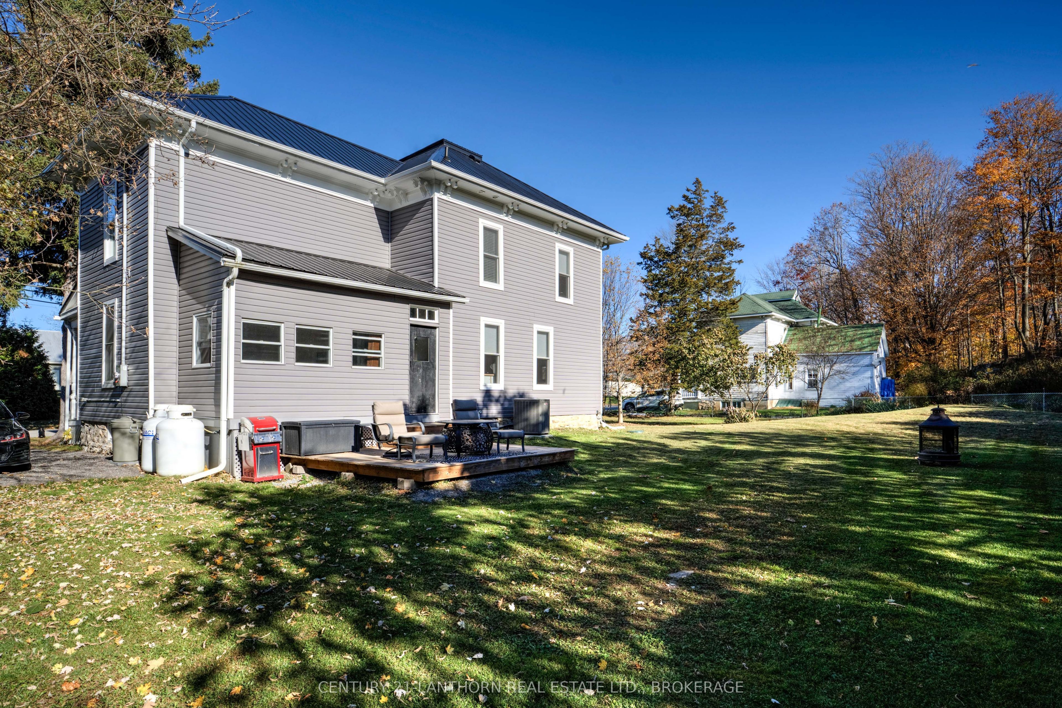
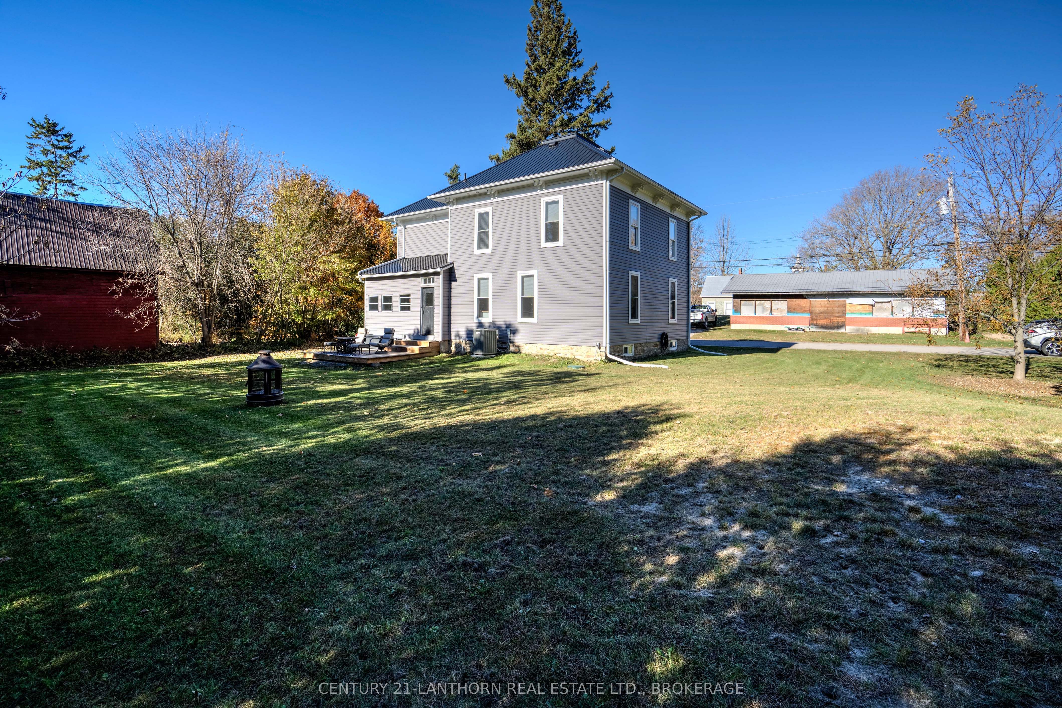
Heritage Charm Meets Modern Comfort in the Heart of Delta Award-Winning Village Beauty! Discover the perfect blend of historic character and modern updates in this beautifully restored century home, ideally located in the charming village of Delta. Set on a quiet street surrounded by lakes, trails, and parks, this stately yet welcoming home offers small-town peace with day-to-day convenience, a short stroll to the grocery store, café, library, and community events. Inside, carefully preserved original features, hardwood floors, rich trim, and detailed baseboards pair beautifully with extensive updates, including a custom 2021 kitchen boasting modern cabinetry and quality appliances. Offering three generous bedrooms, the standout primary suite includes a walk-in closet and a private ensuite bath. A large unfinished attic provides ample storage or potential for future expansion. Upgrades include high-efficiency propane heating, central air, a durable metal roof, modern windows, refreshed bathrooms, an updated septic system, 200-amp electrical service, UV water treatment, water softener, whole-home humidifier, and reliable Fibe internet. Enjoy morning coffee on the double front veranda or host guests on the new back deck overlooking the spacious yard, complete with enhanced lighting, electrical upgrades, and a handy storage shelter. The enclosed back porch adds a versatile, year-round living space. Known as a local holiday favourite, this home has earned awards during Delta's beloved Winter Lights Festival, a true community landmark. With Lower Beverley Lake Park nearby (featuring beach, boat launch, and camping), plus the historic Old Stone Mill and year-round events like the Maple Syrup Festival and Delta Fair, life in Delta is equal parts peaceful and vibrant.A rare chance to own a piece of Delta's history. Book your private tour today!
Property Information
Building Details
Features & Amenities
Financials & Fees
Inclusions & Exclusions
Carbon Monoxide Detector, Smoke detector, Dishwasher, Washer, Dryer
Hot tub
Location
Similar Properties
View More
Source: Toronto Regional Real Estate Board (TRREB), via PropTx Innovations Inc.
The data relating to real estate on this website comes in part from the MLS® data feed of PropTx Innovations Inc. The information is deemed reliable but is not guaranteed accurate by PropTx.
The information provided herein must only be used by consumers that have a bona fide interest in the purchase, sale or lease of real estate and may not be used for any commercial purpose or any other purpose.
© 2026 PropTx Innovations Inc. All rights reserved. MLS®, REALTOR® and the associated logos are owned or controlled by The Canadian Real Estate Association (CREA).