273 Route 600 Route
About This Home
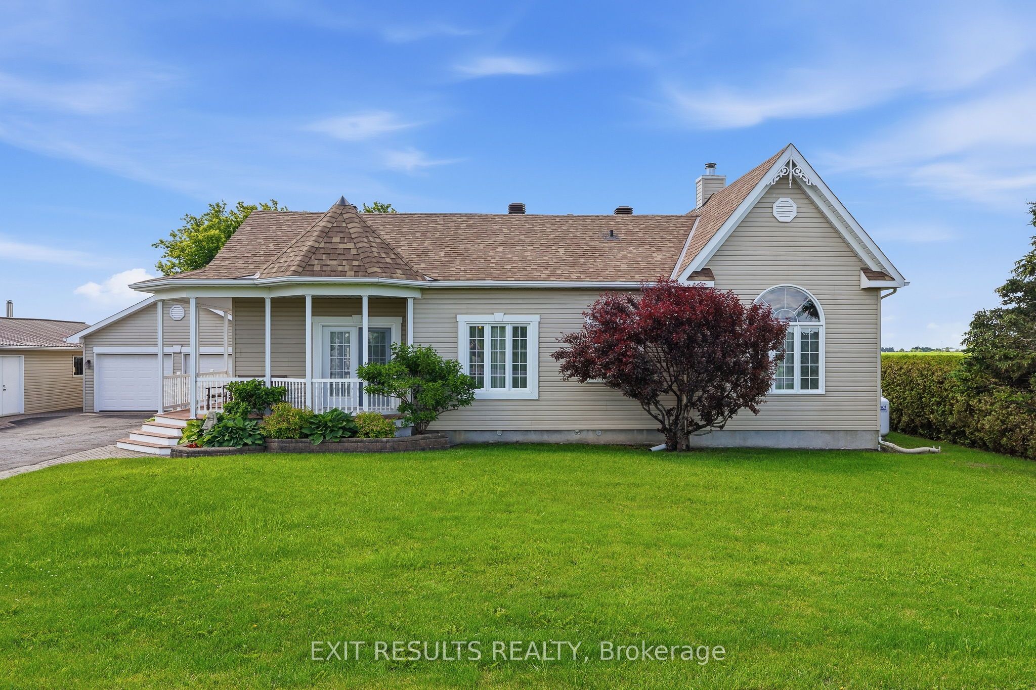
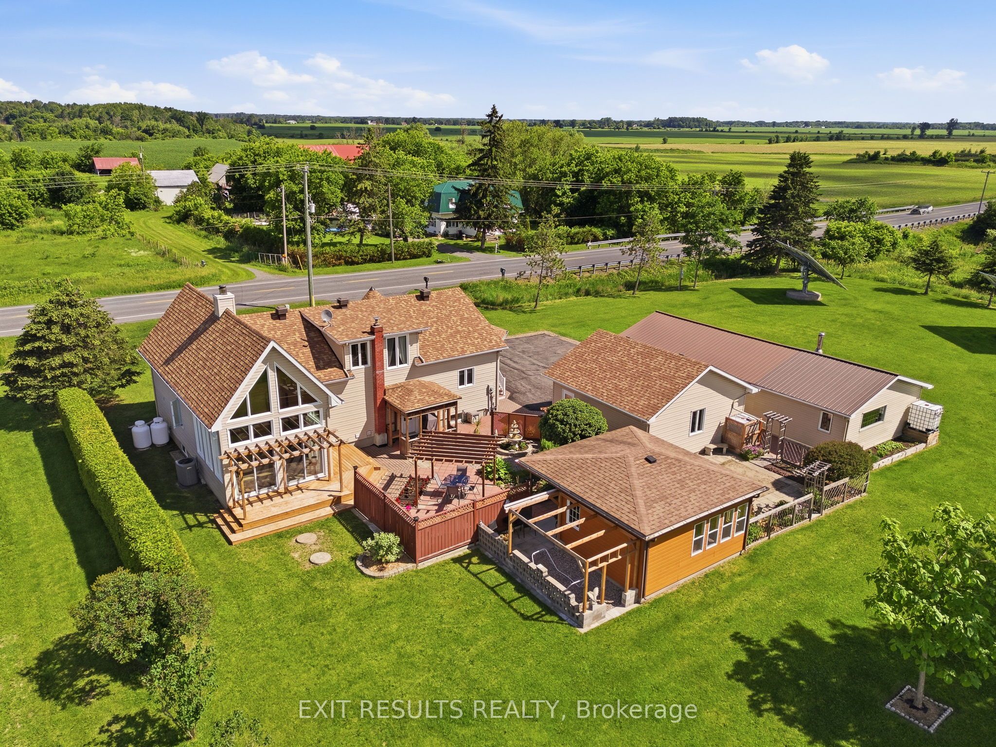
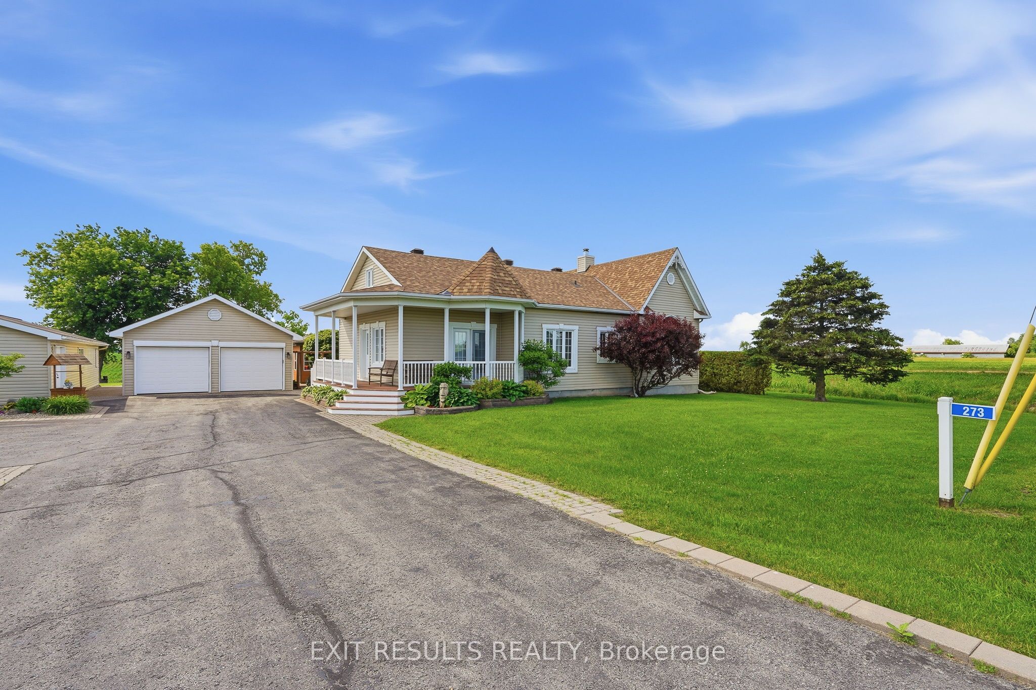
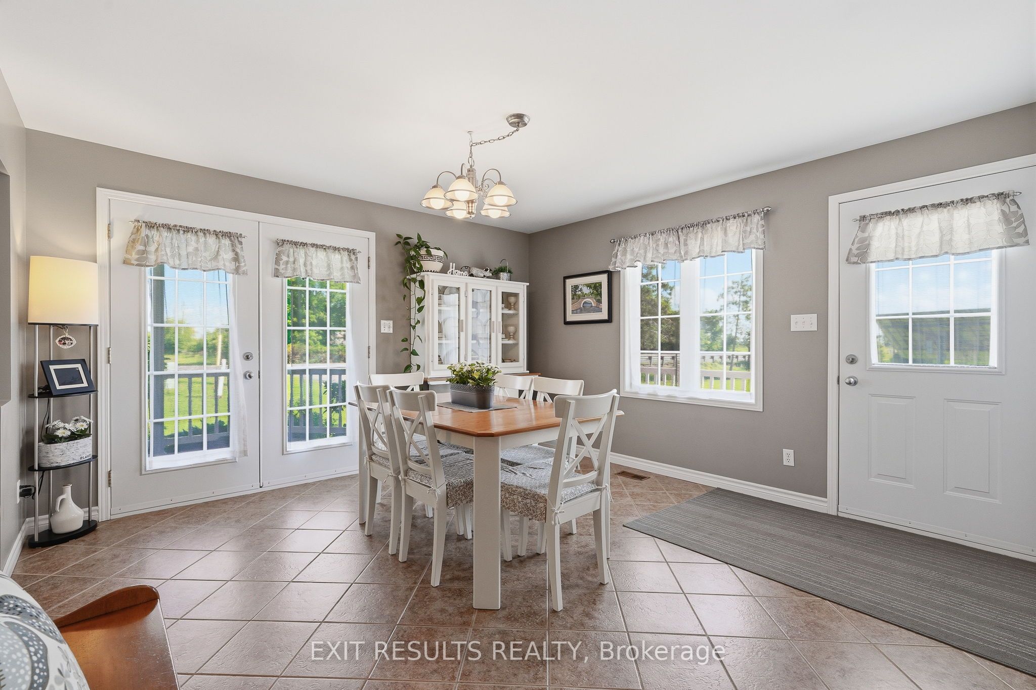
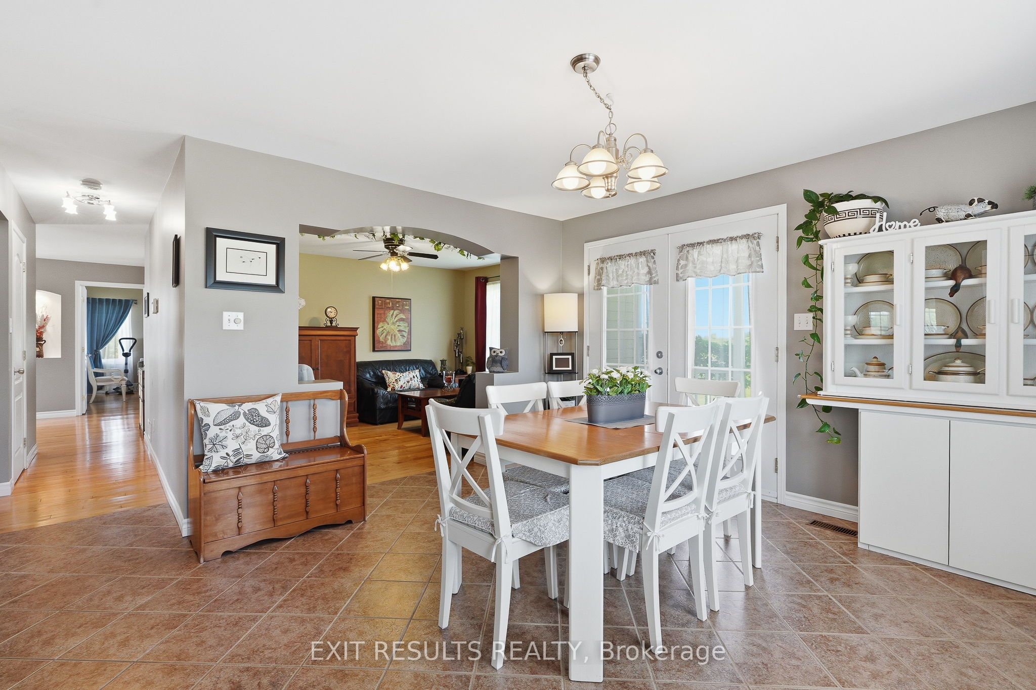
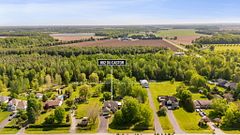
Welcome to 273 Route 600 E, Casselman - A beautifully maintained country property offering the perfect blend of comfort, charm, and functionality. Nestled in a peaceful rural setting, this inviting home provides space to enjoy a quieter lifestyle while still being conveniently located near local amenities. The main floor features a spacious primary bedroom, main floor laundry, and a bright sunroom with impressive high ceilings - the perfect place to relax and enjoy the beautiful surroundings. The second floor offers two additional bedrooms and a convenient half bathroom. This well-cared-for home has been thoughtfully updated and renovated, offering modern comforts while maintaining its warmth and character. The basement provides additional versatile living space, complete with a wood stove, offering a cozy retreat during the colder months. Step outside and discover a true gardener's paradise with multiple garden beds featuring a variety of fruits and vegetables. Enjoy your morning coffee or entertain guests on the beautiful patio with pergola or in the charming 3-season gazebo overlooking the peaceful property. For those needing space for hobbies, storage, or projects, this property offers a detached two-car garage along with a large workshop. Additional features include a french drain system and two large solar panels providing extra income through the energy buy-back program. A wonderful opportunity to own a well-maintained country home with character, space, and unique features - 273 Route 600 E is ready to welcome its next owners.
Property Information
Building Details
Features & Amenities
Financials & Fees
Inclusions & Exclusions
Refrigerator, Oven, Over-the-range Microwave, Washer, Dryer, Curtains, Blinds, Ceiling fans, Wood Stove, Solar Panels, Basement Refrigerator, Basement Chest Freezer, Office Desk in Den, Tire Racks in Garage, Satellite Dish,
Support Shower Bar in main bathroom
Location
Similar Properties
View More
Source: Toronto Regional Real Estate Board (TRREB), via PropTx Innovations Inc.
The data relating to real estate on this website comes in part from the MLS® data feed of PropTx Innovations Inc. The information is deemed reliable but is not guaranteed accurate by PropTx.
The information provided herein must only be used by consumers that have a bona fide interest in the purchase, sale or lease of real estate and may not be used for any commercial purpose or any other purpose.
© 2026 PropTx Innovations Inc. All rights reserved. MLS®, REALTOR® and the associated logos are owned or controlled by The Canadian Real Estate Association (CREA).