6086 Cashion Road
About This Home
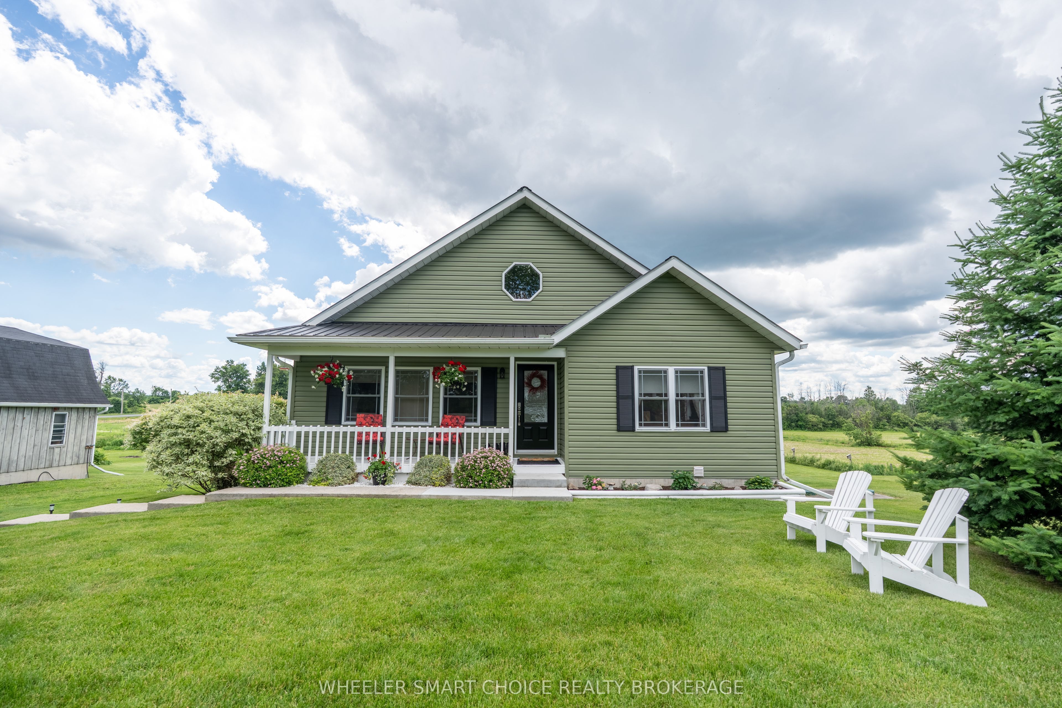
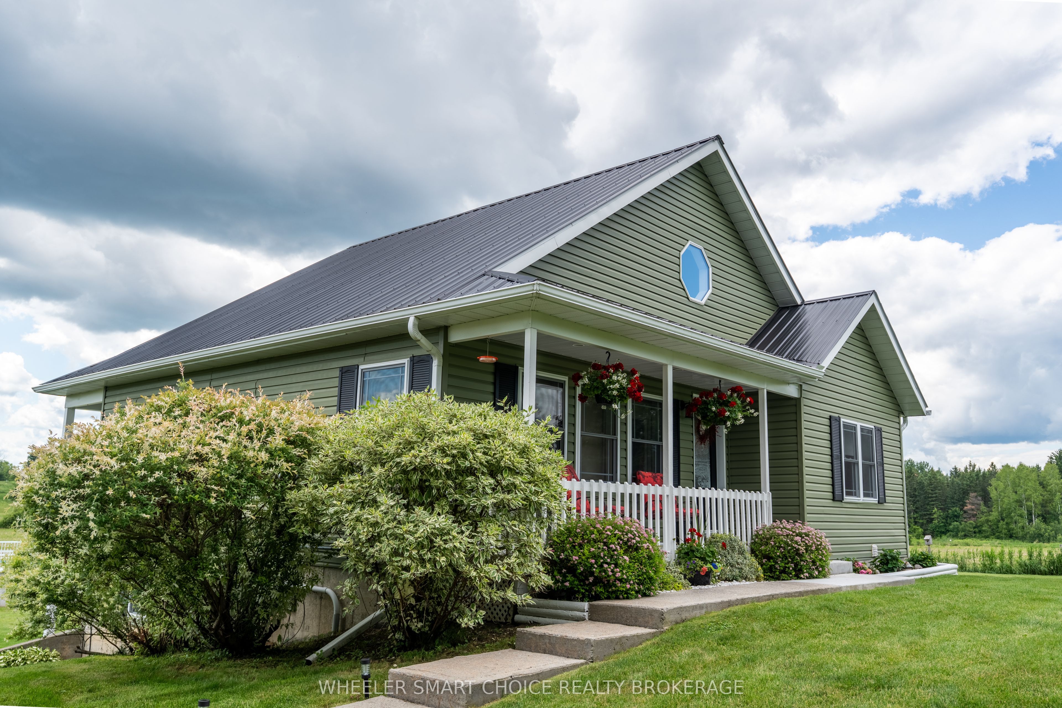
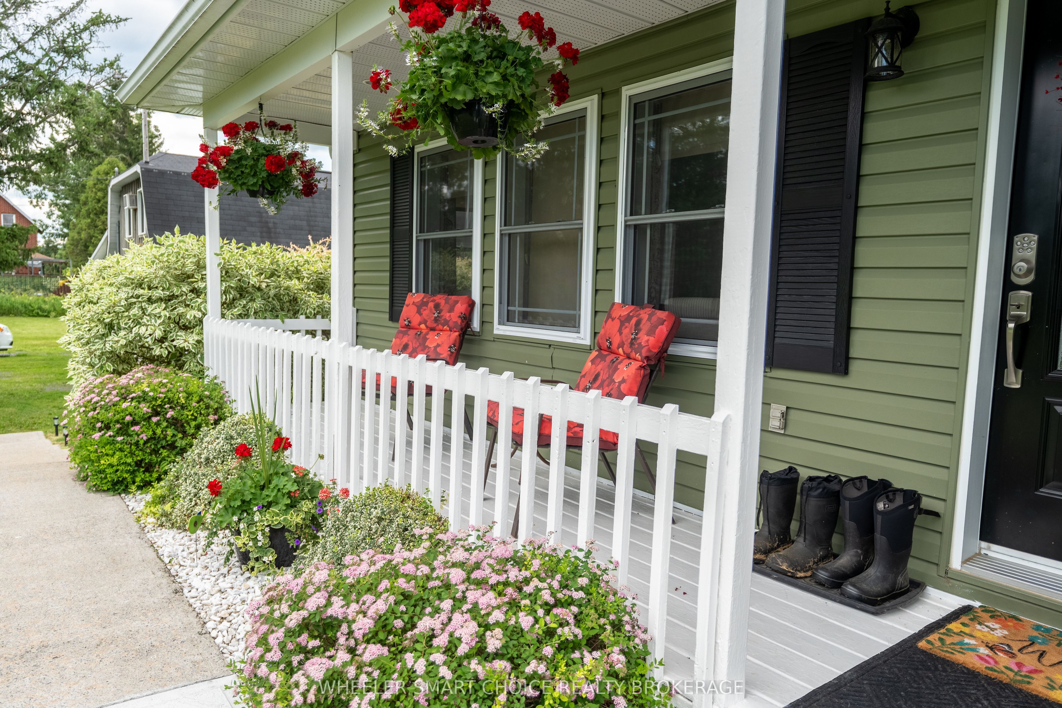
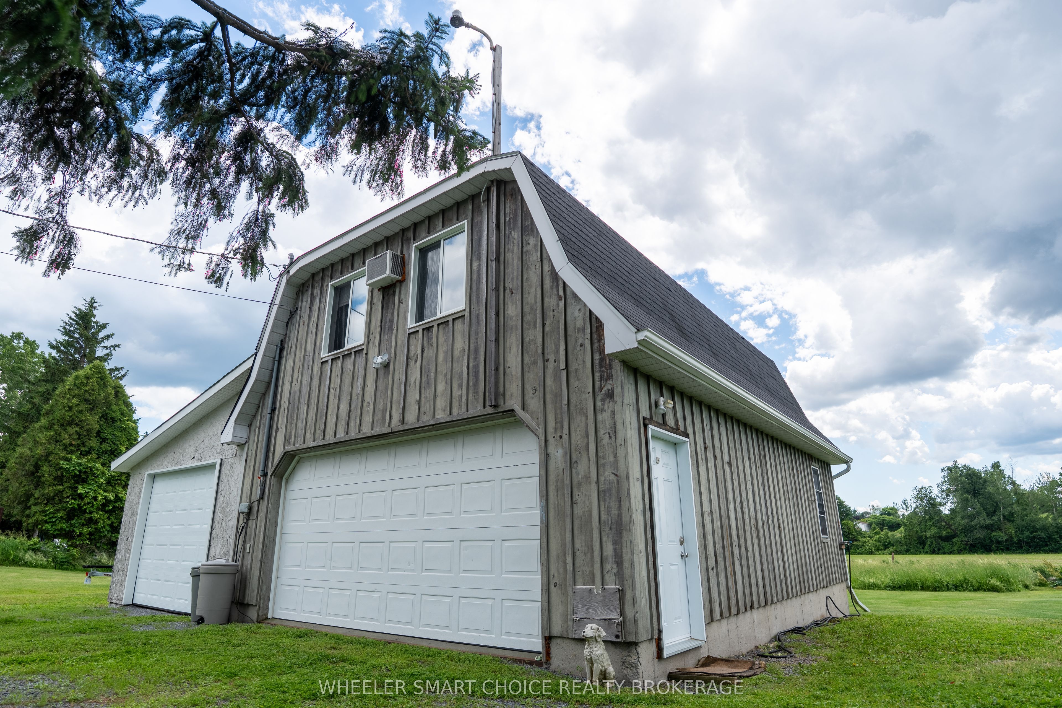
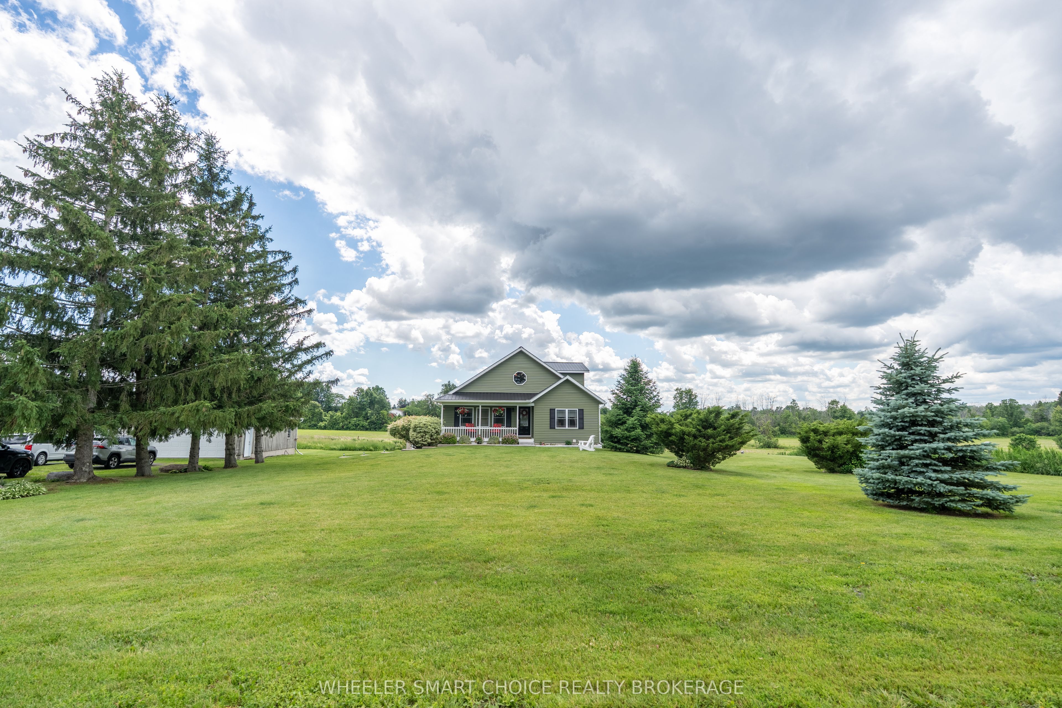
COUNTRY PARADISE MINUTES FROM CORNWALL! Escape the hustle and discover this stunning country property nestled on a quiet road just off the Glen Road, offering the perfect blend of privacy, comfort, and space for the whole family. Step inside to an inviting open-concept kitchen and dining area featuring an abundance of cabinetry and natural light throughout. Enjoy a morning coffee or after dinner drink on the oversized covered deck just off the kitchen over looking the yard, pool and take in breathtaking sunsets. The spacious living room is sure to impress with cathedral ceilings and a cozy propane fireplace, creating a relaxing ambiance The private primary bedroom occupies the upper loft level, overlooking the living room below and offering a large walk-in closet, ensuite bathroom, a cozy spacious retreat. The fully finished walkout basement provides exceptional additional living space, with a propane stove, complete with large windows, a bathroom with laundry, and a versatile office that could easily serve as a third bedroom. Outside, you'll fall in love with the meticulously maintained grounds. Spend your summers relaxing by the 24-foot above-ground pool, easy pool maintenance with a pool shed, while entertaining family and friends. Be impressed with the detach 28 x 22 heated garage/shop featuring a water line to the garage and an incredible loft area approx. 28 x 14.5. Whether you're looking for a games room, hobby space, storage, this loft is sure to meet a variety of needs. An additional utility shed 28 x 15 off the garage/workshop creates additional parking or storage for the toys. The home easily connects to the peanut trail making outdoor recreation fun for the family. Cornwall Electric service, and endless possibilities both inside and out, this property truly offers the country lifestyle you've been dreaming of.
Property Information
Building Details
Features & Amenities
Financials & Fees
Inclusions & Exclusions
24 foot above ground pool, microwave, hot water heater, dishwasher
Location
Similar Properties
View More

Source: Toronto Regional Real Estate Board (TRREB), via PropTx Innovations Inc.
The data relating to real estate on this website comes in part from the MLS® data feed of PropTx Innovations Inc. The information is deemed reliable but is not guaranteed accurate by PropTx.
The information provided herein must only be used by consumers that have a bona fide interest in the purchase, sale or lease of real estate and may not be used for any commercial purpose or any other purpose.
© 2026 PropTx Innovations Inc. All rights reserved. MLS®, REALTOR® and the associated logos are owned or controlled by The Canadian Real Estate Association (CREA).