217 Mayfield Avenue
About This Home
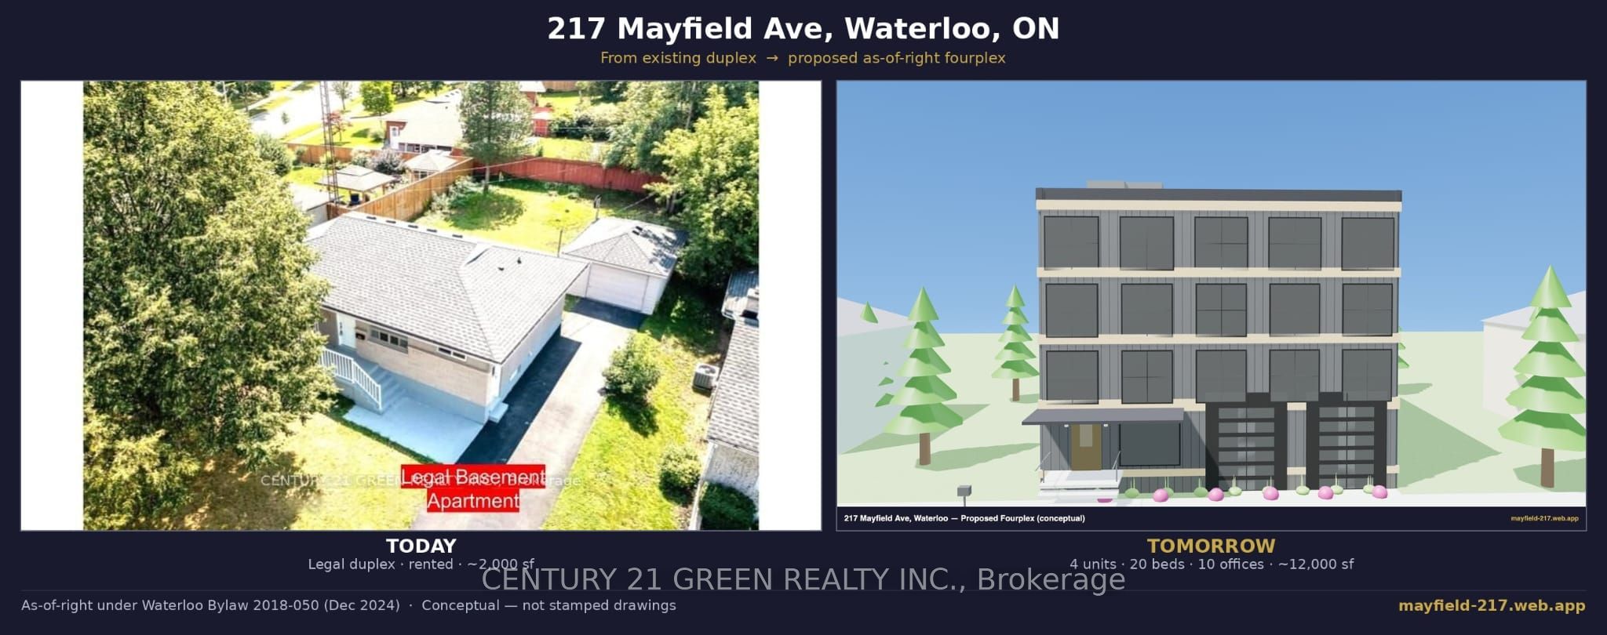
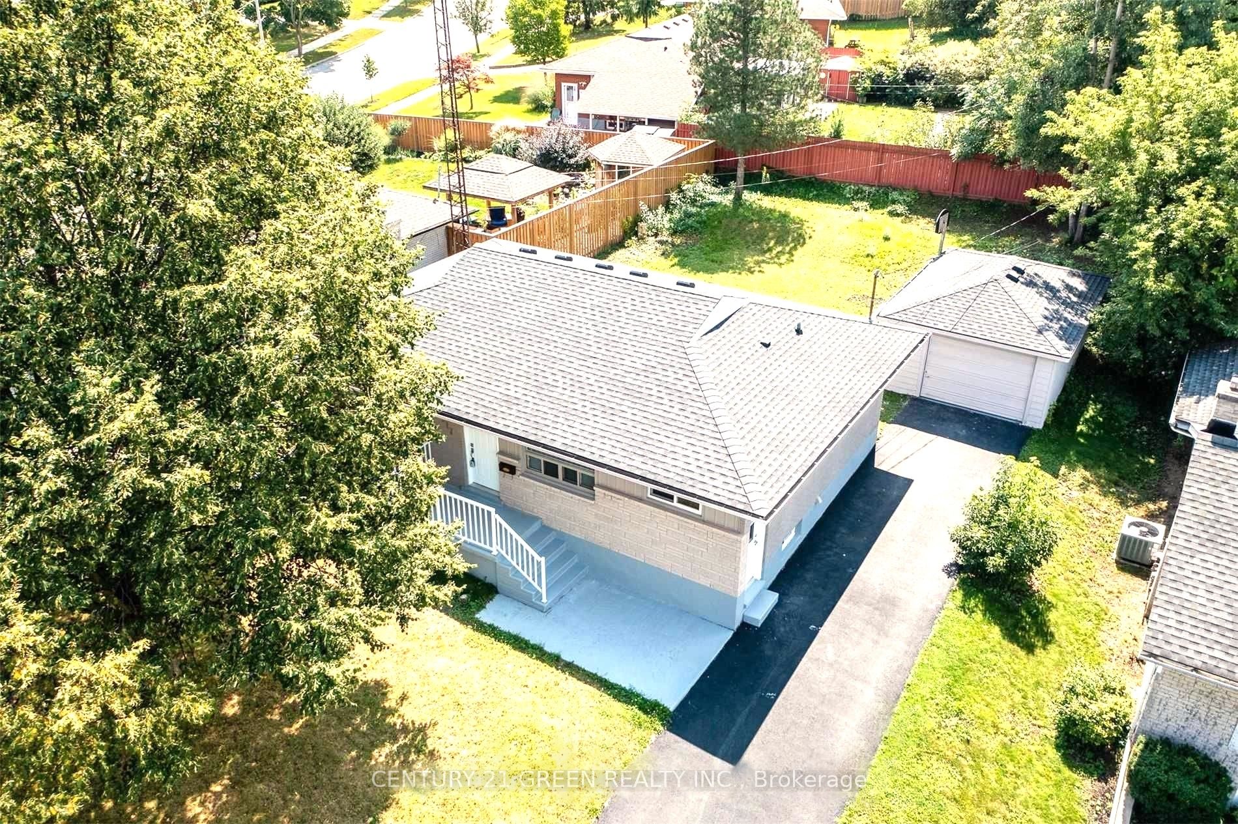
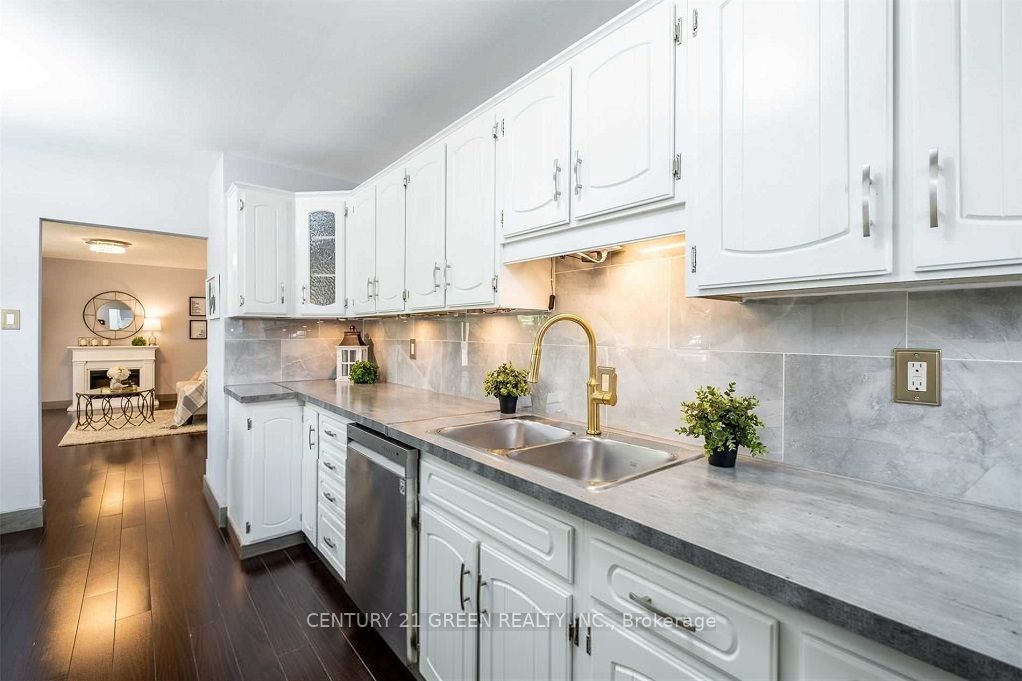
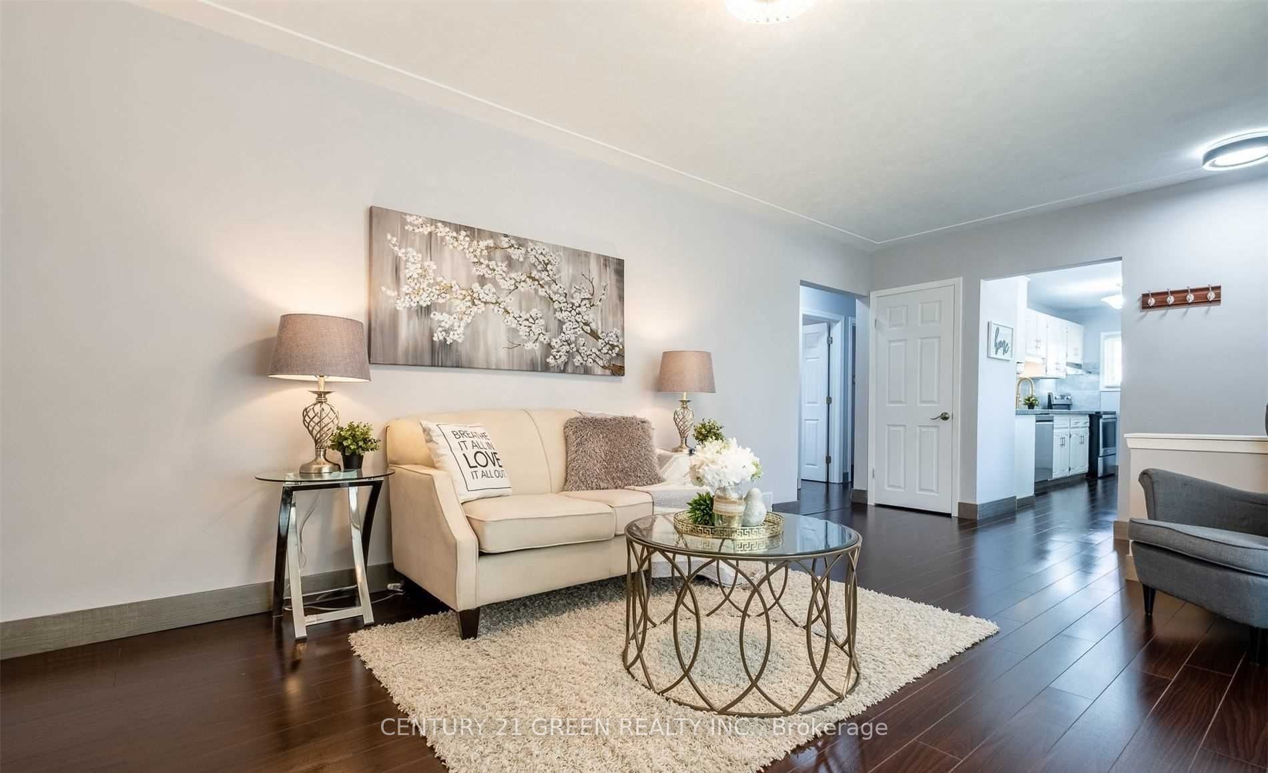

Rare Find! Highly auspicious North-facing VASTU-compliant home; Fully Renovated LEGAL DUPLEX - Turnkey & Positive Cash Flow. Minutes from 3 universities 3+2 Bedrooms 2 Full Baths, 2 Kitchens. Detached bungalow on a large lot in a quiet, family-friendly avenue in the desirable Lincoln Heights / Glenridge neighbourhood - within the boundary of top-rated schools. | MAIN FLOOR: Spacious layout with a Large primary bedroom and walk-out to a private deck overlooking the backyard, plus two additional regular bedrooms. | LEGAL BASEMENT APARTMENT: 2 Large bedrooms + Office room. Highlights: Over 2,000 sq ft of finished living space; Detached oversized garage + long driveway with ample parking; Currently rented to respectful, responsible university students who pay on time and care for the property; POSITIVE CASH FLOW from day one. | Bonus upside - BUILD BIG LATER: This large lot qualifies as-of-right for up to a 4-unit, 4-storey building under Waterloo's December 2024 "FOUR Units, FOUR Storeys" bylaw - no rezoning, no variances. | A complete conceptual fourplex design (3D model + floor plans) is available for serious buyers. A standout opportunity for homeowners & investors alike. | No gimmicks; No offer date.
Property Information
Building Details
Features & Amenities
Financials & Fees
Inclusions & Exclusions
Washer & Dryer, 2 Refrigerators, 2 Cooking Ranges, Dishwasher, Water softener, Microwave & All Existing landlord's furniture (As-Is) | Electrical panel updated to comply with the latest code requirements.Exclusions: Tenant's belongings
Tenant's belongings.
Location
Similar Properties
View More
Source: Toronto Regional Real Estate Board (TRREB), via PropTx Innovations Inc.
The data relating to real estate on this website comes in part from the MLS® data feed of PropTx Innovations Inc. The information is deemed reliable but is not guaranteed accurate by PropTx.
The information provided herein must only be used by consumers that have a bona fide interest in the purchase, sale or lease of real estate and may not be used for any commercial purpose or any other purpose.
© 2026 PropTx Innovations Inc. All rights reserved. MLS®, REALTOR® and the associated logos are owned or controlled by The Canadian Real Estate Association (CREA).