26 Augusta Crescent
About This Home
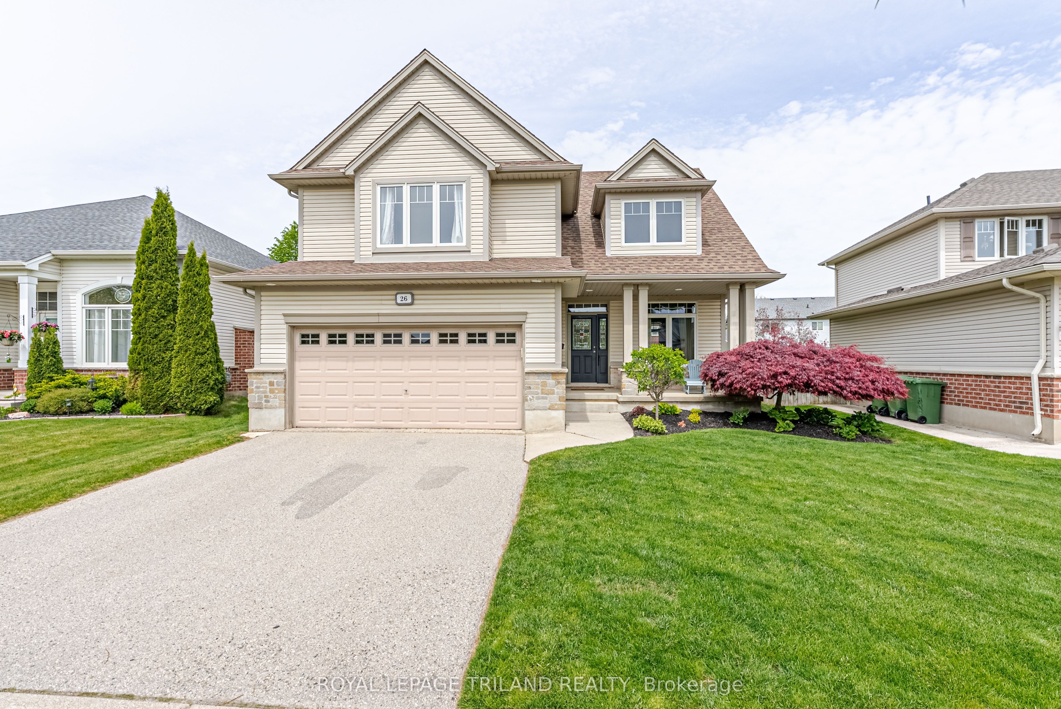
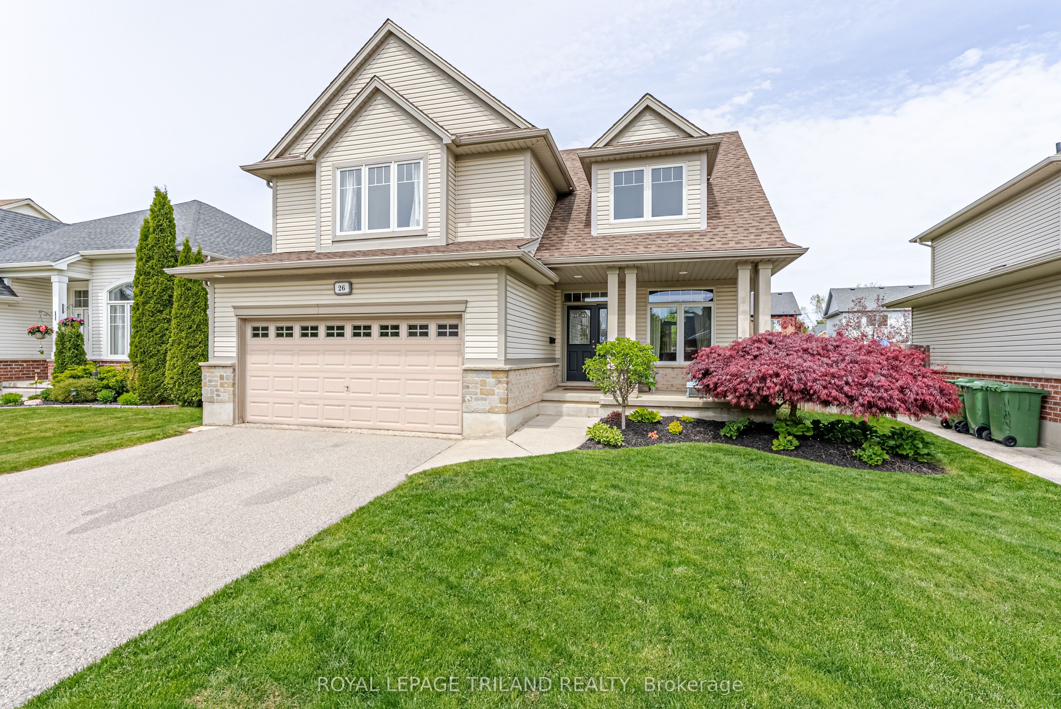
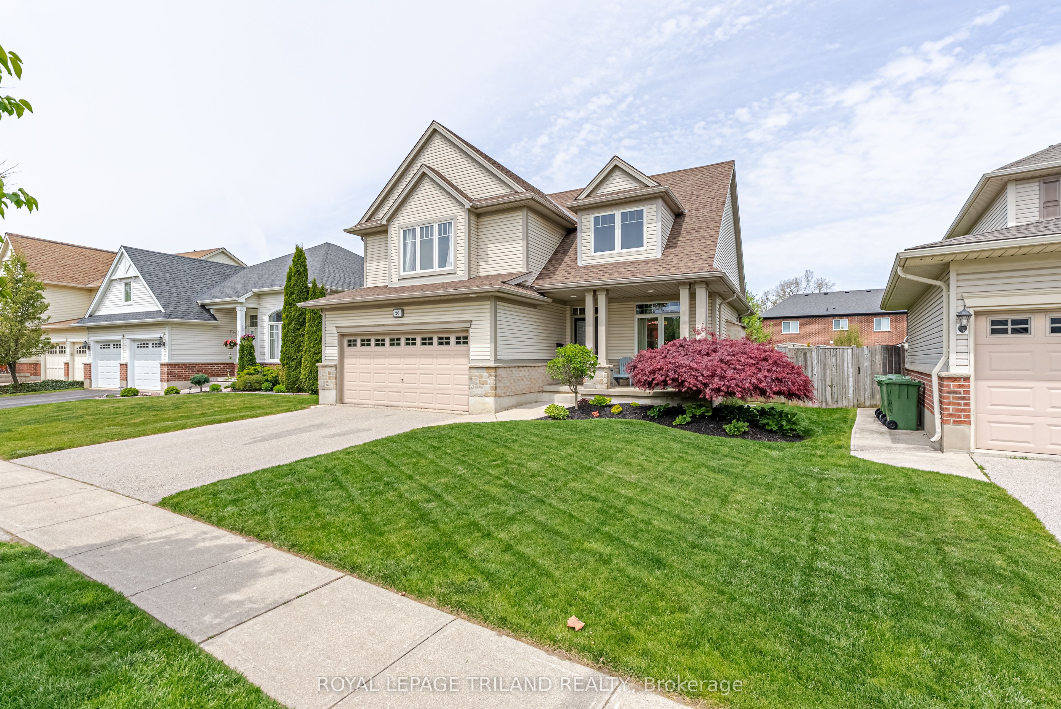
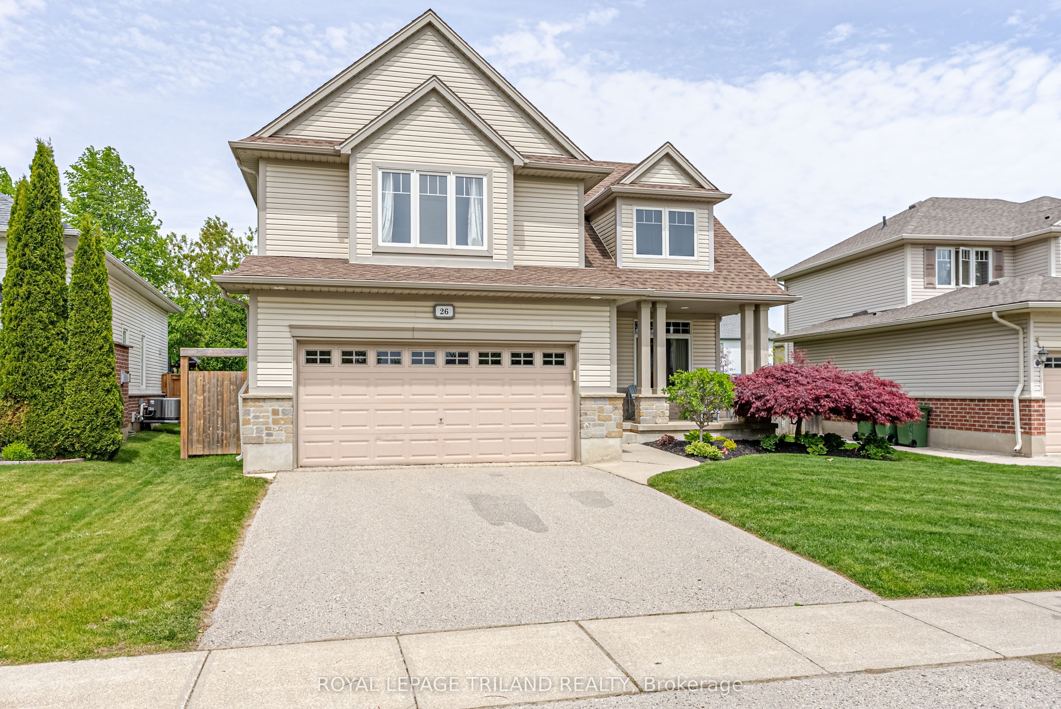
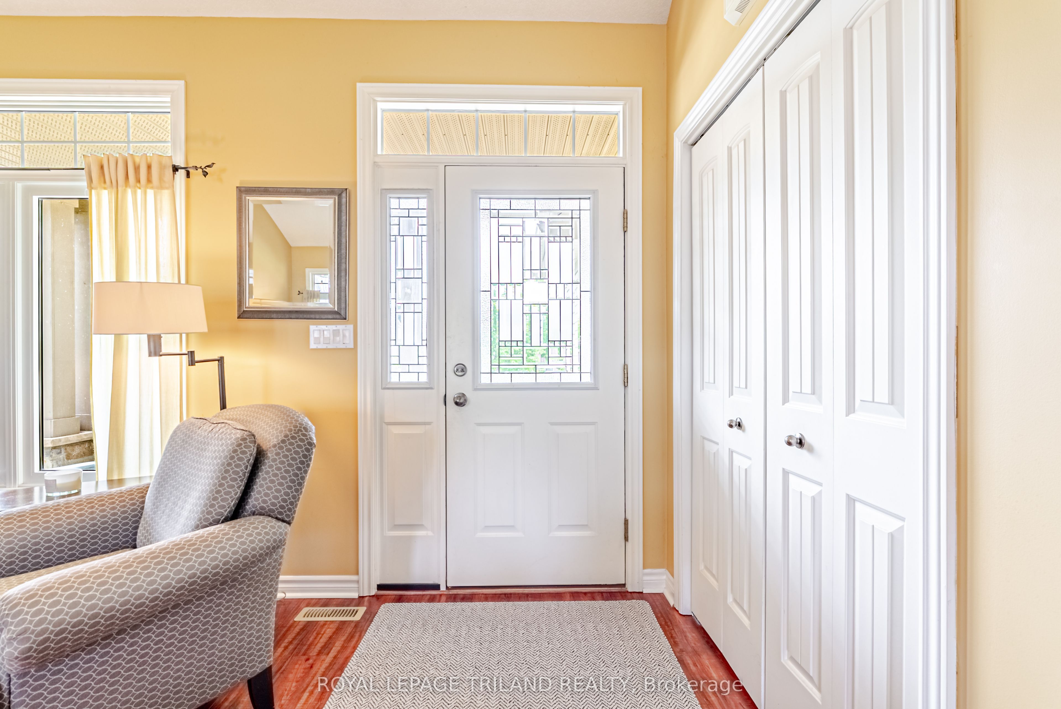
New Listing - 26 Augusta Crescent, St. Thomas! Welcome to this beautiful Hay hoe-built 2-storey home located in the highly sought-after Shaw Valley neighbourhood of St. Thomas. Nestled on a quiet, family-friendly crescent, this well-maintained original-owner home offers the perfect blend of comfort, space, and location. Enjoy being close to parks, schools, and just 10 minutes from the amazing beaches of Port Stanley Beach - making every summer feel like a vacation at home! This inviting home features 3 bedrooms, 3 bathrooms, and a 2-car garage with a functional layout designed for everyday living. The main floor offers updated flooring, a cozy family room with a gas fireplace, & an open-concept kitchen with easy access to the fully fenced backyard - perfect for entertaining or enjoying family time. Upstairs, the spacious primary bedroom provides the ideal retreat to relax and unwind after a long day. The lower level is ready for the new owners to add their own personal touches and create additional living space to suit their needs. Step outside to your own backyard oasis featuring, fully fenced with a large deck, manicured landscaping, garden shed, and an in-ground sprinkler system to keep everything looking its best. Whether you're hosting summer BBQs, gardening, or simply relaxing outdoors, this backyard is ready to enjoy. Additional updates include a new roof (2018), offering added peace of mind for years to come. Located in one of St. Thomas' most desirable neighbourhoods, this home truly offers the perfect combination of small-town charm, convenience, and lifestyle.
Property Information
Building Details
Features & Amenities
Financials & Fees
Inclusions & Exclusions
Fridge, Stove, Dishwasher, Washer & Dryer
Location
Similar Properties
View More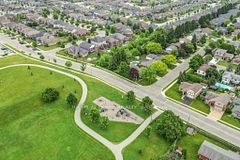
Source: Toronto Regional Real Estate Board (TRREB), via PropTx Innovations Inc.
The data relating to real estate on this website comes in part from the MLS® data feed of PropTx Innovations Inc. The information is deemed reliable but is not guaranteed accurate by PropTx.
The information provided herein must only be used by consumers that have a bona fide interest in the purchase, sale or lease of real estate and may not be used for any commercial purpose or any other purpose.
© 2026 PropTx Innovations Inc. All rights reserved. MLS®, REALTOR® and the associated logos are owned or controlled by The Canadian Real Estate Association (CREA).