47 Trillium Way
About This Home
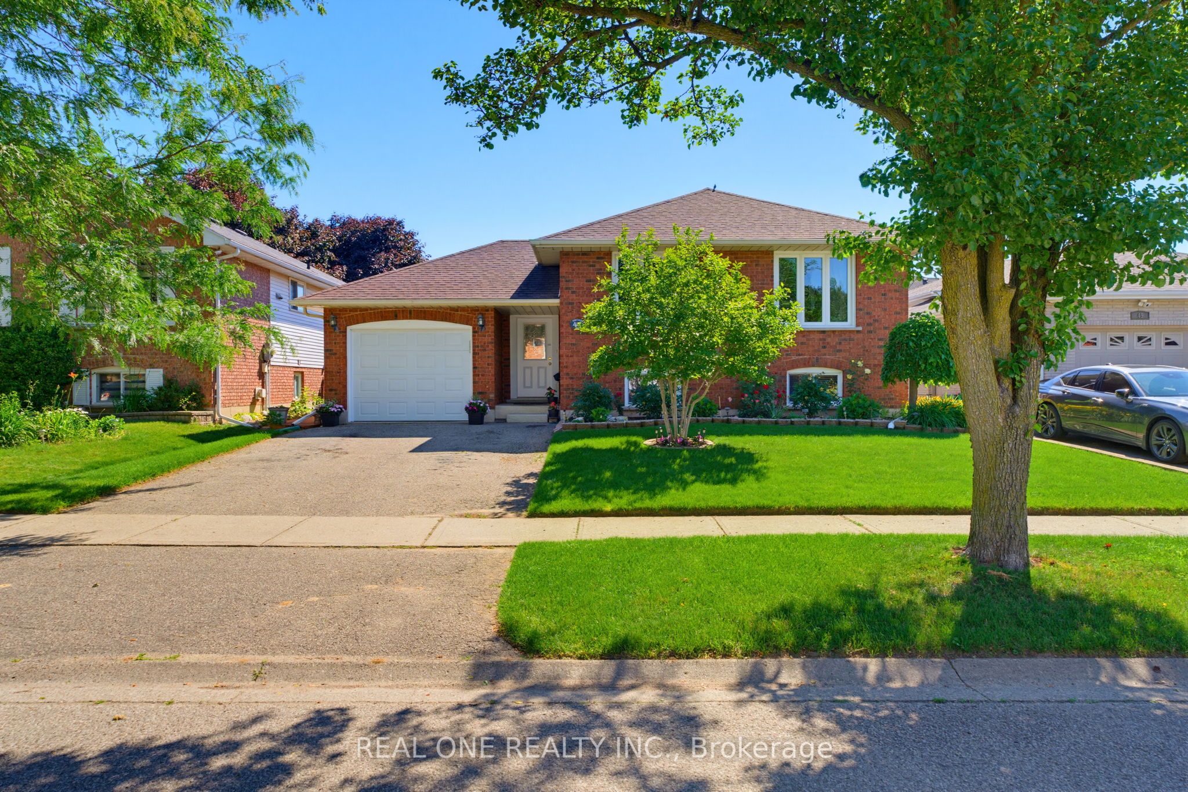
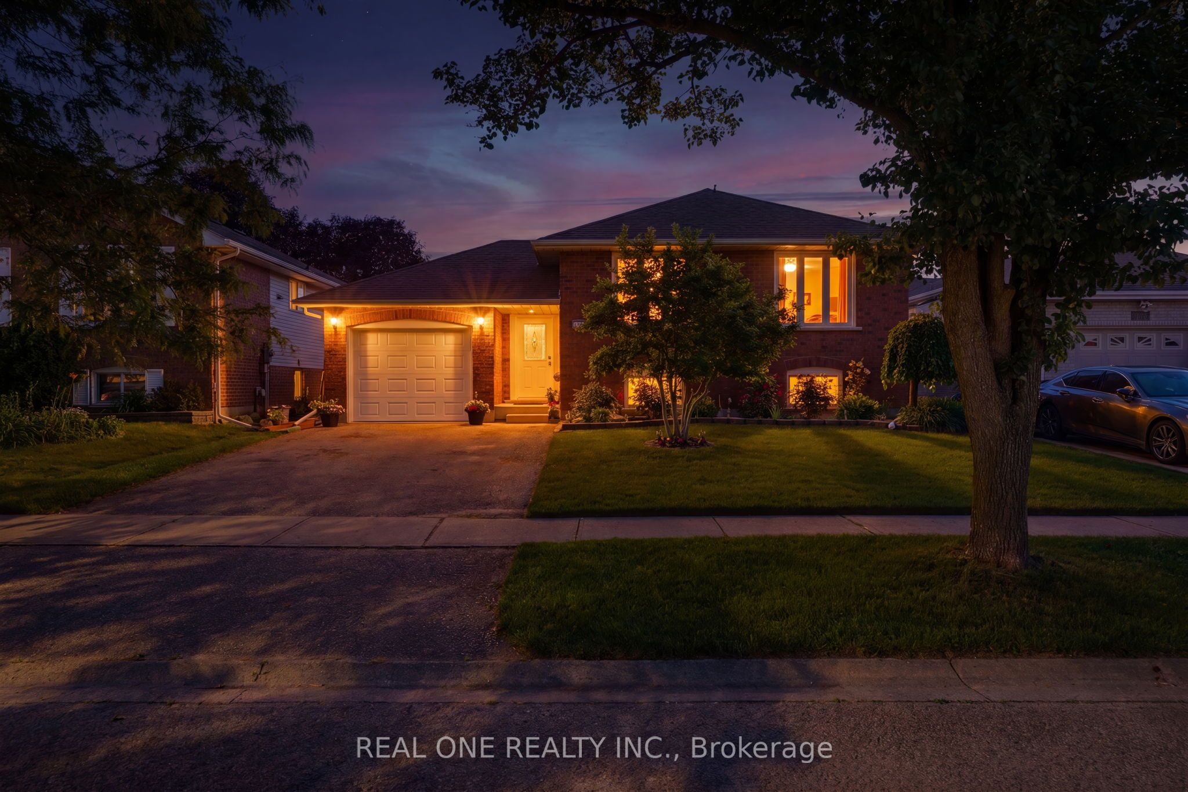
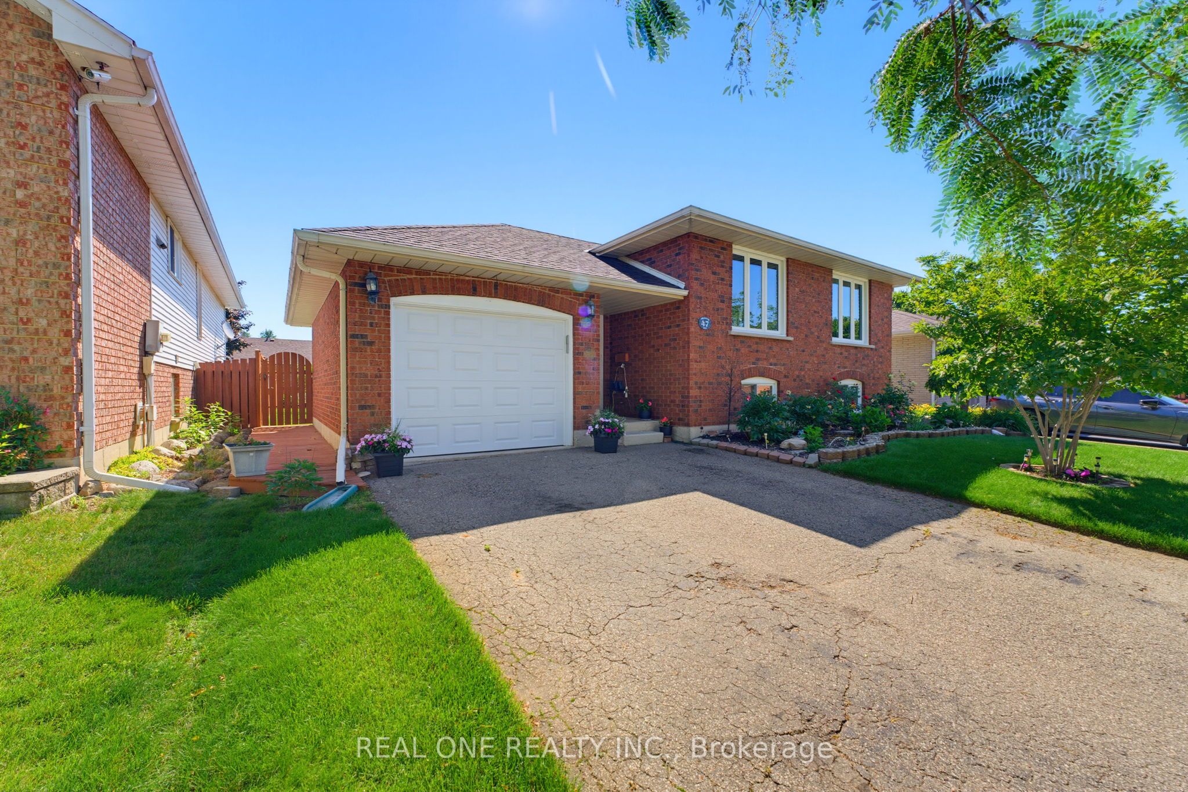
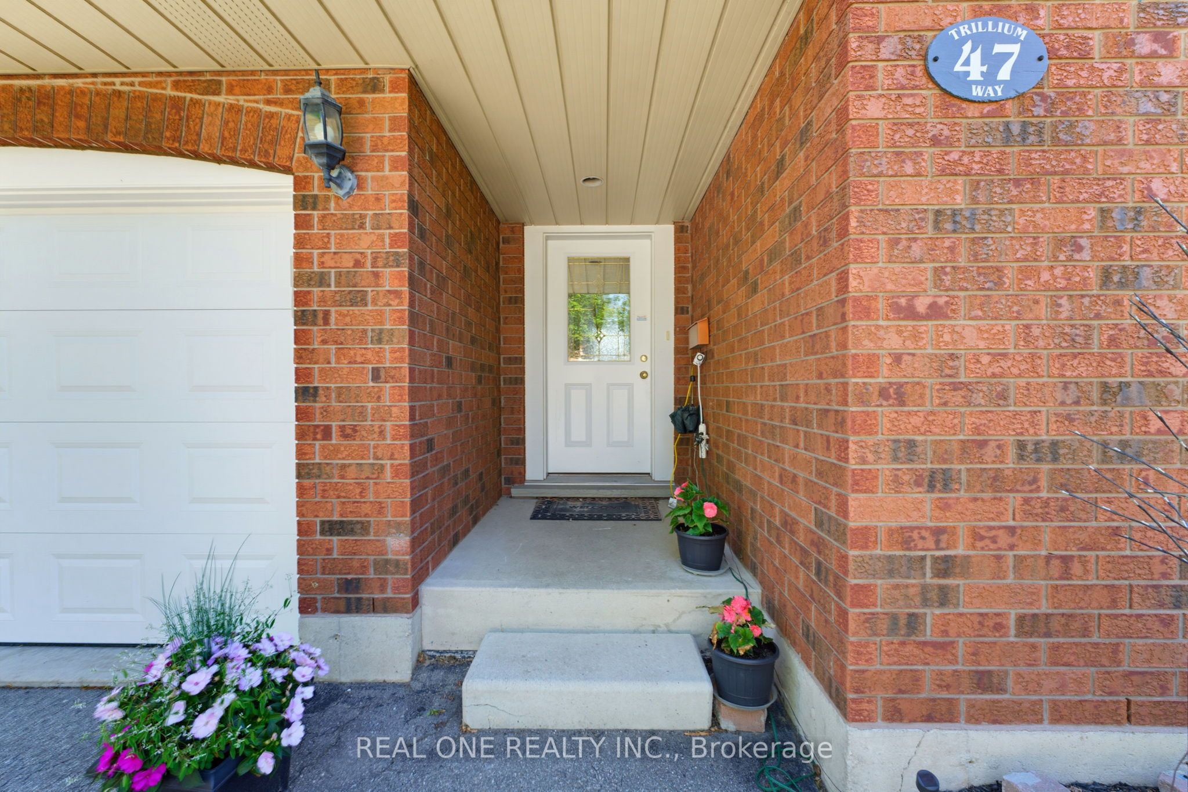
Beautifully maintained raised bungalow in Brantford's highly sought-after Brier Park! This versatile home features a bright, open-concept main floor with 3 spacious bedrooms, including a primary with a walk-in closet, and a newly renovated bathroom with double sinks and a skylight. The eat-in kitchen offers ample cabinetry and a gas stove hookup. The exceptionally bright lower level boasts large above-grade windows, 2 additional bedrooms, a renovated 4-piece bath, and a massive rec room with a cozy gas fireplace-offering incredible in-law suite potential. Step outside to a fully fenced, private backyard oasis complete with a deck, mature gardens, and rain barrel irrigation. Highlights include an attached garage with inside entry & new door, central vac, and an owned HWT (2022). Unbeatable location close to top-rated schools, parks, shopping, Costco, Wayne Gretzky Sports Centre, and quick Hwy 403 access. Perfect for families or investors! Move-in ready!
Property Information
Building Details
Features & Amenities
Financials & Fees
Inclusions & Exclusions
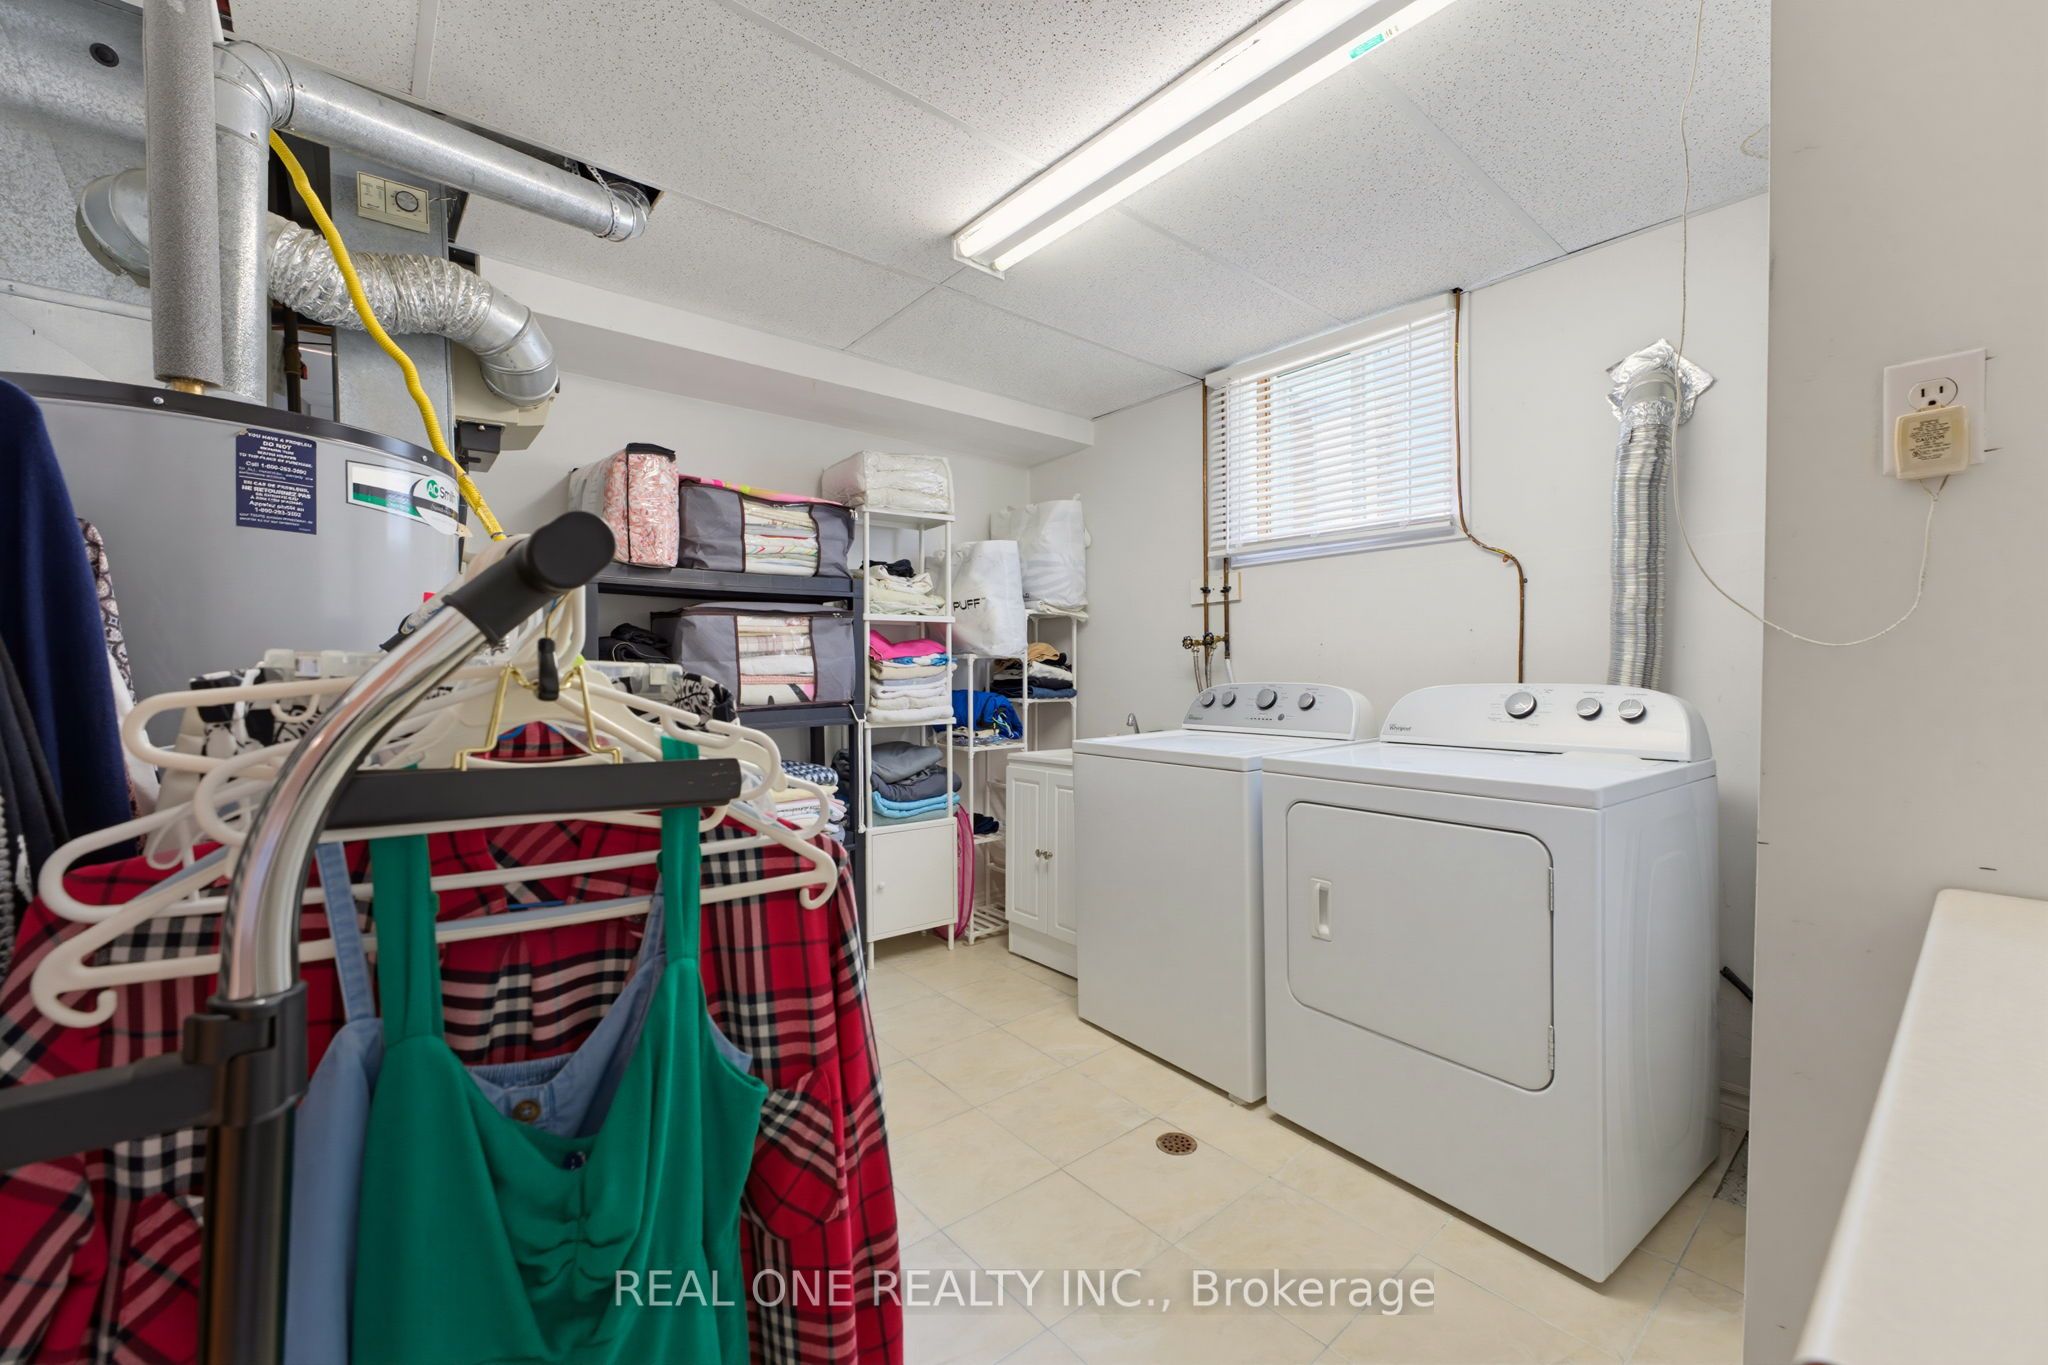
Fridge, Stove, Dishwasher, Range Hood, Washer, Dryer, Hot Water Heater, all existing window covering
Location
Similar Properties
View More
Source: Toronto Regional Real Estate Board (TRREB), via PropTx Innovations Inc.
The data relating to real estate on this website comes in part from the MLS® data feed of PropTx Innovations Inc. The information is deemed reliable but is not guaranteed accurate by PropTx.
The information provided herein must only be used by consumers that have a bona fide interest in the purchase, sale or lease of real estate and may not be used for any commercial purpose or any other purpose.
© 2026 PropTx Innovations Inc. All rights reserved. MLS®, REALTOR® and the associated logos are owned or controlled by The Canadian Real Estate Association (CREA).