4072 County Road 29 Road
About This Home
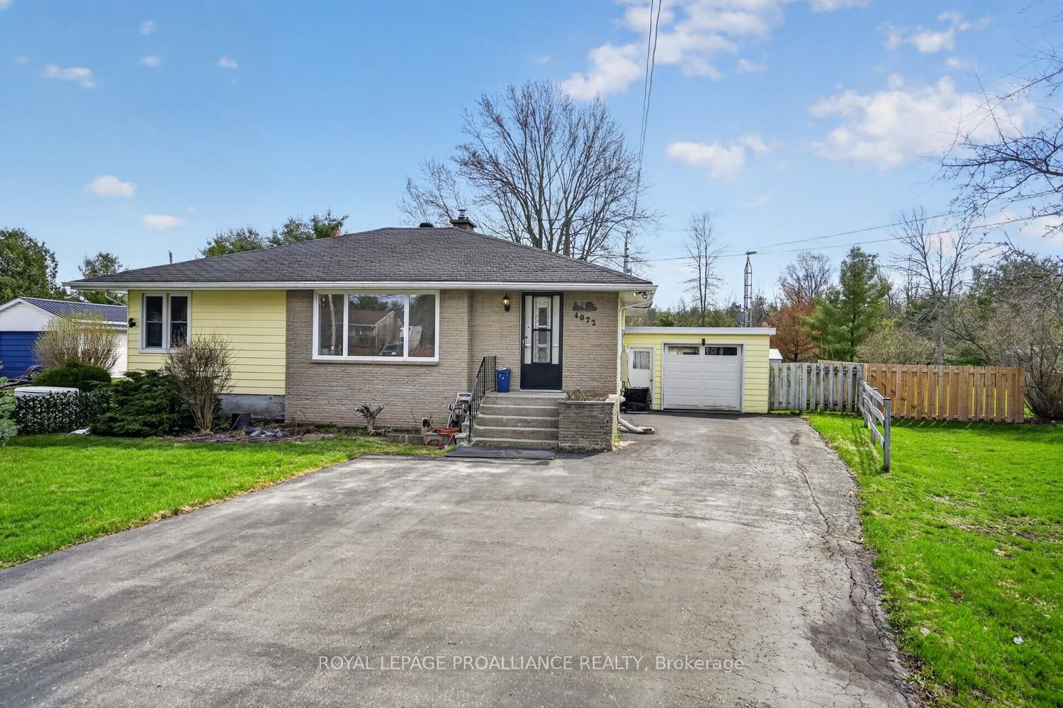
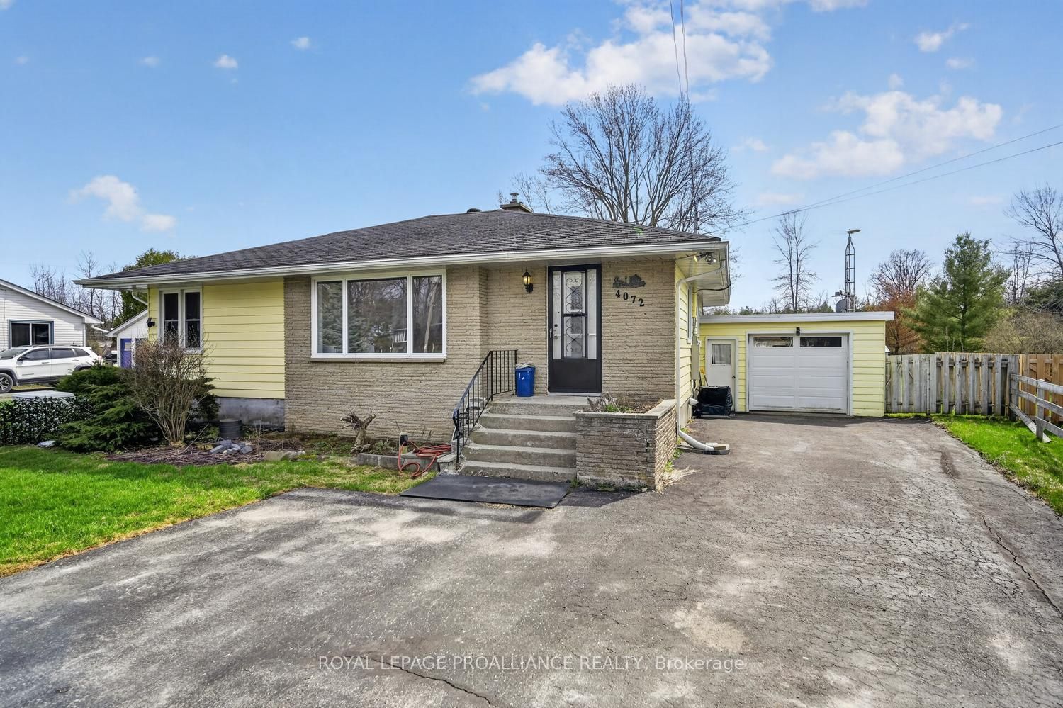
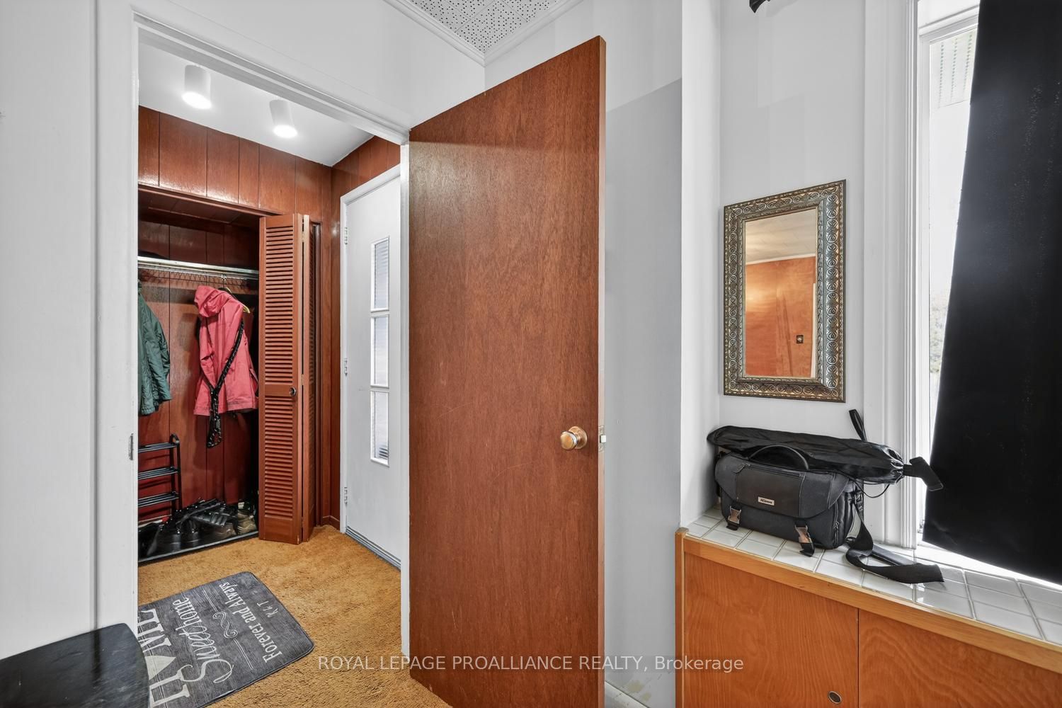
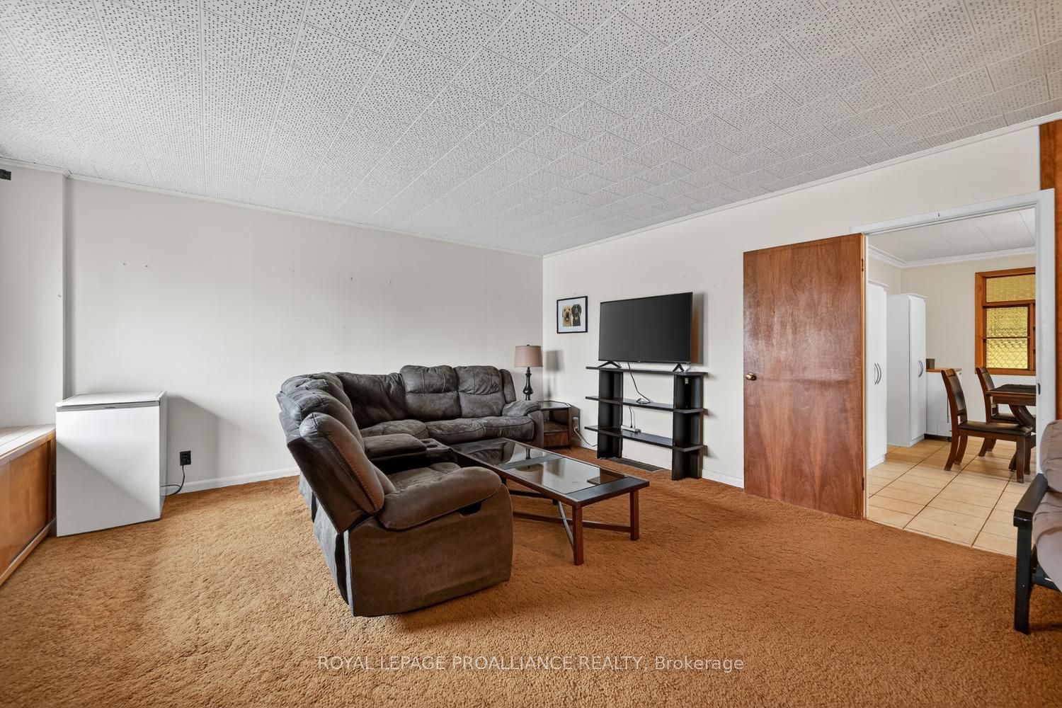
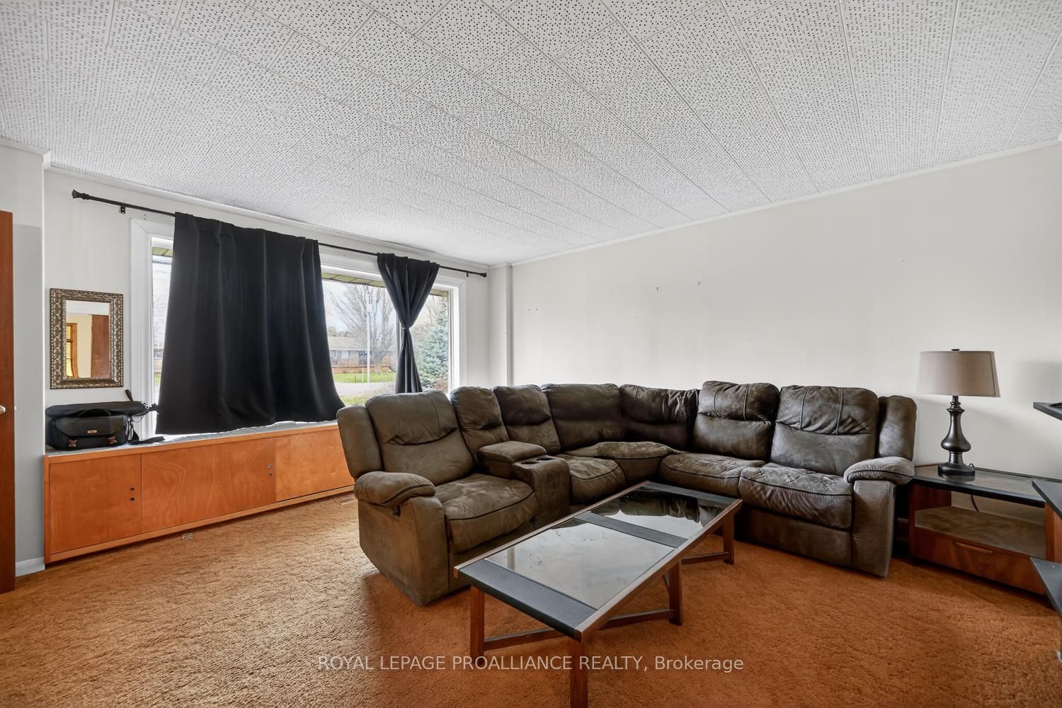
Move-in ready country living just minutes from town! Welcome to 4072 County Road 29. This well-maintained, 2-bedroom, 1-bath home, with an additional den/office, offers approximately 1,592 sq. ft. of living space and is an excellent option for first-time buyers or those looking to downsize. Ideally located just 5 minutes north of Brockville, the property offers convenient access to local amenities and Highway 401 for an easy commute.Upon entering, you are welcomed by a bright, open-concept living and dining area, creating a comfortable and functional space for everyday living. The main level also features a spacious eat-in kitchen with ample counter and cupboard space.At the rear of the home, a four-season sunroom and laundry area (added in 1970) provide additional living space and convenient access to the attached single-car garage, with the added benefit of inside entry to the home.Recent updates offer peace of mind, including new flooring throughout most of the home and an updated bathroom within the past two years. The septic system was inspected and pumped in October 2024. Additional features include a forced air natural gas furnace (2015), central air conditioning, UV water filtration system, Generac backup generator, paved driveway, and most windows replaced in 2015.All appliances are included, making this a truly move-in ready home in a desirable and accessible location. Lot size is 50 ft. x 150 ft. ... 1/4 acre.
Property Information
Building Details
Features & Amenities
Financials & Fees
Inclusions & Exclusions
portable dishwasher, refrigerator and stove, washer and dryer, all existing light fixtures
Hot water tank
Location
Similar Properties
View More
Source: Toronto Regional Real Estate Board (TRREB), via PropTx Innovations Inc.
The data relating to real estate on this website comes in part from the MLS® data feed of PropTx Innovations Inc. The information is deemed reliable but is not guaranteed accurate by PropTx.
The information provided herein must only be used by consumers that have a bona fide interest in the purchase, sale or lease of real estate and may not be used for any commercial purpose or any other purpose.
© 2026 PropTx Innovations Inc. All rights reserved. MLS®, REALTOR® and the associated logos are owned or controlled by The Canadian Real Estate Association (CREA).