#203 - 9 Centre Street
About This Home
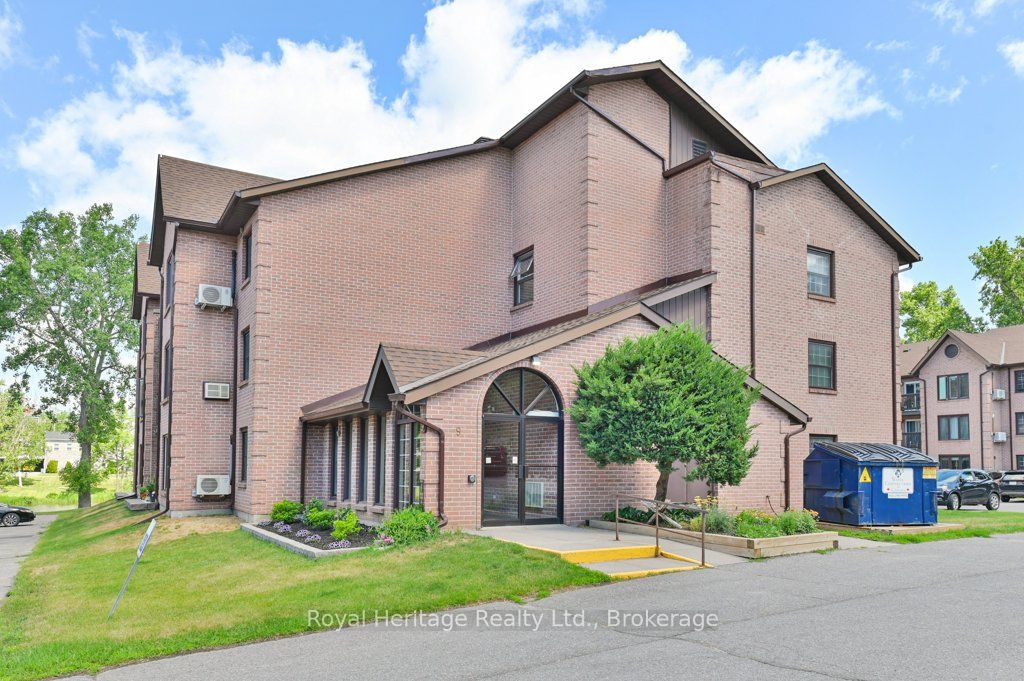
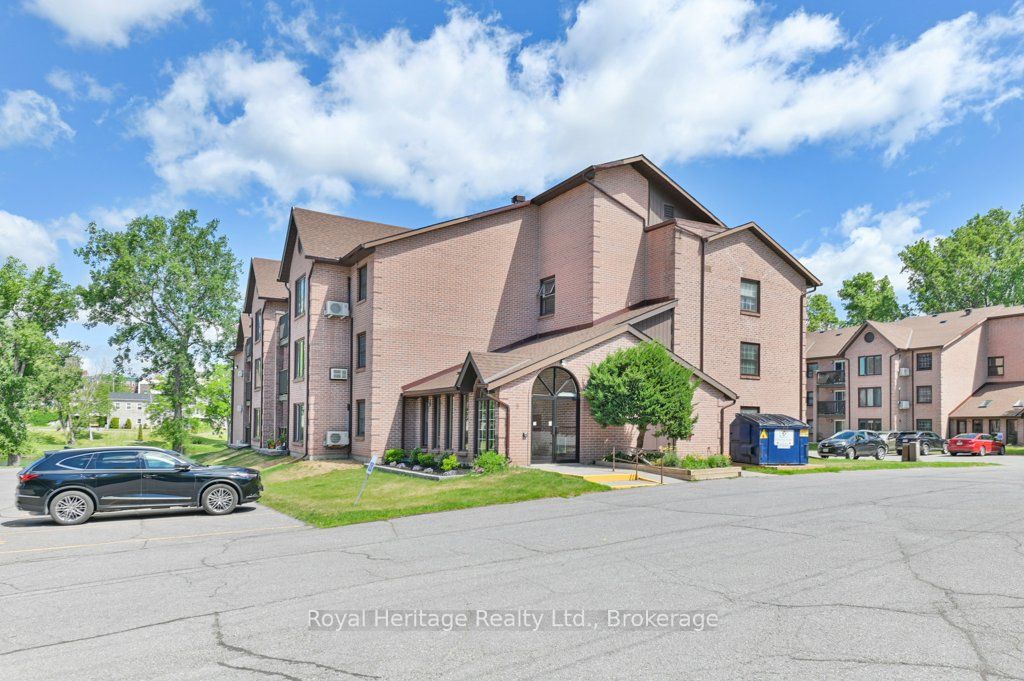
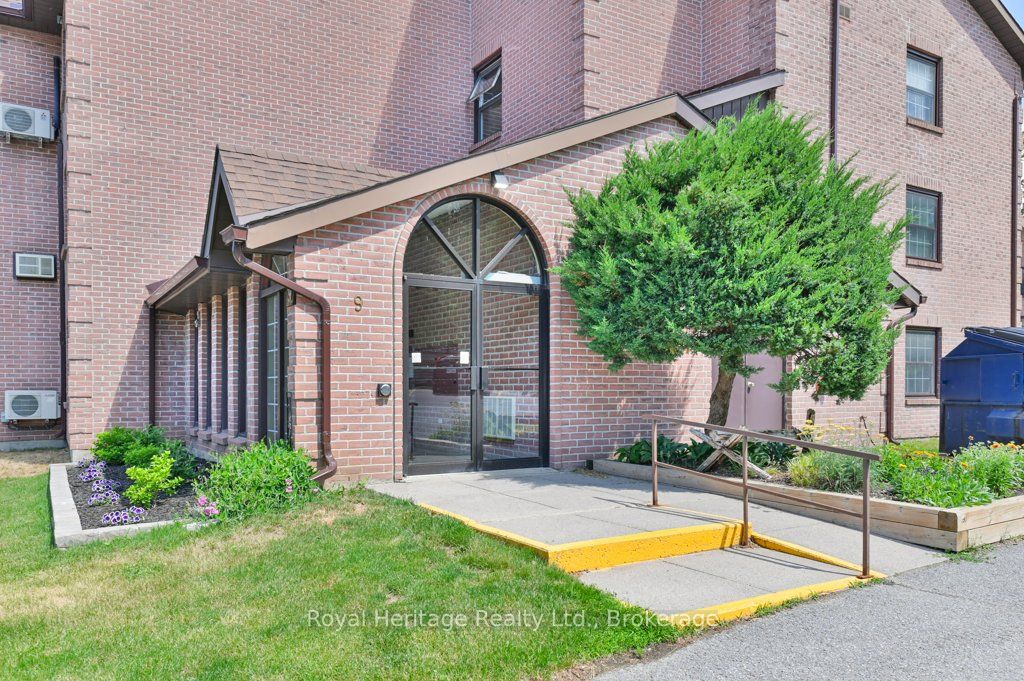
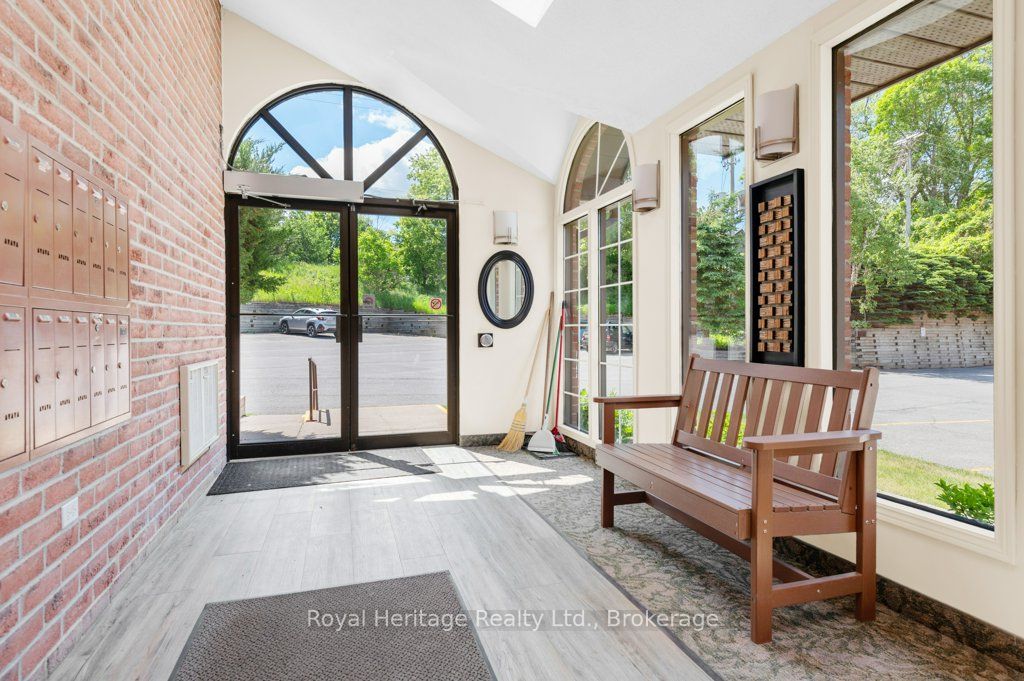
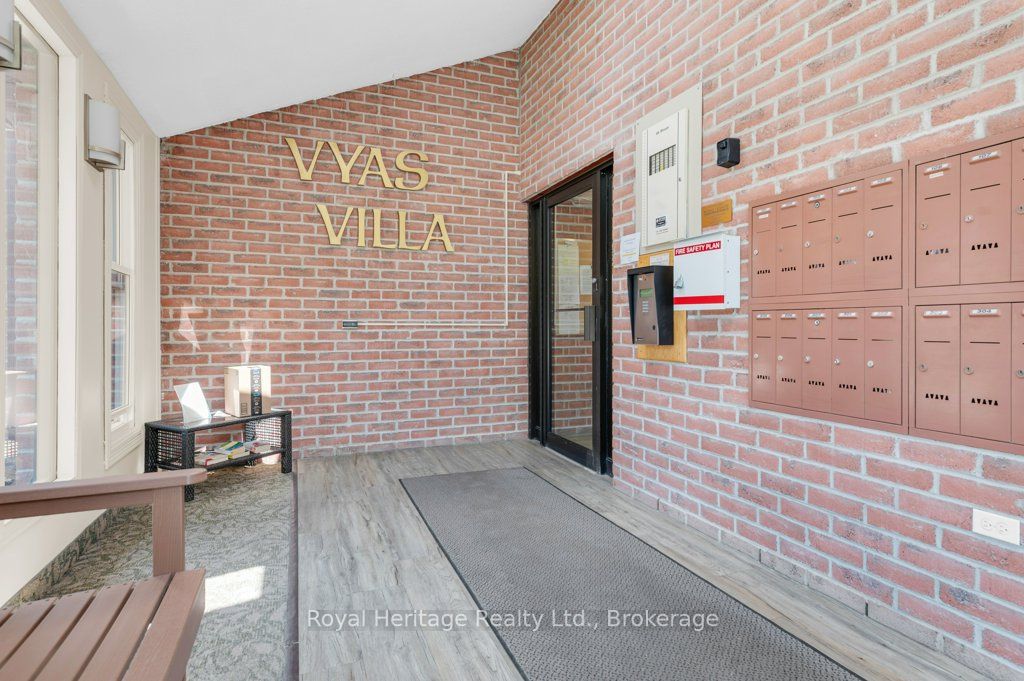
Welcome to your riverside oasis in beautiful Greater Napanee. Nestled within the sought-after Vyas Villa condominium community, this second-floor corner unit offers breathtaking views of the tranquil Napanee River and the perfect blend of comfort, convenience, and low-maintenance living. This bright and inviting home features 3 spacious bedrooms and 2 full bathrooms, thoughtfully designed for easy single-level living. The well-appointed galley kitchen showcases newer quartz countertops, a stylish backsplash, stainless steel appliances including a fridge, stove, dishwasher, and built-in microwave, plus an expanded pantry offering ample storage and workspace. The open-concept living and dining area is filled with natural light from large windows that frame stunning river views. New laminate flooring flows through the main living spaces, while the bedrooms offer the warmth and comfort of carpeting. Step through the patio doors onto your private balcony-the perfect place to enjoy your morning coffee at sunrise or unwind in the evening while taking in the peaceful surroundings. The generous primary bedroom features an updated en-suite with a new shower, while two additional bedrooms provide flexibility for guests, family members, or a home office. In-suite laundry adds everyday convenience. Residents of this well-maintained building enjoy secure entry, beautifully landscaped grounds, and direct access to the riverside walking path. Ideally located within walking distance of downtown Napanee's shops, restaurants, parks, and amenities, and just minutes from Highway 401, this exceptional property offers the perfect balance of tranquility and accessibility.
Property Information
Building Details
Features & Amenities
Financials & Fees
Inclusions & Exclusions
Fridge, stove, built in microwave, dishwasher, washer & dryer. Electric light fixtures and ceiling fans, wall air conditioners.
Sellers personal belongings.
Location
Similar Properties
View More
Source: Toronto Regional Real Estate Board (TRREB), via PropTx Innovations Inc.
The data relating to real estate on this website comes in part from the MLS® data feed of PropTx Innovations Inc. The information is deemed reliable but is not guaranteed accurate by PropTx.
The information provided herein must only be used by consumers that have a bona fide interest in the purchase, sale or lease of real estate and may not be used for any commercial purpose or any other purpose.
© 2026 PropTx Innovations Inc. All rights reserved. MLS®, REALTOR® and the associated logos are owned or controlled by The Canadian Real Estate Association (CREA).