126 Gardenvale Crescent
About This Home
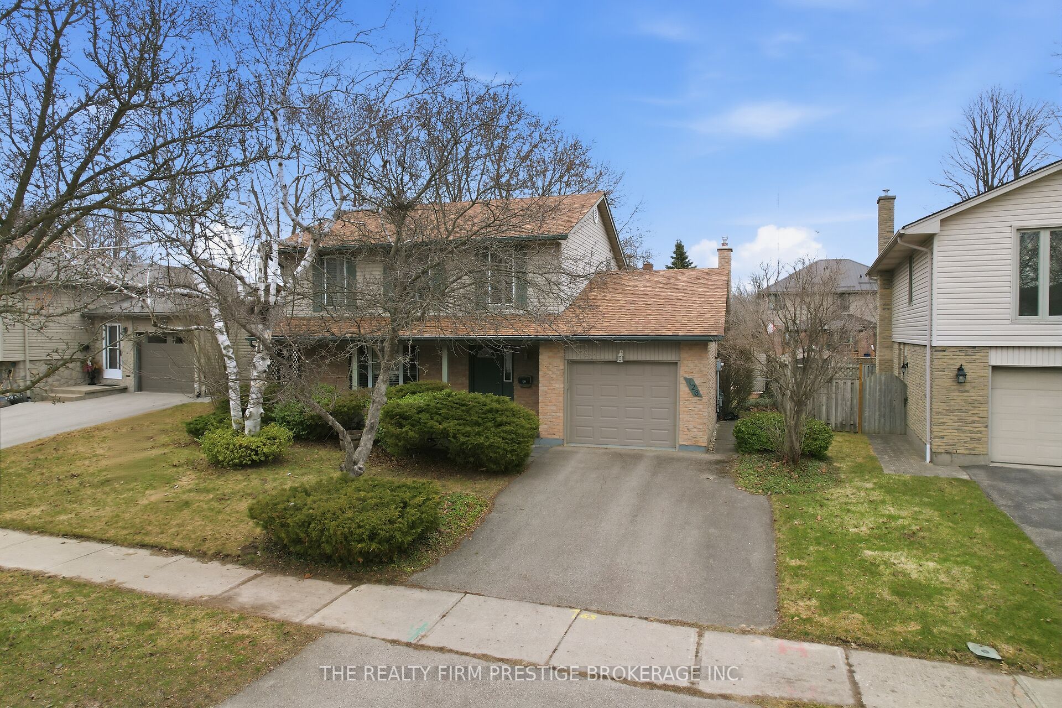
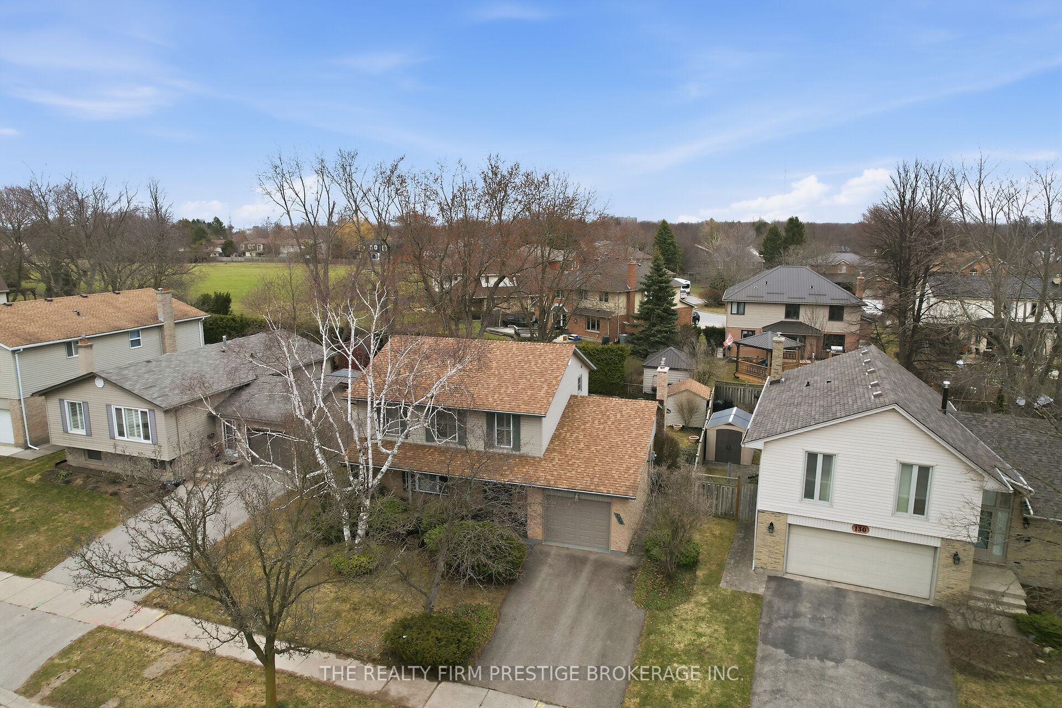
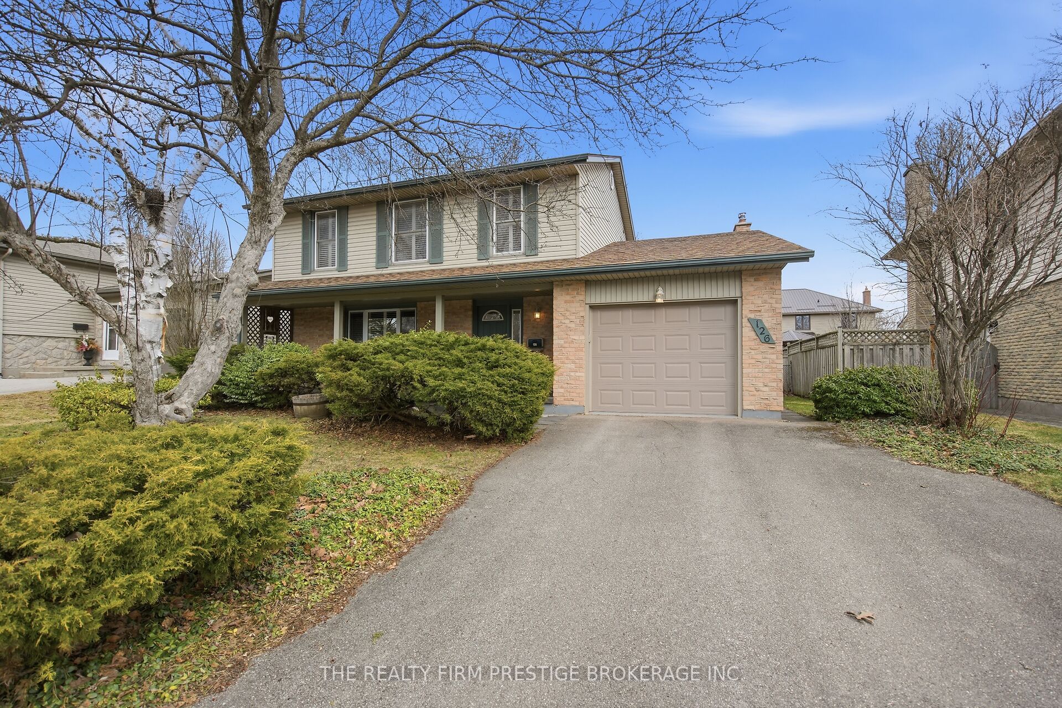
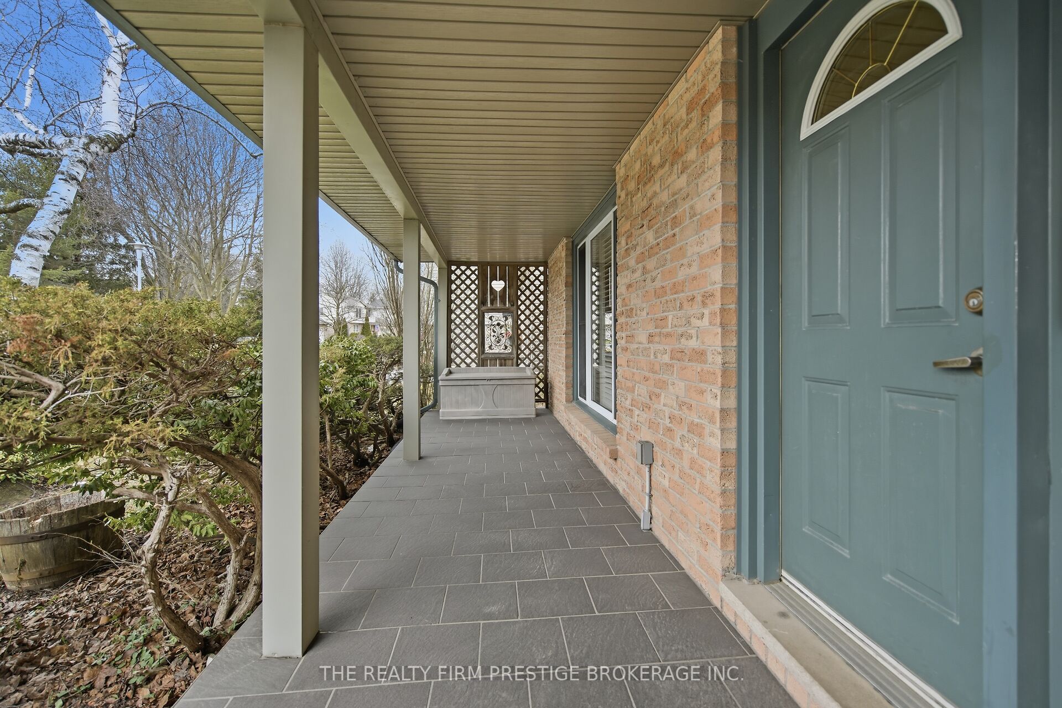
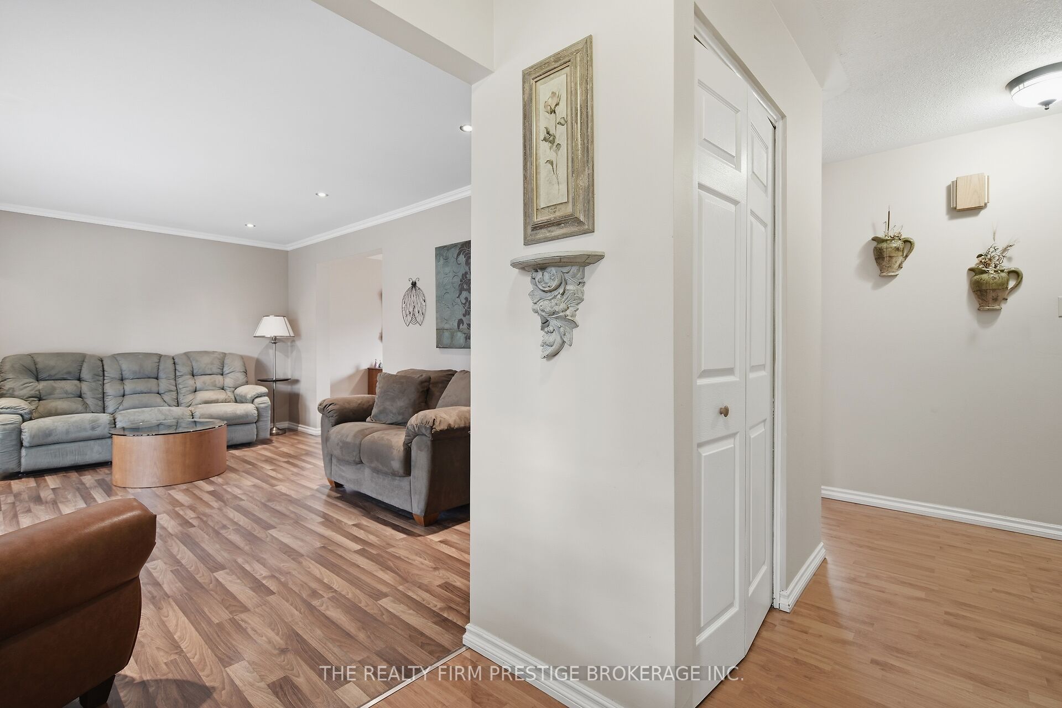
Welcome to this lovingly maintained, Sifton built, 4 bedroom, 2 bathroom home nestled on a quiet crescent in the highly desirable Westmount neighbourhood. Proudly owned by the original family for nearly 50 years, this home offers a rare opportunity to step into a property filled with care, history, and timeless charm. The main level features flooring throughout most rooms and a functional layout perfect for everyday living. A standout feature is the bonus family room, complete with a cozy gas fireplace and glass patio doors that open to a private, fully fenced backyard, ideal for relaxing or entertaining. Step outside to enjoy the back deck, complete with a retractable awning, offering the perfect blend of sun and shade for outdoor living. Upstairs, you will find four generously sized bedrooms, each filled with natural light from large, bright windows, creating warm and inviting spaces for the whole family. The spacious unfinished basement offers endless possibilities, ready for your personal touch to create additional living space, a home gym, or recreation area. This home has seen many important updates over the years, including a furnace, heat pump/AC, and upgraded garage insulation (all within the last few years), helping provide comfort, efficiency, and peace of mind for years to come. A true gem in a family friendly neighbourhood, this home is ready for its next chapter, welcoming a new family to create lasting memories for decades ahead.
Property Information
Building Details
Features & Amenities
Financials & Fees
Inclusions & Exclusions
Refrigerator, Stove, Washer, Dryer, All window coverings, Refrigerator in basement
Black cabinets/cupboards in garage, Freezer in basement
Location
Similar Properties
View More
Source: Toronto Regional Real Estate Board (TRREB), via PropTx Innovations Inc.
The data relating to real estate on this website comes in part from the MLS® data feed of PropTx Innovations Inc. The information is deemed reliable but is not guaranteed accurate by PropTx.
The information provided herein must only be used by consumers that have a bona fide interest in the purchase, sale or lease of real estate and may not be used for any commercial purpose or any other purpose.
© 2026 PropTx Innovations Inc. All rights reserved. MLS®, REALTOR® and the associated logos are owned or controlled by The Canadian Real Estate Association (CREA).