#5 - 448 Commissioners Road
About This Home
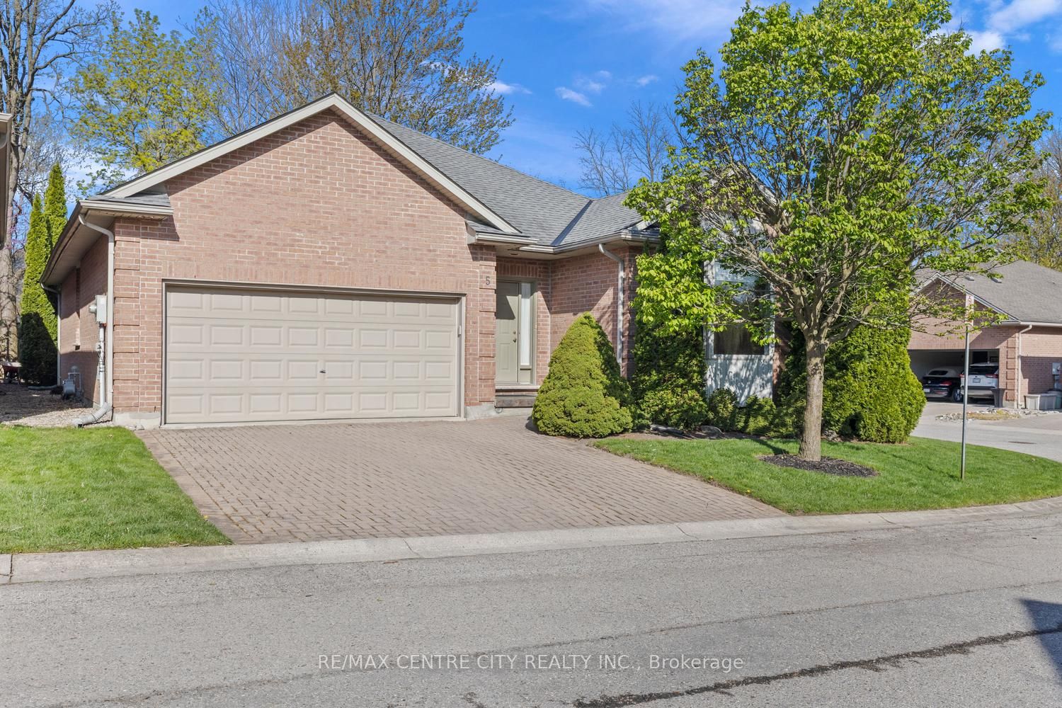
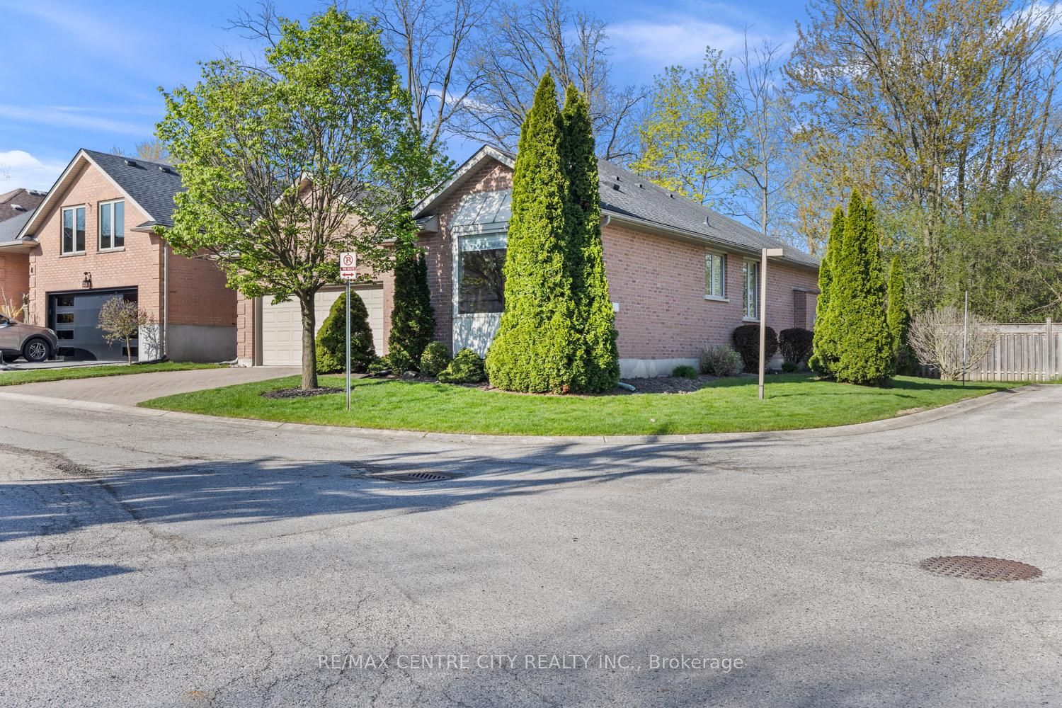
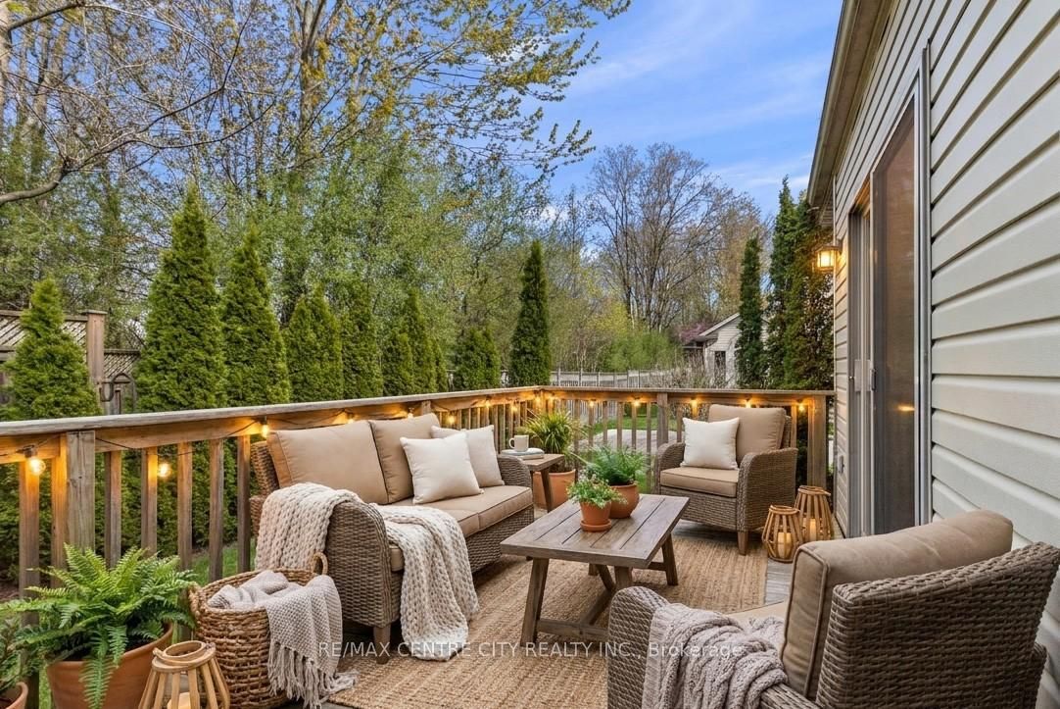
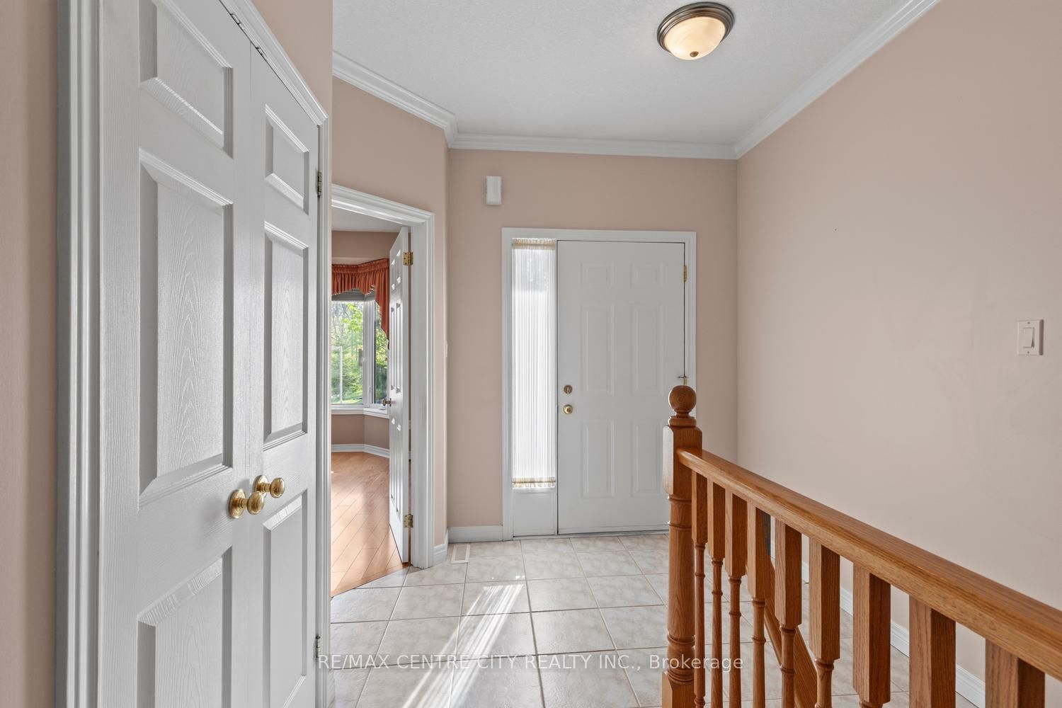
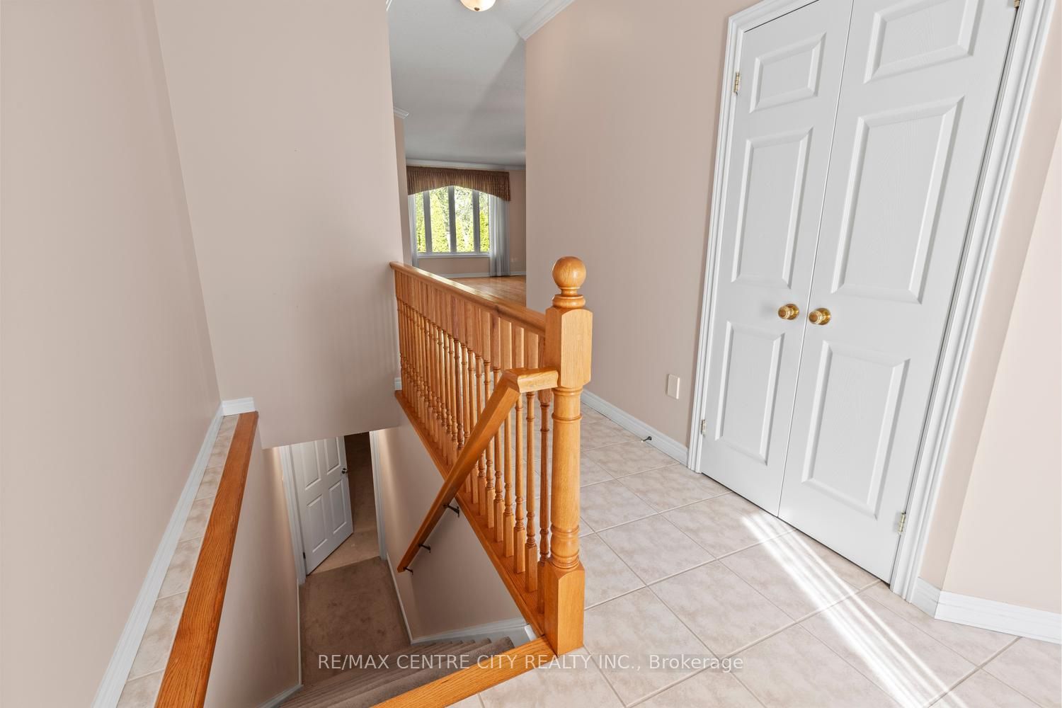
Rare opportunity to purchase in this unique infill enclave of 12 freehold fully detached bungalow homes constructed in 2002 on a private road in this prime Old South location! Note that this bungalow is situated at the back of the enclave in a quiet location distanced from Commissioners & backing onto large lot single family home Avoid heavy & constantly rising condo fees here: $90 monthly fee covers cost of road maintenance, snow removal on road & maintenance/landscaping of common areas. Owners are responsible for their own snow removal for driveways as well as their own lawn maintenance & overall property maintenance. Spotless & impeccably cared for original owner home features an excellent layout-floorplan of just under 1,700 sq. ft. on the main floor with 3 bedrooms including Primary Bedroom with full 4 piece ensuite with separate tub & shower. Bright & spacious combined Living/Dining Room w/Gas Fireplace allows for lots of flexibility in arranging furniture & maple shaker kitchen offers up a large eating area with patio door overlooking a private deck/patio. Additional full 4 piece bath & main floor laundry, all rooms in either ceramic tile or gleaming, superb condition, real hardwood flooring. Unfinished basement offers a clean slate for those wanting to finish/create extra space in the lower level, or simply excellent storage for those downsizing from a larger home. This unique grouping of newer bungalows in Old South has a superb overall feel & is ideal for professionals with a desire to be close to Victoria Hospital or the 401 & other South end amenities, buyers seeking a more modern alternative in Old South, or retirees looking for a prime south end condo alternative without the high fees. A/C & roof shingles replaced approximately 10 years ago. Sprinkler system for lawn. Note: 1) 3 bedrooms all on main 2) fully detached 3) approximately 1,700 SF w/double garage 4) very private rear deck! Photos with furniture have been virtually staged.
Property Information
Building Details
Features & Amenities
Financials & Fees
Inclusions & Exclusions
Refrigerator, Stove, Dishwasher, Washer, Dryer, Garage Door Opener and any remote control(s), All Window Coverings
Location
Similar Properties
View More
Source: Toronto Regional Real Estate Board (TRREB), via PropTx Innovations Inc.
The data relating to real estate on this website comes in part from the MLS® data feed of PropTx Innovations Inc. The information is deemed reliable but is not guaranteed accurate by PropTx.
The information provided herein must only be used by consumers that have a bona fide interest in the purchase, sale or lease of real estate and may not be used for any commercial purpose or any other purpose.
© 2026 PropTx Innovations Inc. All rights reserved. MLS®, REALTOR® and the associated logos are owned or controlled by The Canadian Real Estate Association (CREA).