15448 Telephone Road
About This Home
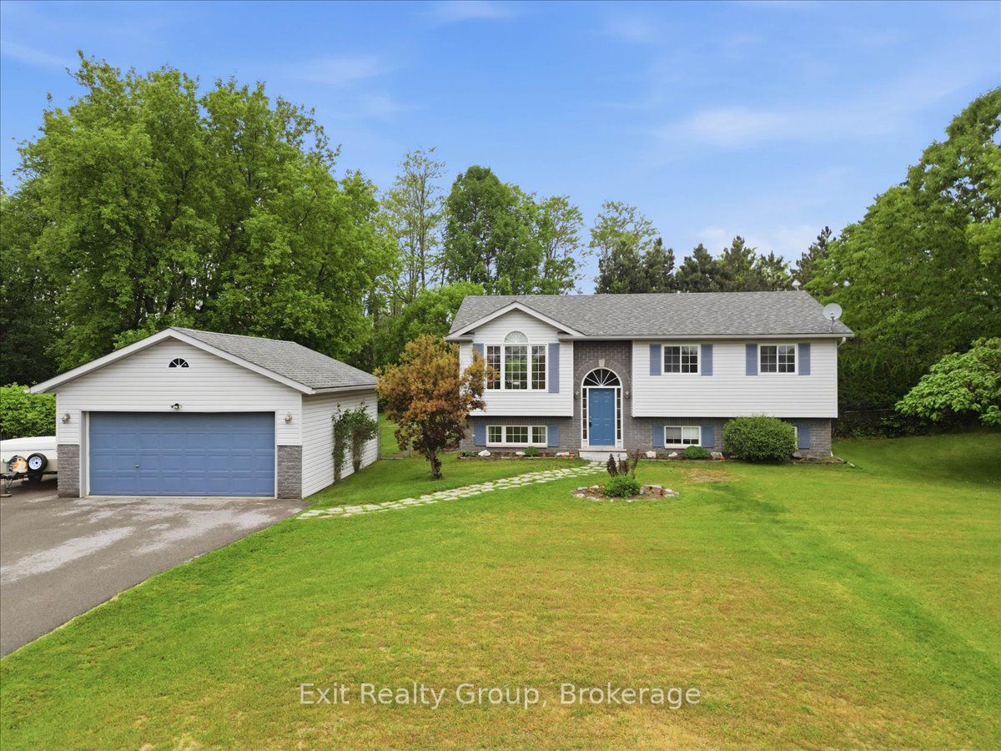
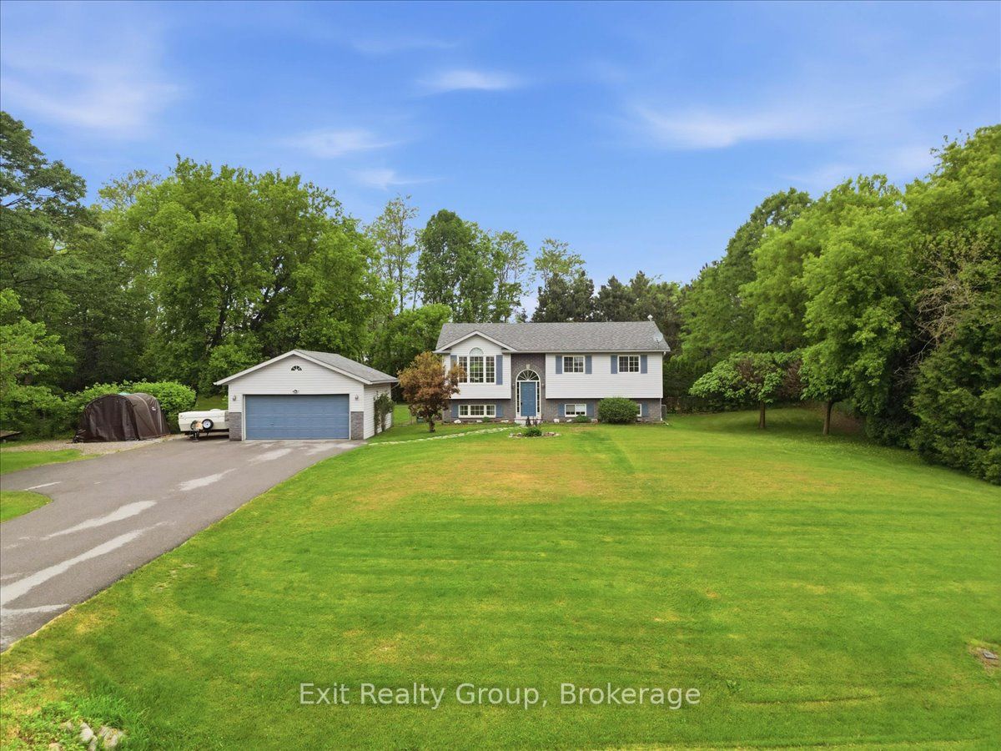
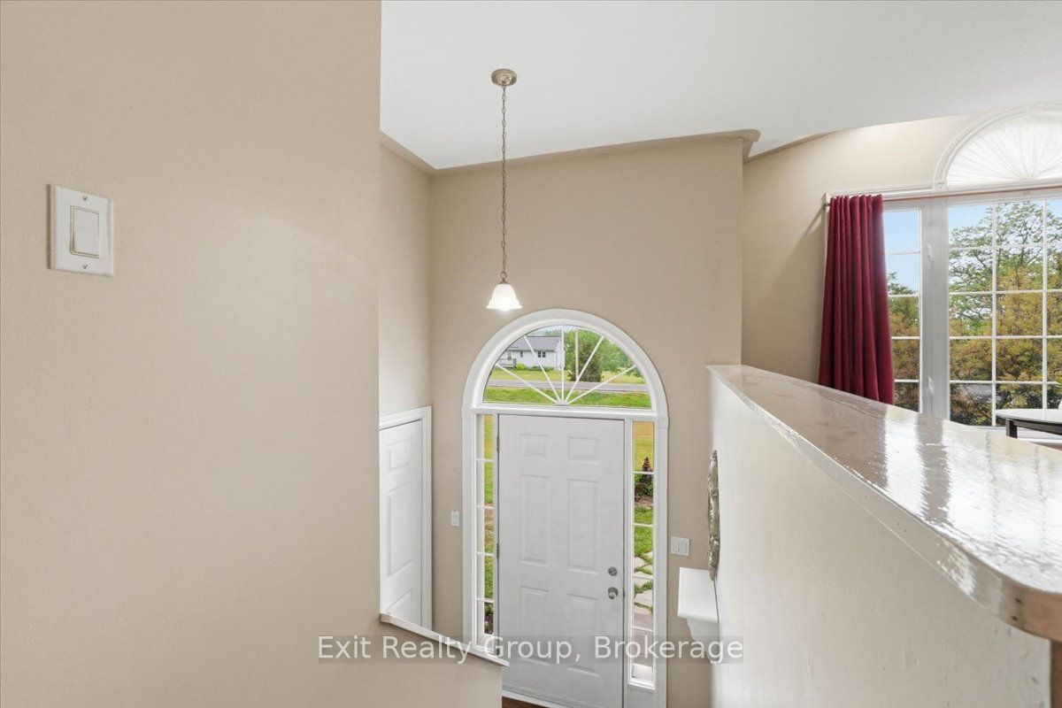
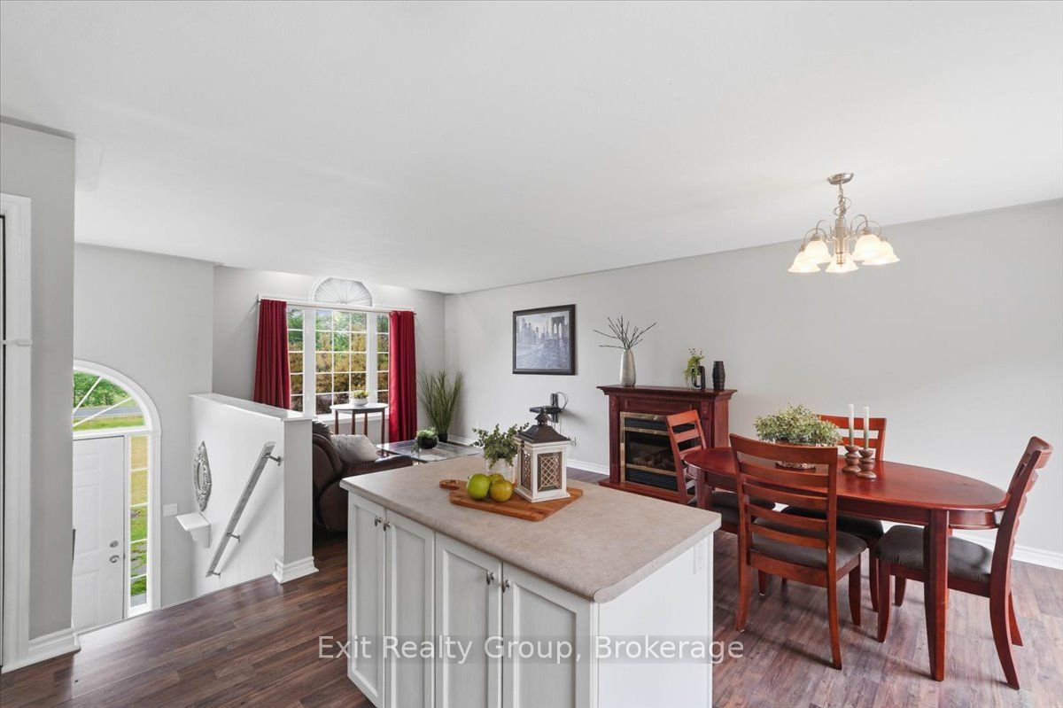
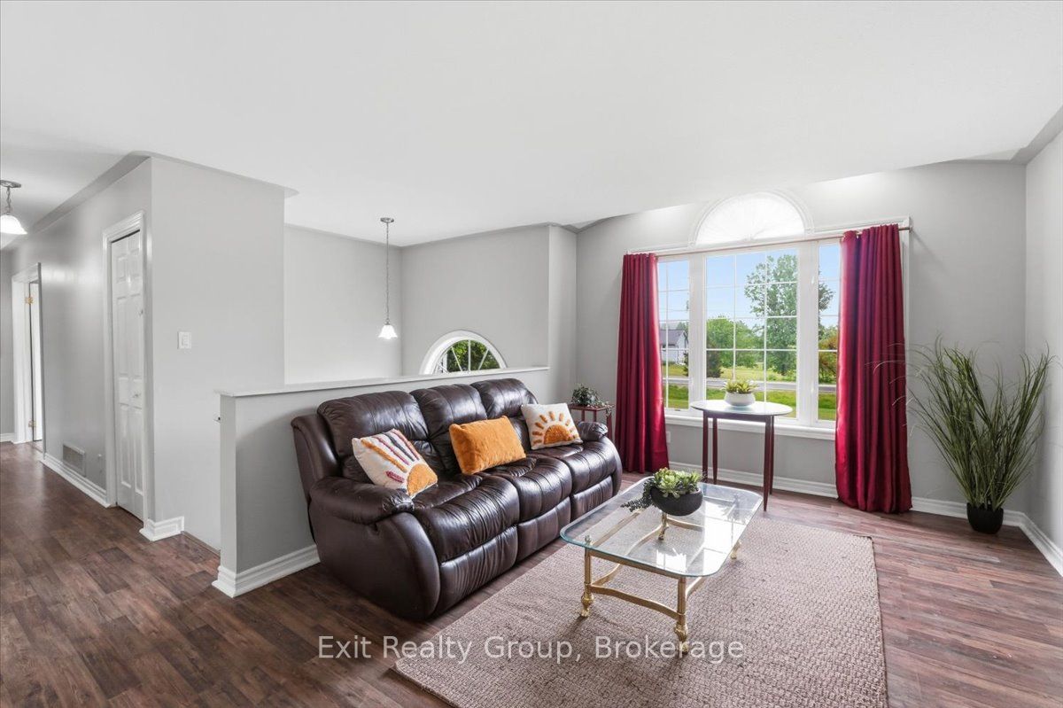
Stunning 4-bed, 2-bath raised bungalow with a detached 20' x 24' 2-car garage and a 16' x 32' fiberglass inground saltwater pool on a 0.73-acre lot in the charming town of Brighton. This well-maintained home offers an ideal combination of space, comfort, and outdoor living, making it perfect for families, retirees, or anyone looking to enjoy a peaceful setting. The bright and inviting main level features an open-concept design that seamlessly connects the living room, dining area, and kitchen, creating an excellent space for everyday living and entertaining. Large windows fill the home with natural light, while sliding doors from the dining area lead directly to the back deck. The main floor also offers 2 bedrooms and a well-appointed 4-piece bathroom. The fully finished lower level provides additional living space with 2 more bedrooms, making it ideal for larger families, guests, or a home office setup. A spacious family room offers the perfect place to relax, watch movies, or gather with friends and family. A 3-piece bath and convenient laundry area complete the lower level. Step outside and discover your own private backyard retreat which provides plenty of space for children and pets to play while still offering privacy and room for outdoor activities. The large deck overlooks the beautifully maintained yard and leads to the impressive 16' x 32' fiberglass inground saltwater pool. Whether you're enjoying a quiet morning coffee, hosting family barbecues, or spending warm afternoons poolside, this property is designed for making lasting memories. The detached 20' x 24' garage offers space for vehicles, storage, hobbies, or a workshop. Located in the desirable community of Brighton, you'll enjoy easy access to schools, parks, shopping, restaurants, and Highway 401. Combining a spacious layout, exceptional outdoor amenities, and a sought-after location, this property offers a wonderful opportunity to enjoy the best of Brighton living.
Property Information
Building Details
Features & Amenities
Financials & Fees
Inclusions & Exclusions
Fridge, Stove, Washer, Dryer, AC, Propane Furnace, HWT, Dishwasher "AS IS" not hooked up
Location
Similar Properties
View More
Source: Toronto Regional Real Estate Board (TRREB), via PropTx Innovations Inc.
The data relating to real estate on this website comes in part from the MLS® data feed of PropTx Innovations Inc. The information is deemed reliable but is not guaranteed accurate by PropTx.
The information provided herein must only be used by consumers that have a bona fide interest in the purchase, sale or lease of real estate and may not be used for any commercial purpose or any other purpose.
© 2026 PropTx Innovations Inc. All rights reserved. MLS®, REALTOR® and the associated logos are owned or controlled by The Canadian Real Estate Association (CREA).