39 Lambton Avenue
About This Home
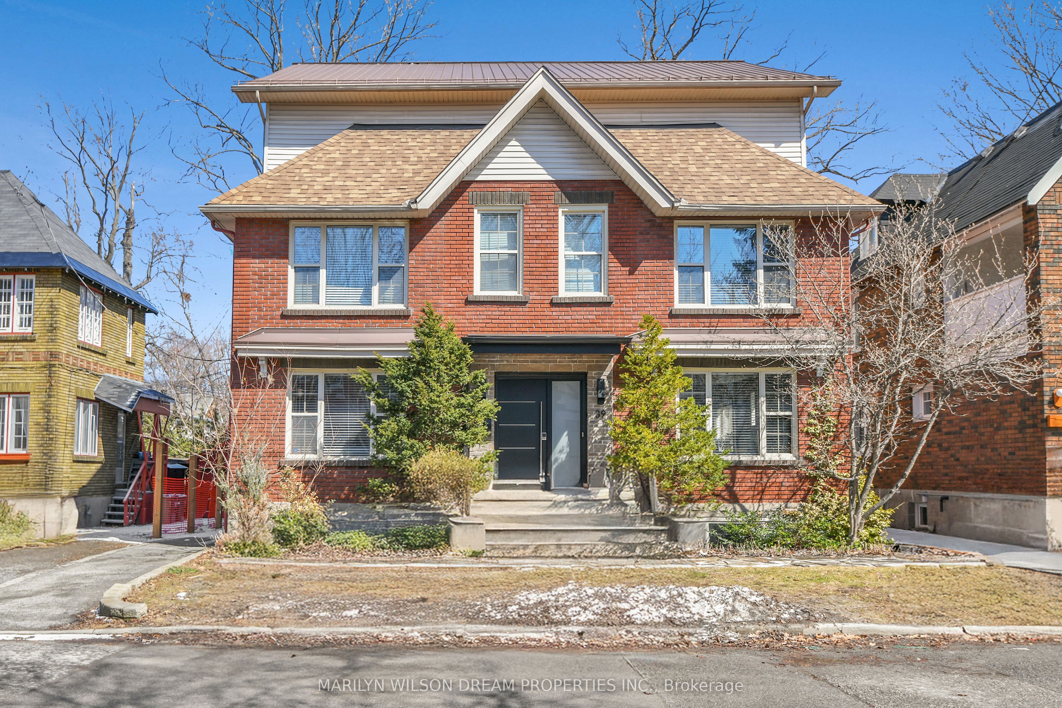
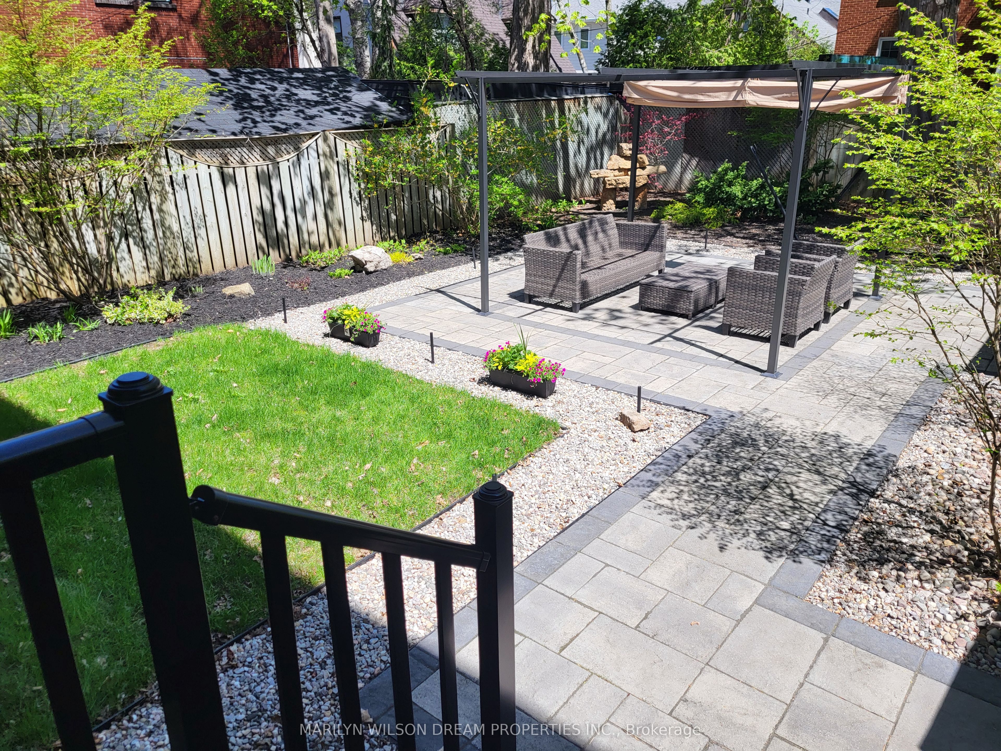
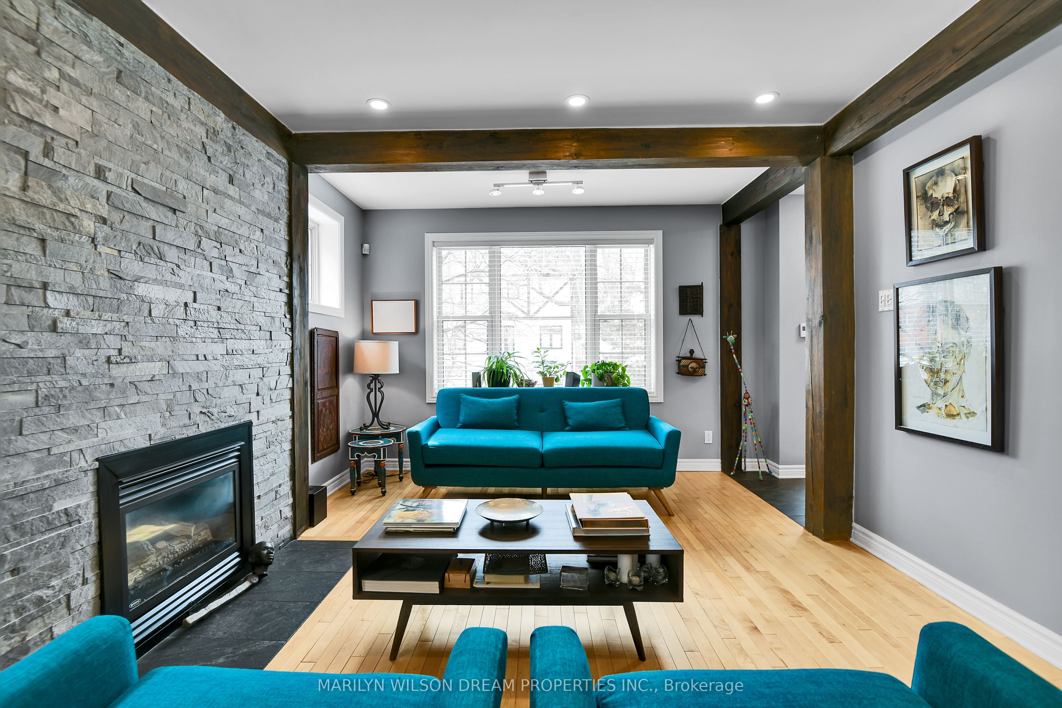
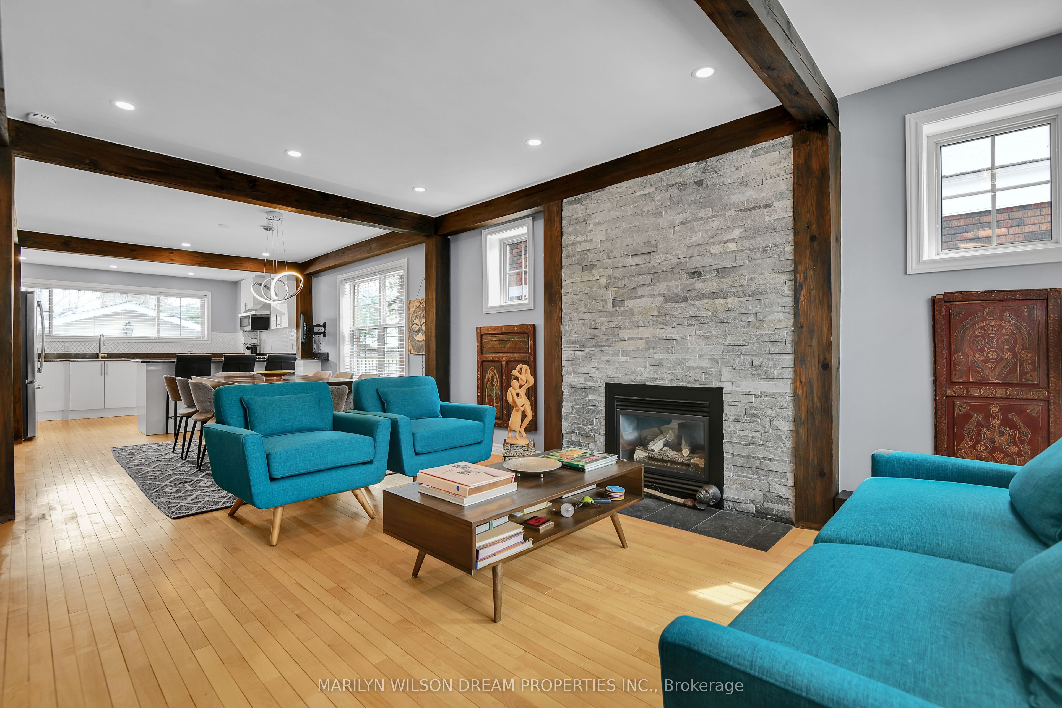
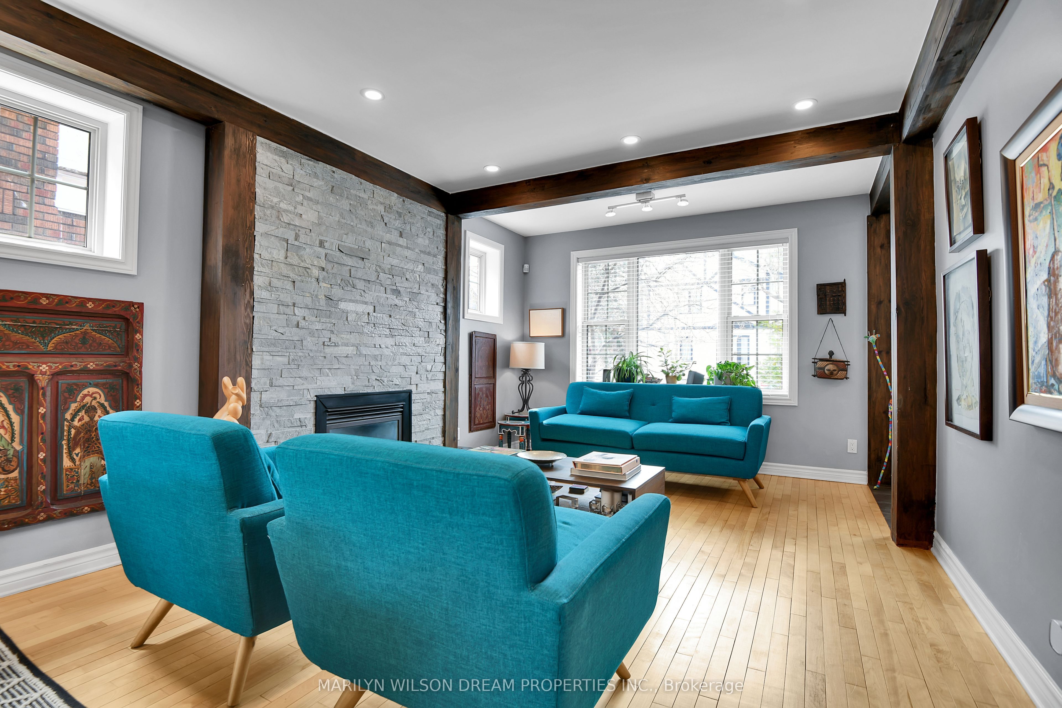
Situated on one of Lindenlea's most desirable streets, just steps from Ashbury College, this handsome brick semi-detached residence offers both privacy and versatility. With its own private backyard, detached garage, separate entrance, and independent driveway, the home enjoys the feel of a freehold residence while benefiting from a highly sought-after urban location. Inside, a bright and expansive interior unfolds. The foyer leads to an open-concept living and dining room that is beautifully proportioned and filled with natural light. The kitchen overlooks the backyard and neighbouring gardens, where mature trees create a peaceful backdrop throughout the year. A discreetly located powder room is positioned off the foyer. The second floor offers three bedrooms and a family bathroom. The third floor is devoted to an extraordinary family room, a dramatic space featuring treetop views and abundant natural light. The room changes beautifully with the seasons, feeling bright and airy during the warmer months while becoming an inviting retreat in winter. It is the kind of space that quickly becomes the heart of the home. Beyond the family room, the private primary suite occupies its own level of the home, creating a wonderful sense of separation. Complete with a walk-in closet and a spacious ensuite bathroom, it offers privacy rarely found in a semi-detached residence. Outside, the private backyard provides an attractive outdoor setting for entertaining, gardening, or simply enjoying a quiet moment. Combined with the detached garage and driveway parking, the property offers a rare balance of character, practicality, and privacy in the heart of Lindenlea.
Property Information
Building Details
Features & Amenities
Inclusions & Exclusions
All Light Fixtures, All Window Coverings, GE / Insignia Refrigerator/ Freezer x 2, Fisher & Paykel Gas Stove, Hood Fan, GE Dishwasher, Electrolux Washer, Electrolux Dryer, GE Microwave, Alarm System Hardware.
Location
Similar Properties
View More
Source: Toronto Regional Real Estate Board (TRREB), via PropTx Innovations Inc.
The data relating to real estate on this website comes in part from the MLS® data feed of PropTx Innovations Inc. The information is deemed reliable but is not guaranteed accurate by PropTx.
The information provided herein must only be used by consumers that have a bona fide interest in the purchase, sale or lease of real estate and may not be used for any commercial purpose or any other purpose.
© 2026 PropTx Innovations Inc. All rights reserved. MLS®, REALTOR® and the associated logos are owned or controlled by The Canadian Real Estate Association (CREA).