6829 Breanna Cardill Street
About This Home
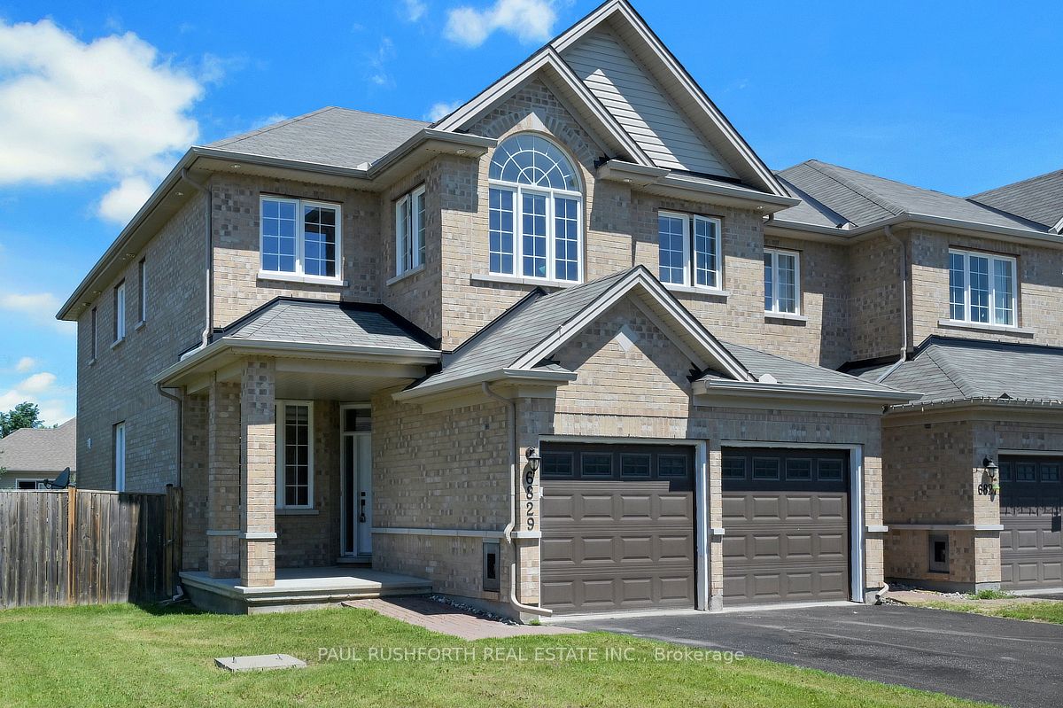
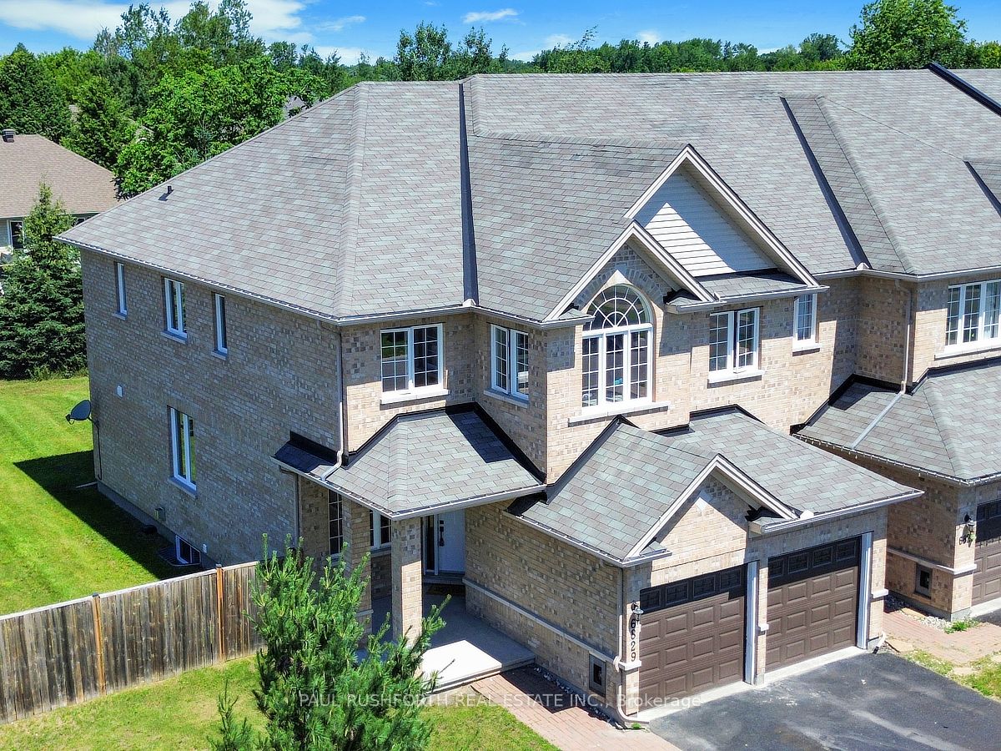
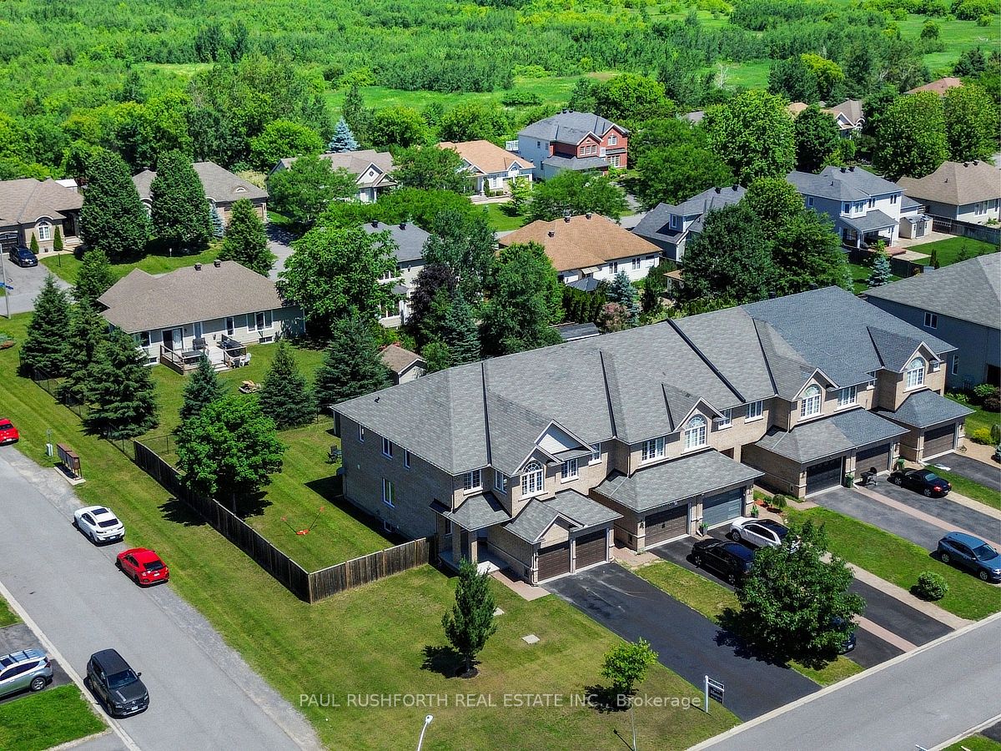
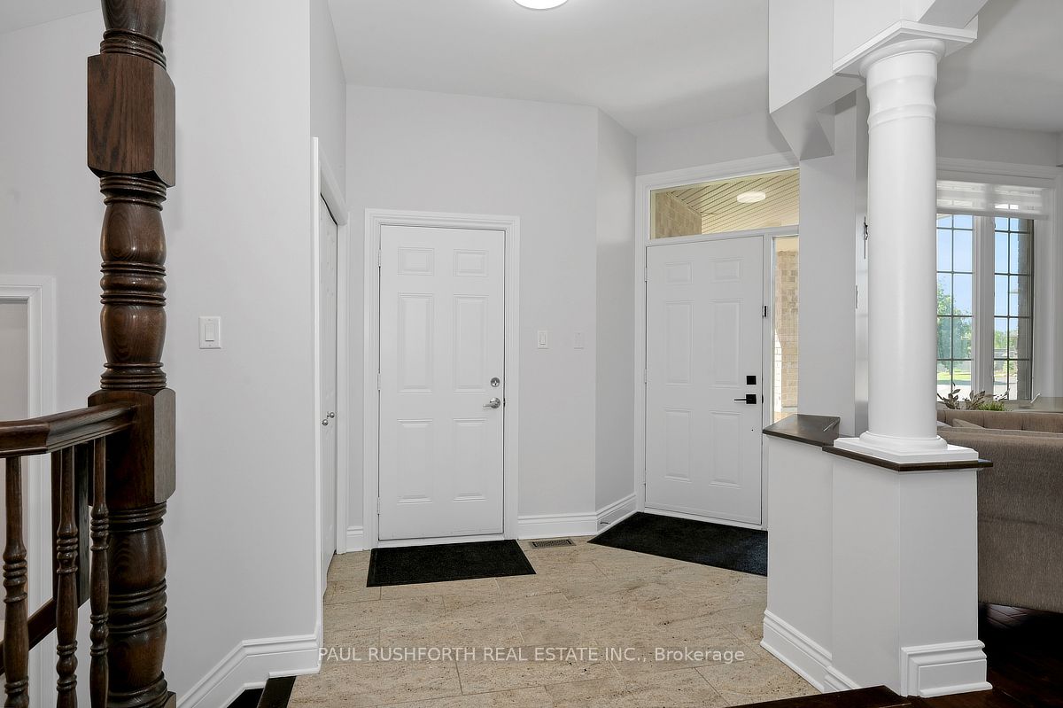
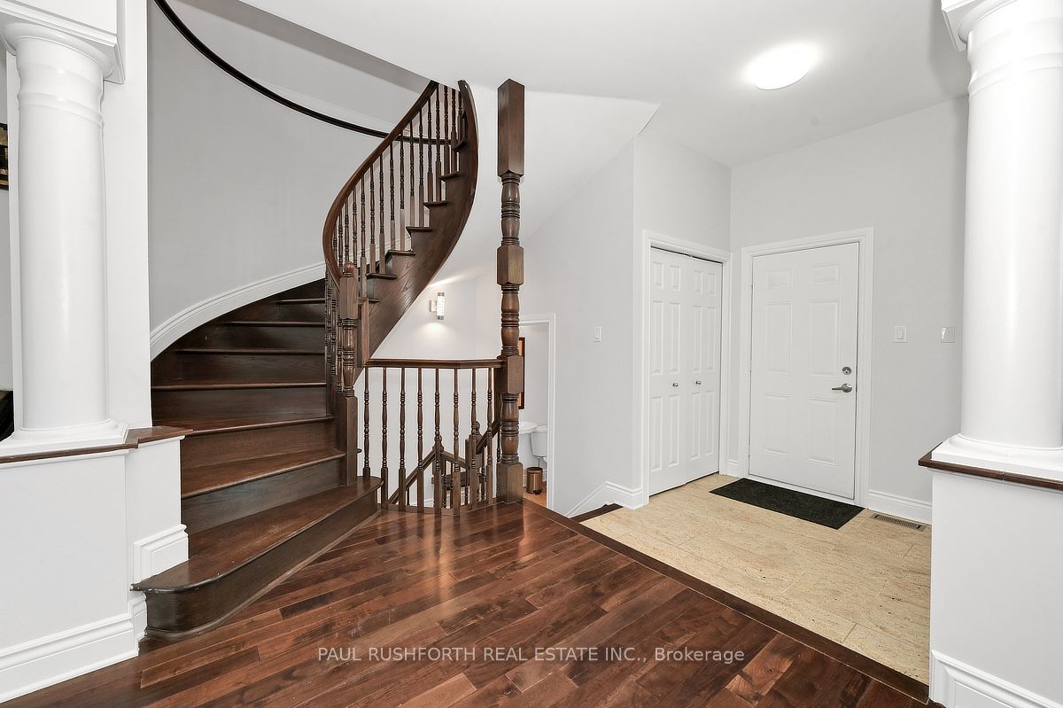
Exceptional corner end-unit townhome situated on a quiet street offering the space and functionality of a detached home. With just under 2,400 sq. ft. above grade, this beautifully maintained residence features 4 spacious bedrooms and 5 bathrooms, including two private ensuites and generous walk-in closets. The primary bedroom features spa like ensuite with multi head shower and soaker tub plus his and hers sinks. No carpet! The bright and open-concept main floor is ideal for both everyday living and entertaining, while the fully finished basement provides additional versatile living space for a recreation room, home gym, office, or guest accommodations complete with full bath. The kitchen features stainless steel appliances, granite counters and central island. Outside, enjoy a large fully fenced backyard complete with a play structure and storage shed perfect for families, pets, and outdoor gatherings. Get your car out of the snow in the attached two-car garage offering convenience and ample storage.Combining size, privacy, and an outstanding corner-lot location on a peaceful street, this home delivers the perfect blend of comfort, functionality, and family-friendly living in a highly desirable neighbourhood.
Property Information
Building Details
Features & Amenities
Financials & Fees
Inclusions & Exclusions
washer, dryer, dishwasher, fridge, stove, furnace, water treatment, uv filter, central air conditioning unit, shed, play structure, hot water tank,
none
Location
Similar Properties
View More
Source: Toronto Regional Real Estate Board (TRREB), via PropTx Innovations Inc.
The data relating to real estate on this website comes in part from the MLS® data feed of PropTx Innovations Inc. The information is deemed reliable but is not guaranteed accurate by PropTx.
The information provided herein must only be used by consumers that have a bona fide interest in the purchase, sale or lease of real estate and may not be used for any commercial purpose or any other purpose.
© 2026 PropTx Innovations Inc. All rights reserved. MLS®, REALTOR® and the associated logos are owned or controlled by The Canadian Real Estate Association (CREA).