240 Emick Drive
About This Home
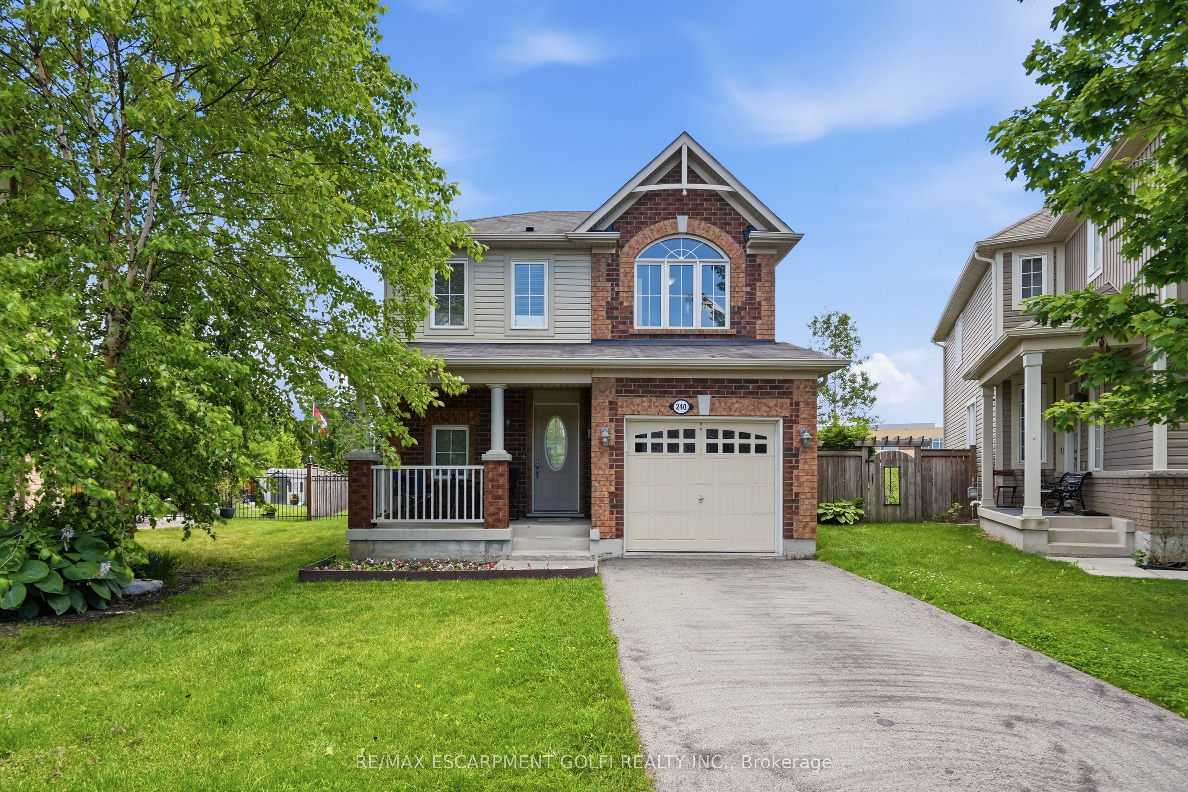
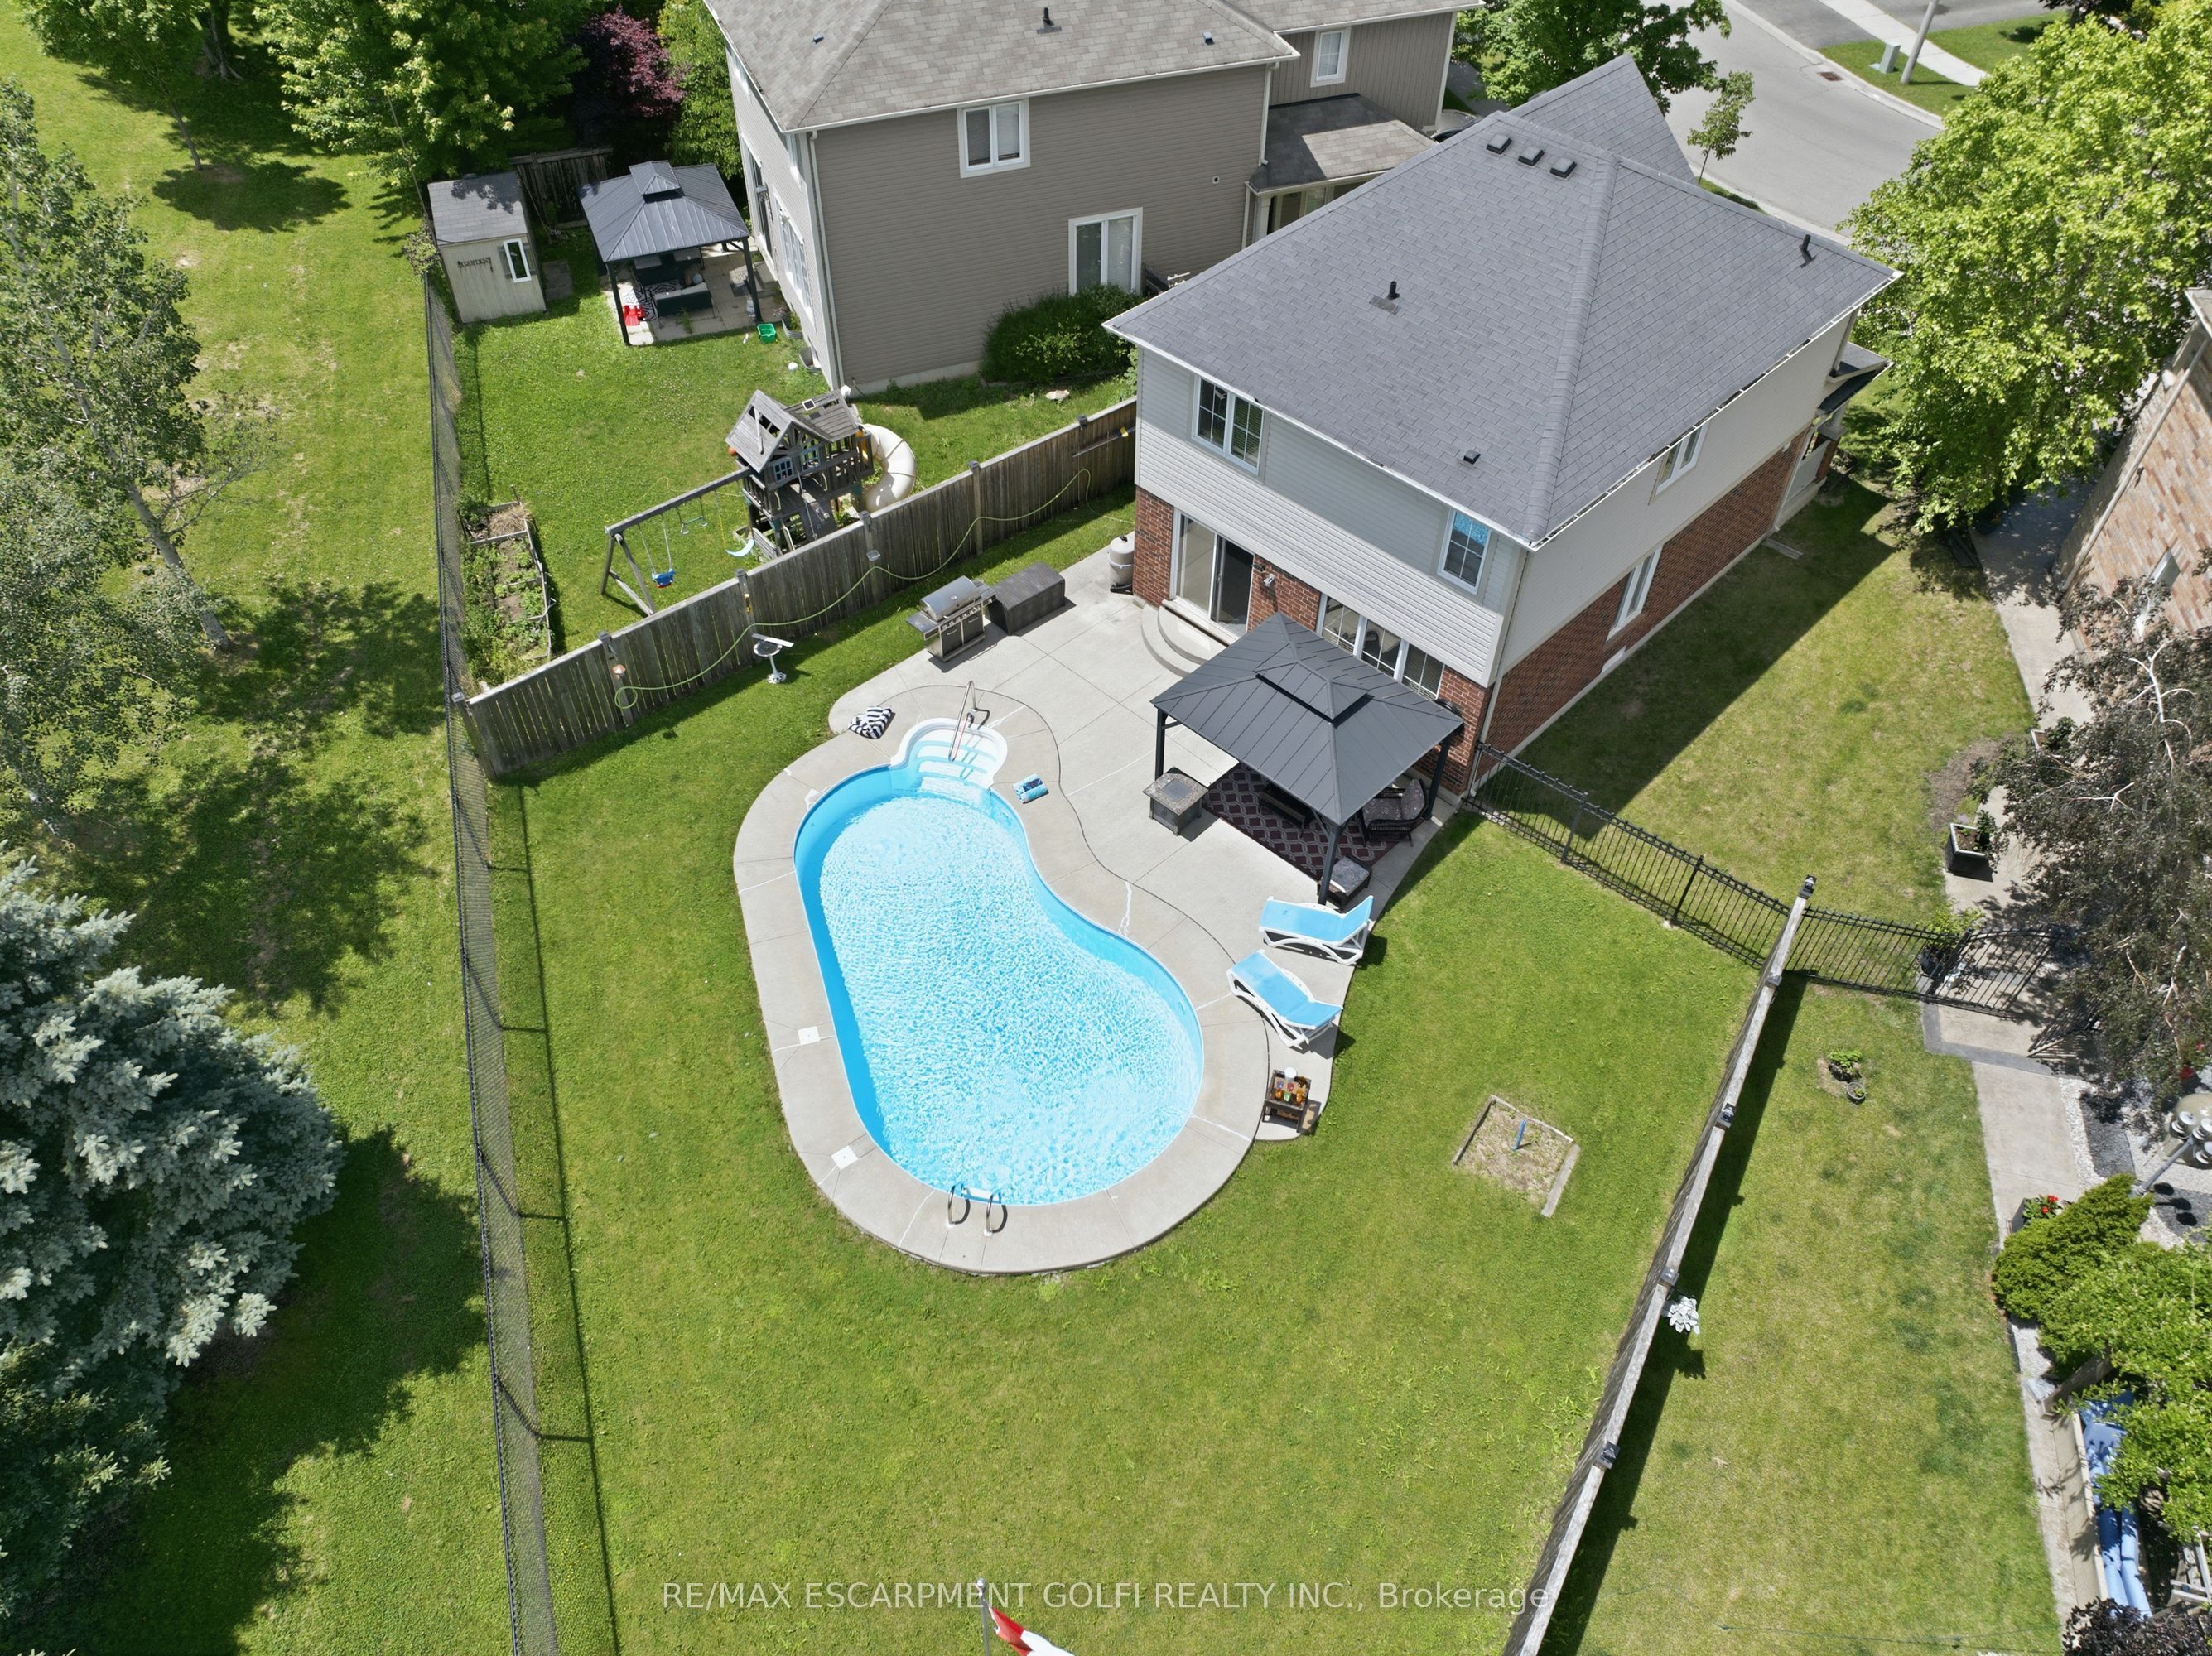
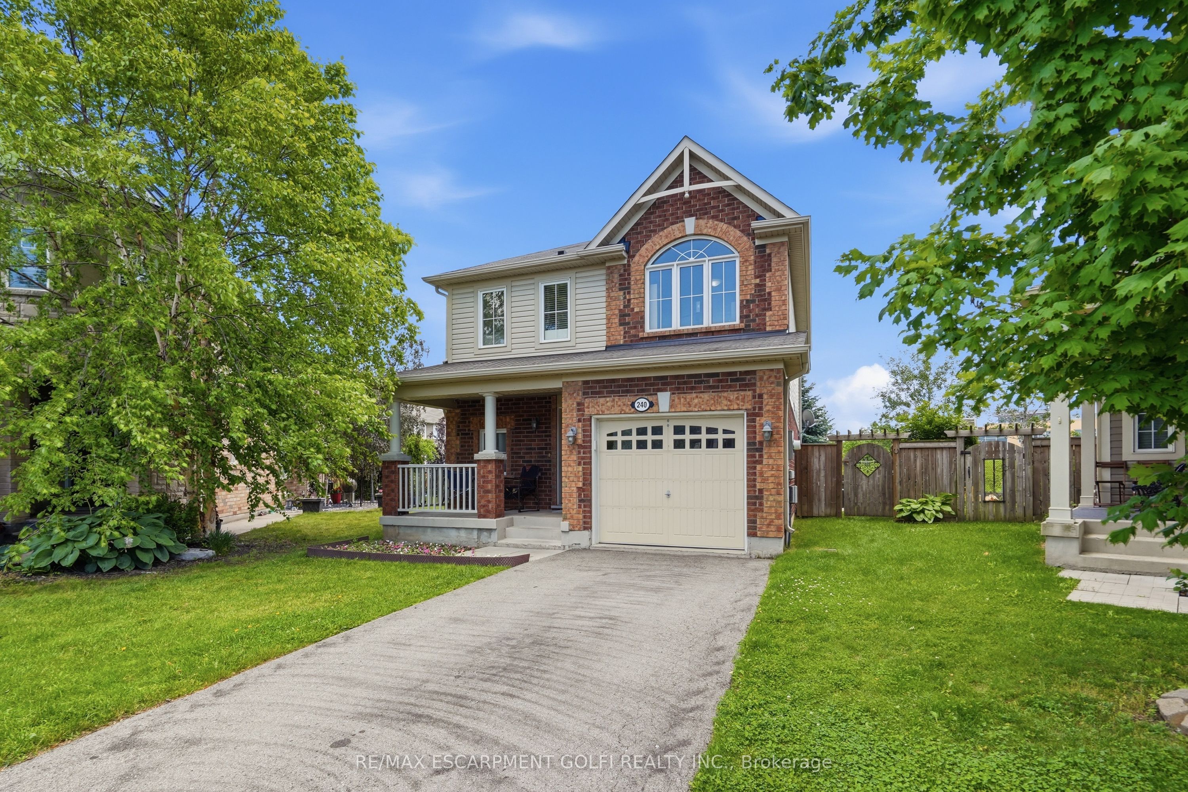
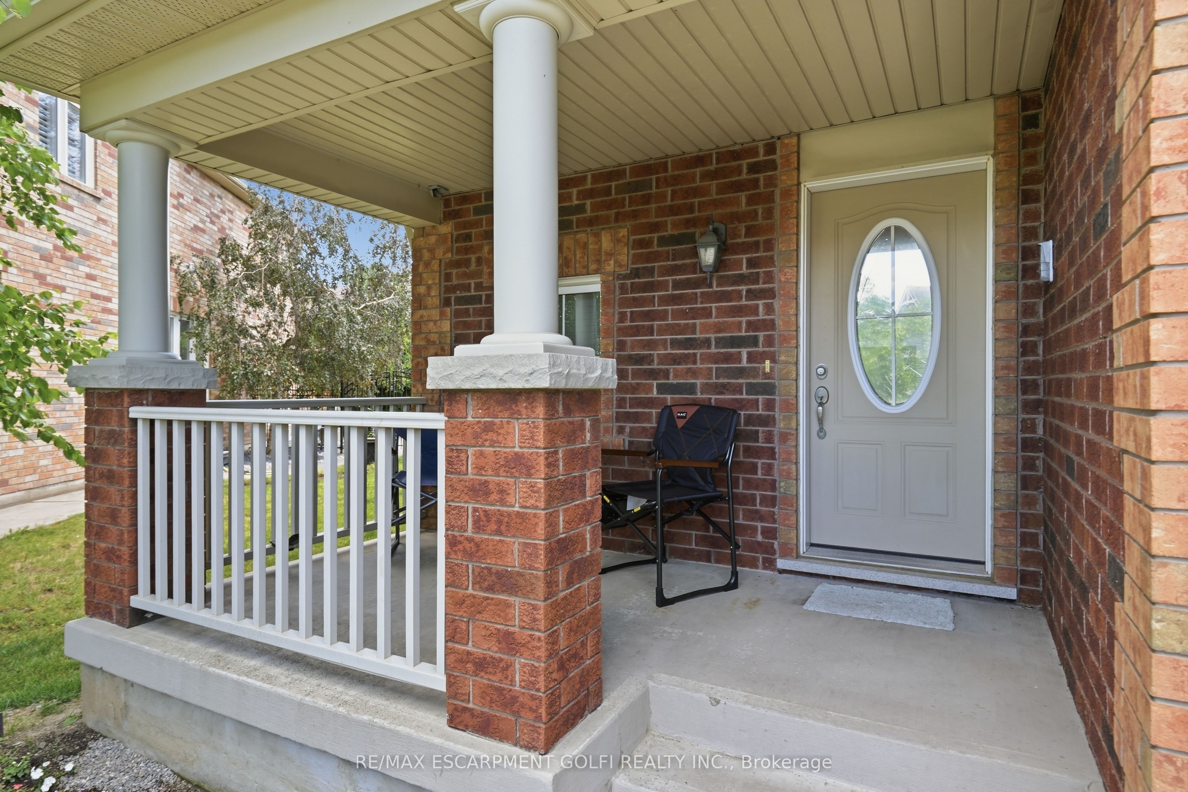
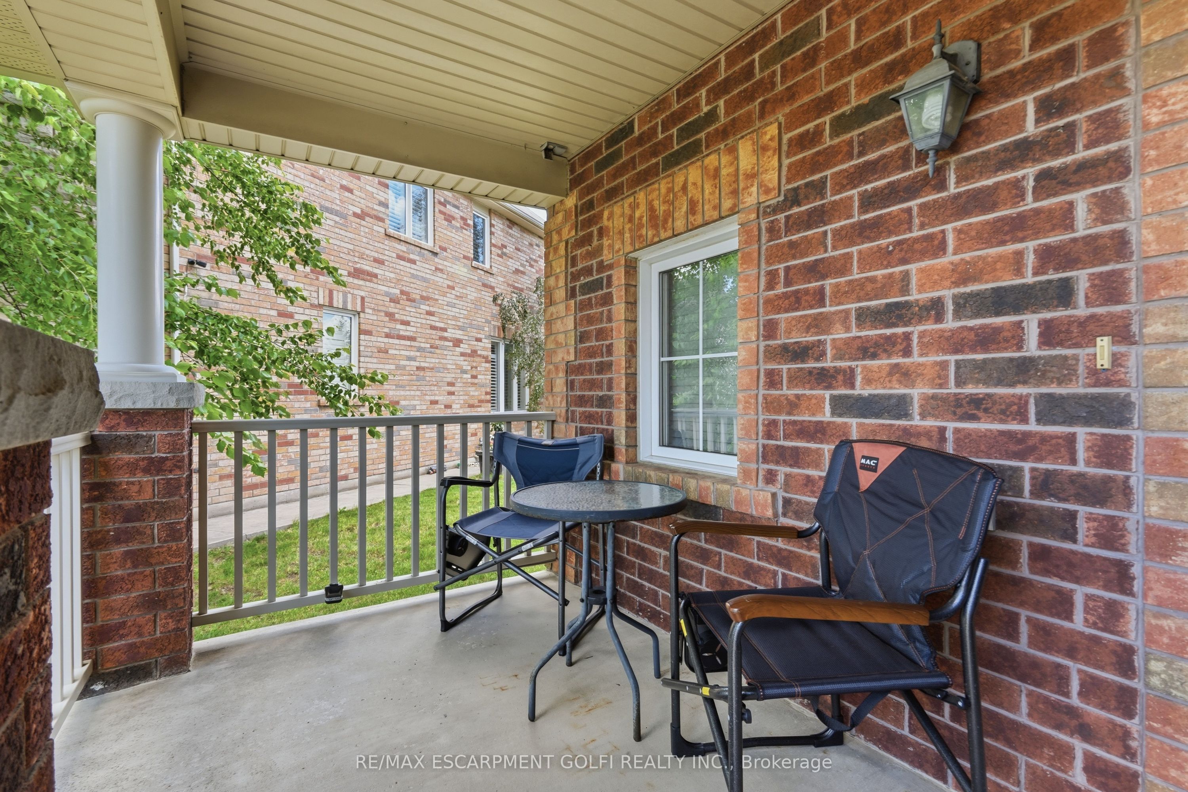
Rare Meadowlands Gem on an Incredible Premium Pie-Shaped Lot! Welcome to this beautifully maintained 3-bed, 3-bath home, ideally situated in one of Ancaster's most sought-after Meadowlands neighbourhoods. Set on an exceptional premium pie-shaped lot, this property offers an extraordinary combination of space, privacy & outdoor living that is rarely found. Step outside into your own private backyard oasis, backing onto school grounds with no rear neighbours. Enjoy a sparkling 14'x28' in-ground saltwater pool, a spacious outdoor gazebo & expansive outdoor living space-perfect for relaxing, entertaining family & friends, or creating lasting memories in complete privacy. Inside, you'll find a bright & functional layout with generous principal rooms designed for comfortable everyday living. The spacious primary bed features its own private ensuite, creating the perfect retreat at the end of the day. Large windows throughout fill the home with natural light & create a warm, welcoming atmosphere. Perfectly located on a quiet, family-friendly street, you'll enjoy walking distance to schools, parks, shopping, restaurants, banks & everyday amenities. Commuters will appreciate the quick & convenient access to Hwy 403 & the LINC, making travel throughout the Greater Hamilton Area effortless. Properties like this are truly rare. A premium oversized pie-shaped lot, exceptional backyard privacy, no rear neighbours, a saltwater pool, and one of Meadowlands' most desirable locations combine to create an outstanding opportunity for your next home. Move in and start enjoying everything this exceptional property has to offer. Included for the new owner's enjoyment are the outdoor gazebo, all saltwater pool equipment and filtration system, robotic pool cleaner, pool storage box with cleaning tools, two wall-mounted garden hose reels, & garage door openers. This is a home where you can enjoy the feeling of country-like privacy while remaining just minutes from every modern convenience.
Property Information
Building Details
Features & Amenities
Financials & Fees
Inclusions & Exclusions
Dishwasher, Garage Door Opener, Pool Equipment, Refrigerator, Stove, Washer, Other, Outdoor Gazebo Structure Mounted to Concrete, All Saltwater Pool Filtration System, Robotic Pool Cleaner, Pool Storage Box With Cleaning Tools, Wall-mounted Backyard Garden House and Reel, Wall-mounted Garage Garden Hose and Reel
Movable Stone Fireplace, Patio Furniture, Seasonal Lawn and Property Care Equipment
Location
Similar Properties
View More
Source: Toronto Regional Real Estate Board (TRREB), via PropTx Innovations Inc.
The data relating to real estate on this website comes in part from the MLS® data feed of PropTx Innovations Inc. The information is deemed reliable but is not guaranteed accurate by PropTx.
The information provided herein must only be used by consumers that have a bona fide interest in the purchase, sale or lease of real estate and may not be used for any commercial purpose or any other purpose.
© 2026 PropTx Innovations Inc. All rights reserved. MLS®, REALTOR® and the associated logos are owned or controlled by The Canadian Real Estate Association (CREA).