252 Upper Mount Albion Road
About This Home
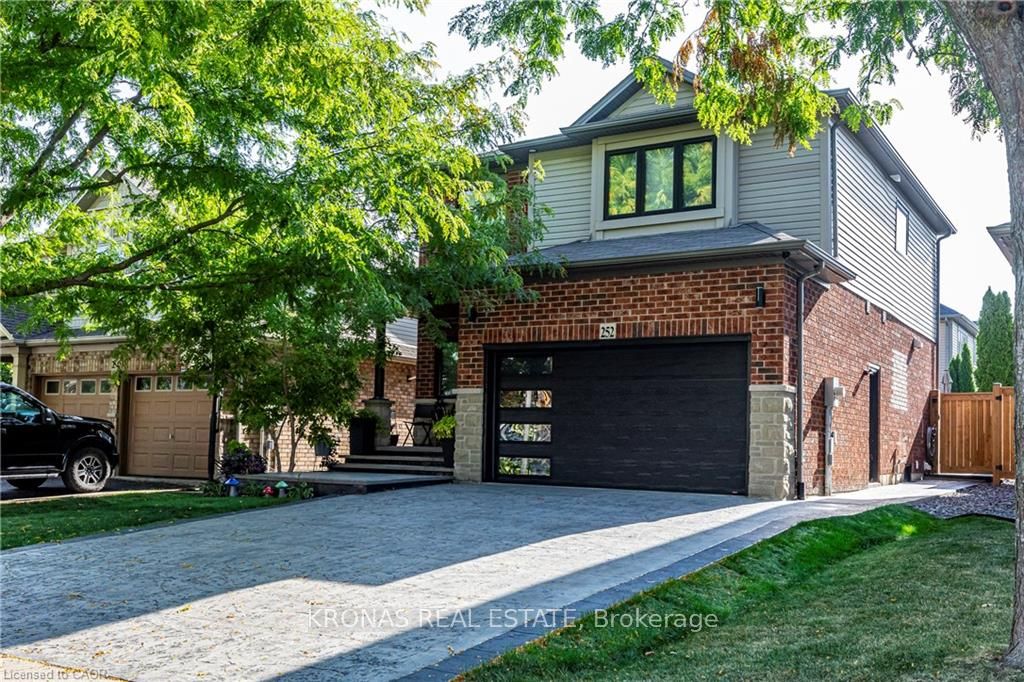
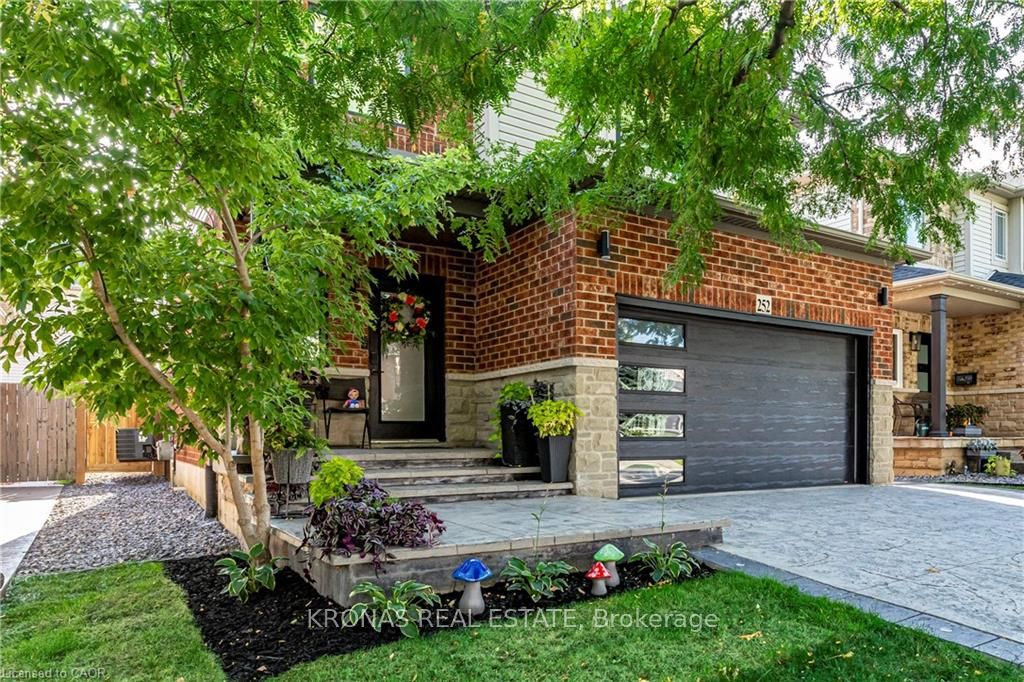
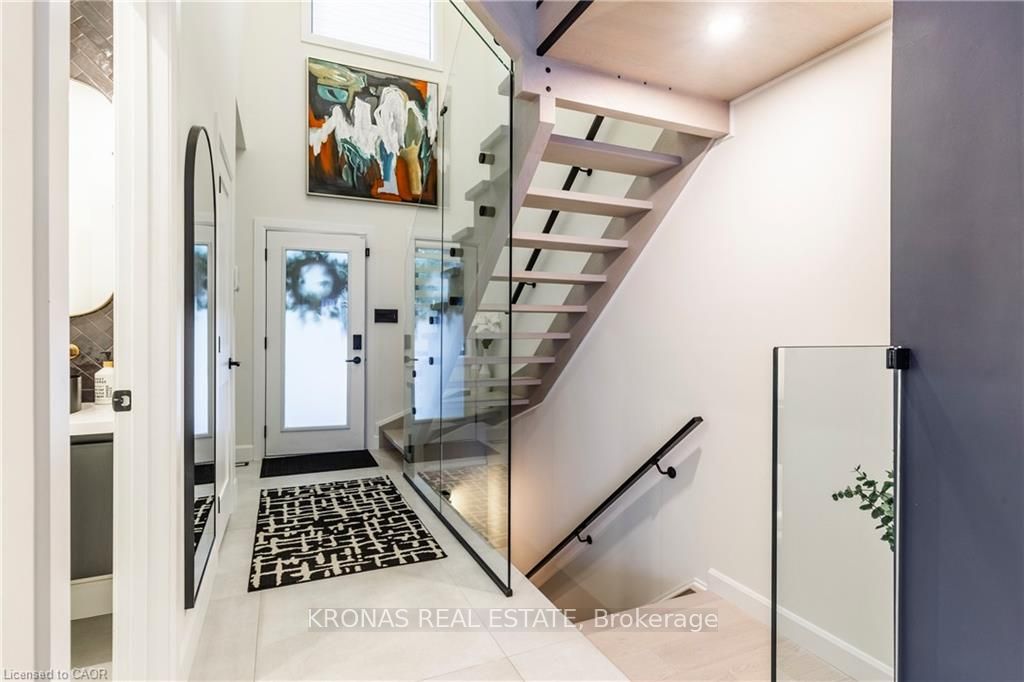
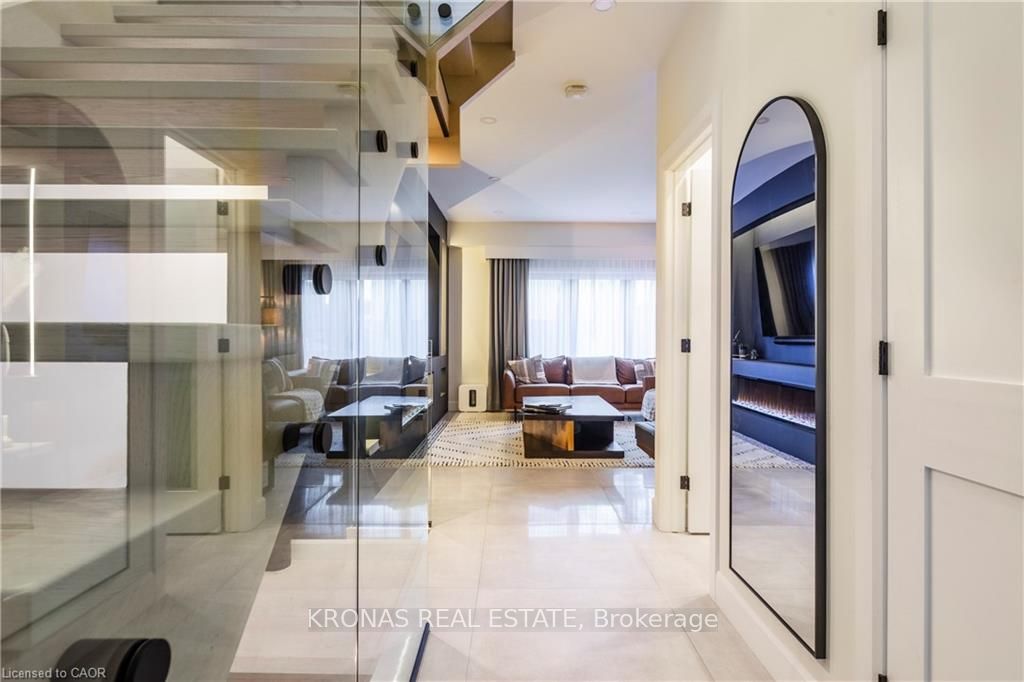
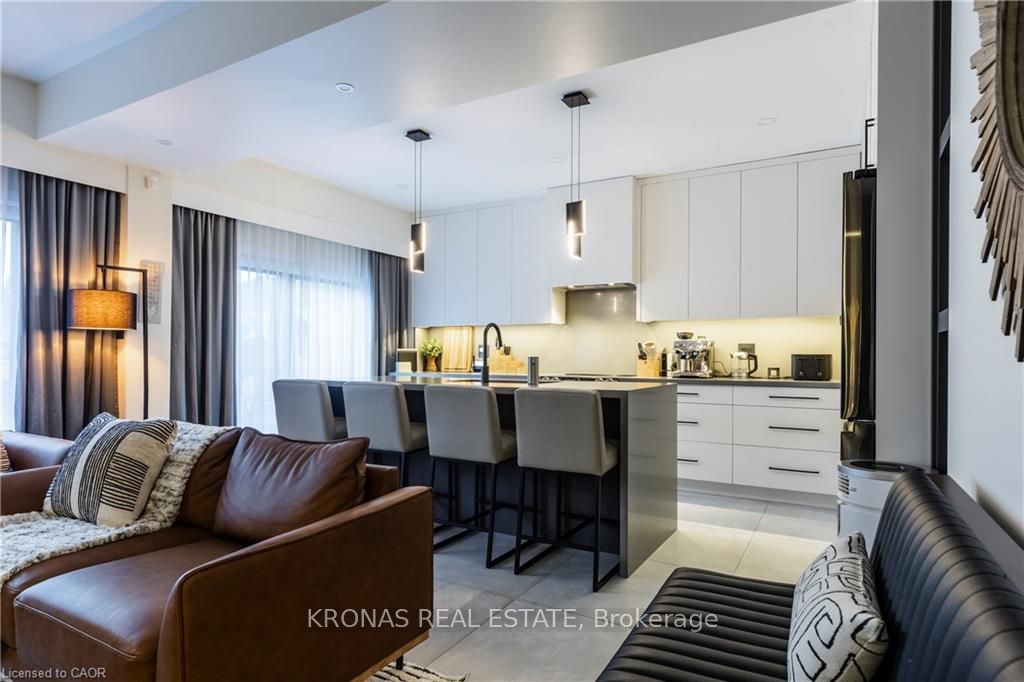
Truly stunning. 2 storey, 3 bedroom, 3.5 bath home on the Stoney Creek mountain. Check link to virtual tour and you will see the quality. No expense spared. Totally transformed home. Premium Italian tile throughout main floor. Premium Canadian engineered wood flooring second floor and basement (matching Mercier flooring). LED pot lights with interchangeable temp throughout entire home. Custom built-in fireplace on main floor and basement with integrated LED lighting. Custom kitchen cabinets with island. Quartz countertops with matching backsplash. Sensor kitchen faucet. Premium kitchen appliances. New insulated garage door with glass. Alarm system. Premium camera system (4K) . Custom built-in king size headboard with matching base. Custom closet wardrobe with vanity table. Custom curtains throughout including motorized one in grand entrance. Premium light fixtures throughout. Custom open toe staircase 2022 (red oak). Custom staircase for basement 2022 (red oak) Custom glass handrails 2022. Master bath: premium tiles with high end plumbing fixtures and heated floors. curb less shower, soaker tub, electric bidet toilet, custom glass, pocket door. Main bath: Premium tiles, curb less shower, custom glass Basement bath: premium tiles, custom glass.
Property Information
Building Details
Features & Amenities
Financials & Fees
Inclusions & Exclusions
Dishwasher, Dryer, Microwave, Range Hood, Refrigerator, Stove, Washer, Window Coverings
Location
Similar Properties
View More
Source: Toronto Regional Real Estate Board (TRREB), via PropTx Innovations Inc.
The data relating to real estate on this website comes in part from the MLS® data feed of PropTx Innovations Inc. The information is deemed reliable but is not guaranteed accurate by PropTx.
The information provided herein must only be used by consumers that have a bona fide interest in the purchase, sale or lease of real estate and may not be used for any commercial purpose or any other purpose.
© 2026 PropTx Innovations Inc. All rights reserved. MLS®, REALTOR® and the associated logos are owned or controlled by The Canadian Real Estate Association (CREA).