51 Welkin Grove
About This Home
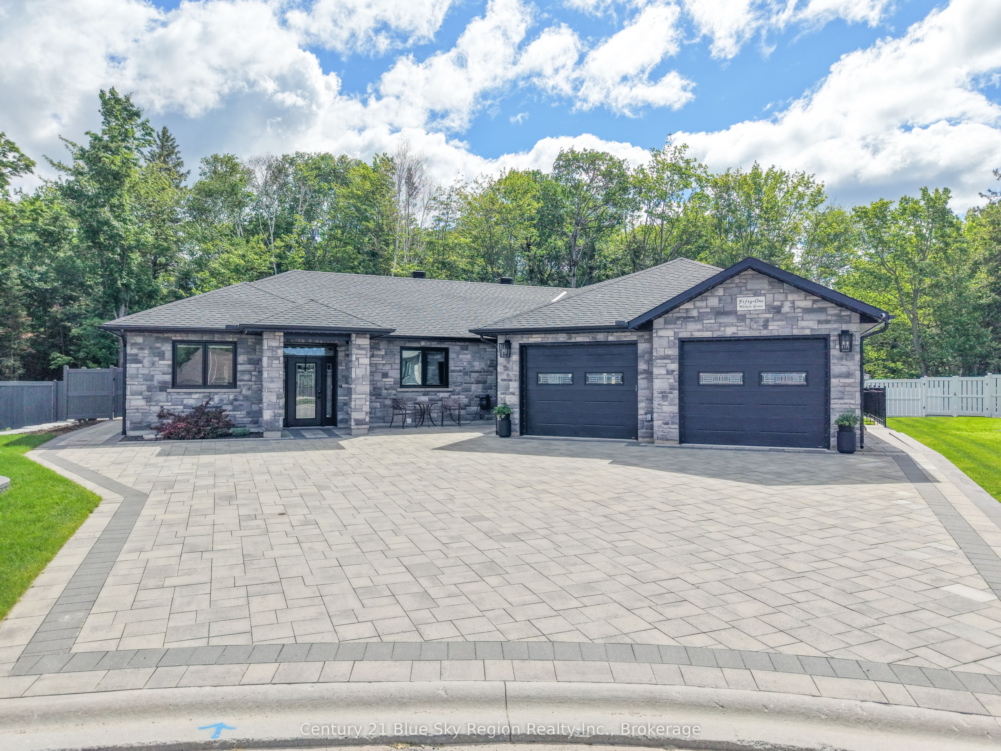
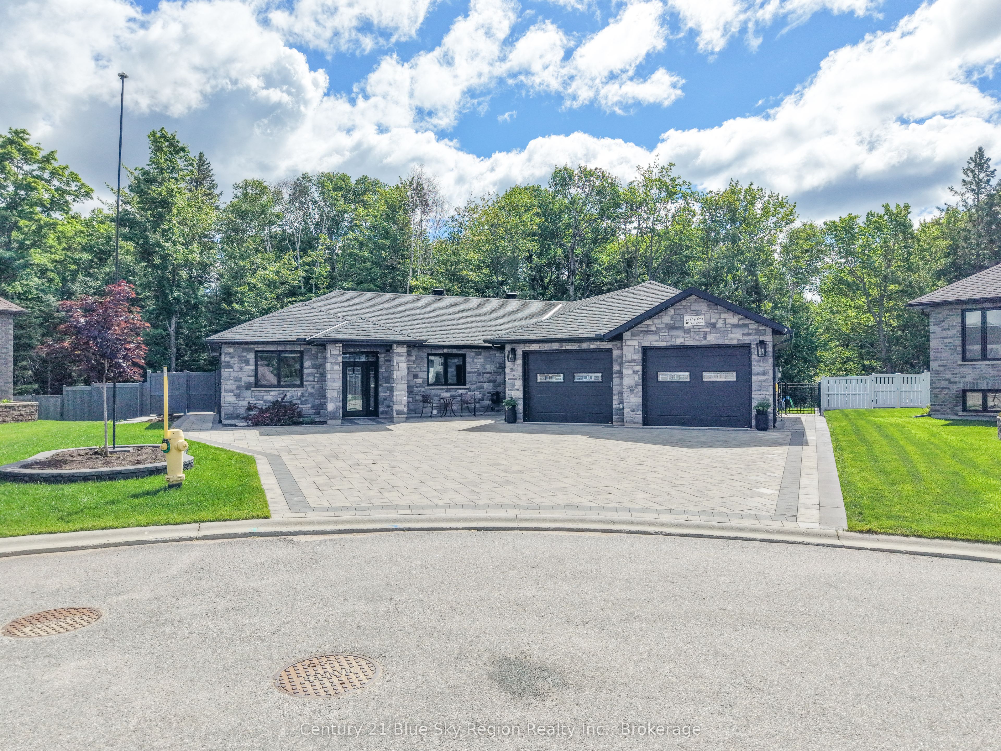
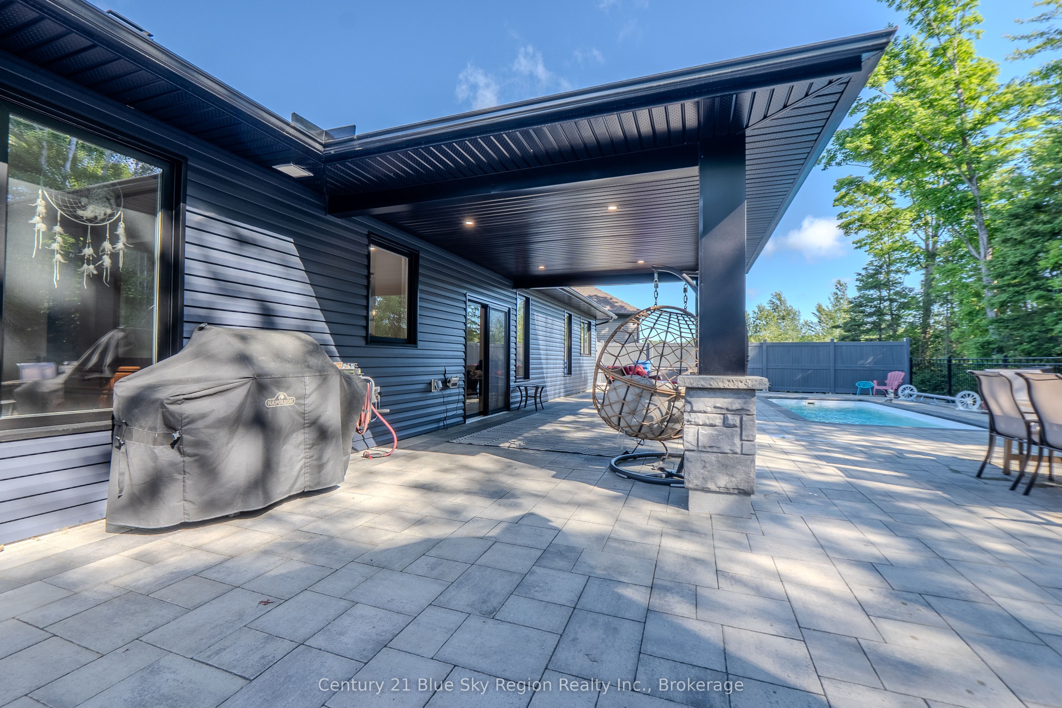
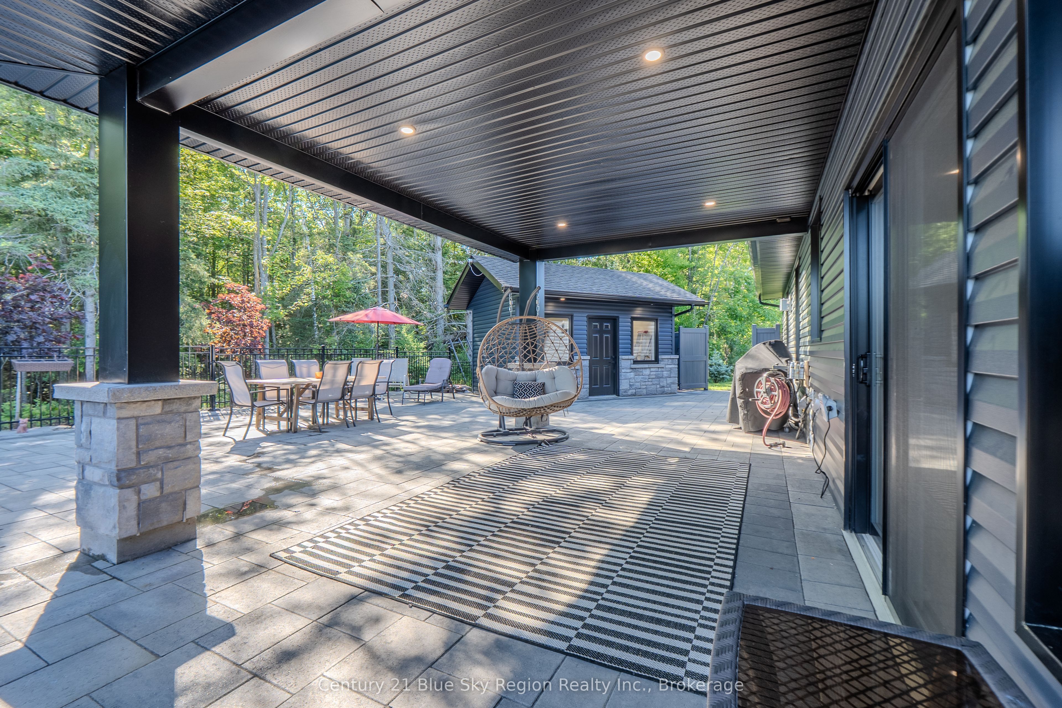
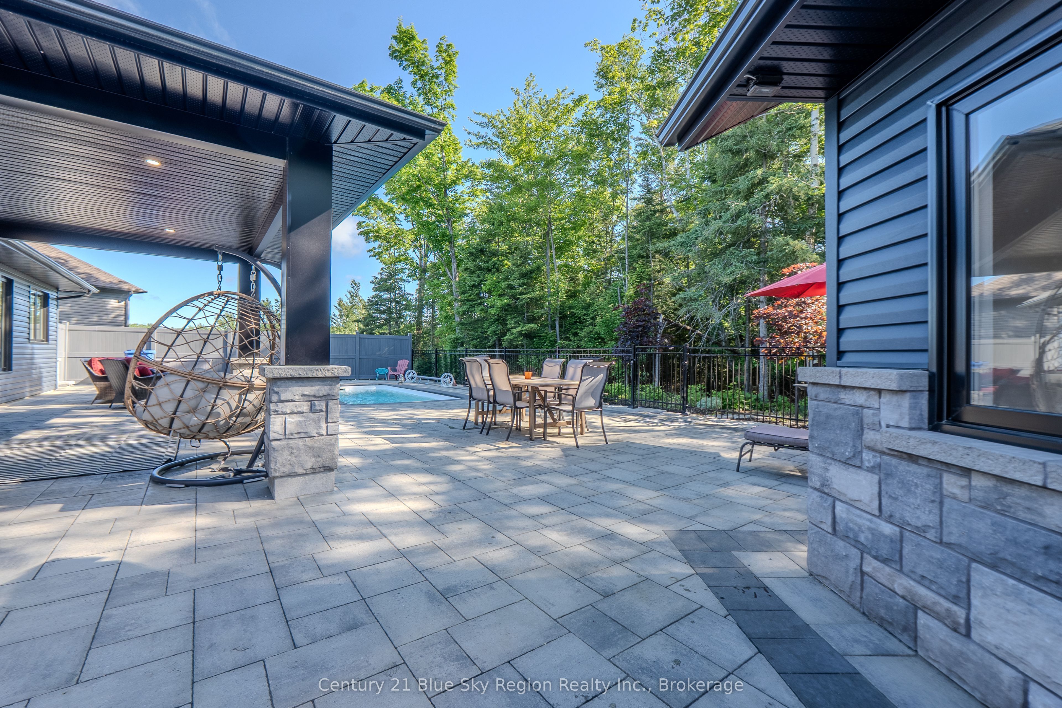
Welcome to this exceptional custom-built bungalow, built in 2022 by the highly respected A & J Ferreira Homes LTD. Offering over 2,000 sq. ft. of thoughtfully designed living space, this stunning slab-on-grade home blends luxury, comfort, accessibility, and modern style. The bright open-concept living, dining, and kitchen area is filled with natural light and provides convenient walkout access to the beautifully landscaped backyard. The chef-inspired kitchen features integrated refrigerator and dishwasher panels, a built-in double oven, gas cooktop, range hood, pot filler, and built-in microwave drawer. Designed for year-round comfort, the home offers in-floor radiant heating, a forced-air gas heating and cooling system, and an upgraded air filtration system. The spacious primary suite features a cozy gas fireplace and an accessible ensuite with a barrier-free shower and accessible vanity. Two additional bedrooms include custom built-in Murphy beds, providing flexible space for guests, a home office, or everyday living. The insulated double-car garage is equipped with its own heating unit, professionally coated floors, a built-in drainage system, and waterproof Trusscore wall panels. Additional features include privacy-enhanced windows, central vacuum, an irrigation system, and permanent exterior lighting with customizable colors and settings. Step outside to your private backyard oasis, complete with a beautifully finished in-ground pool, professional landscaping, and a separate grass area perfect for gardening, pets, or outdoor enjoyment. The insulated pool mechanical out building is equipped with its own dedicated electrical panel adding convenience and functionality. Built with accessibility in mind without compromising style, this meticulously crafted home offers exceptional quality, thoughtful upgrades, and truly turnkey living.
Property Information
Building Details
Features & Amenities
Financials & Fees
Inclusions & Exclusions
Fridge, gas Stovetop, Microwave, rangehood, dishwasher, built in oven, 2x built in murphy bed frames, pool equipment
Washer, Dryer, Chandelier in ensuite bathroom
Location
Similar Properties
View More
Source: Toronto Regional Real Estate Board (TRREB), via PropTx Innovations Inc.
The data relating to real estate on this website comes in part from the MLS® data feed of PropTx Innovations Inc. The information is deemed reliable but is not guaranteed accurate by PropTx.
The information provided herein must only be used by consumers that have a bona fide interest in the purchase, sale or lease of real estate and may not be used for any commercial purpose or any other purpose.
© 2026 PropTx Innovations Inc. All rights reserved. MLS®, REALTOR® and the associated logos are owned or controlled by The Canadian Real Estate Association (CREA).