5 George Street
About This Home
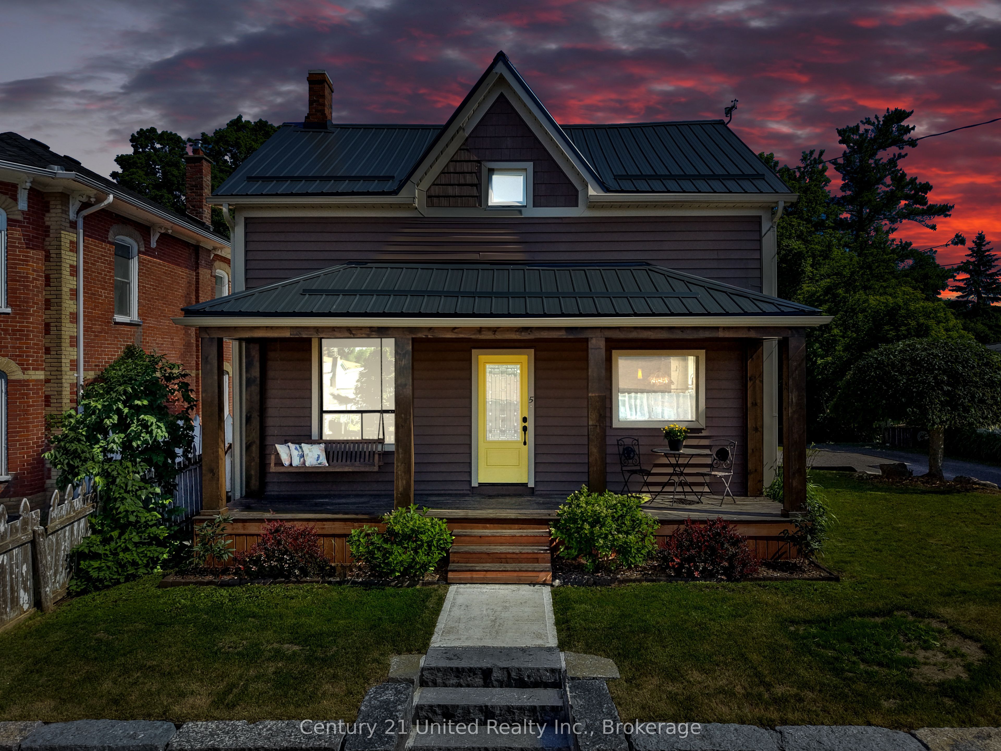
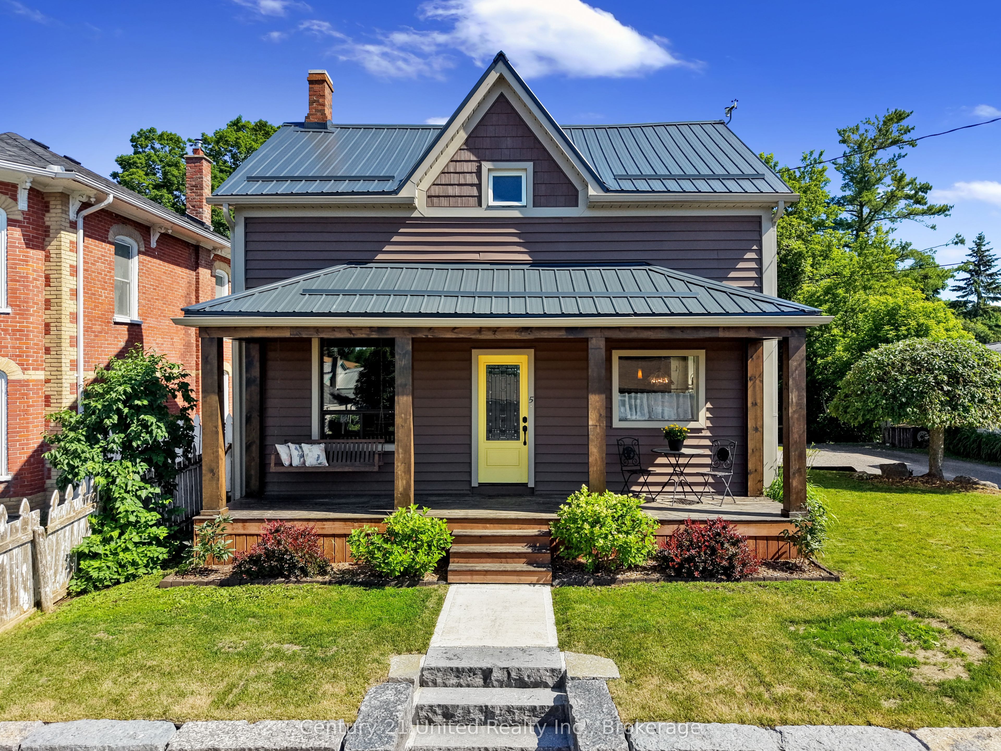
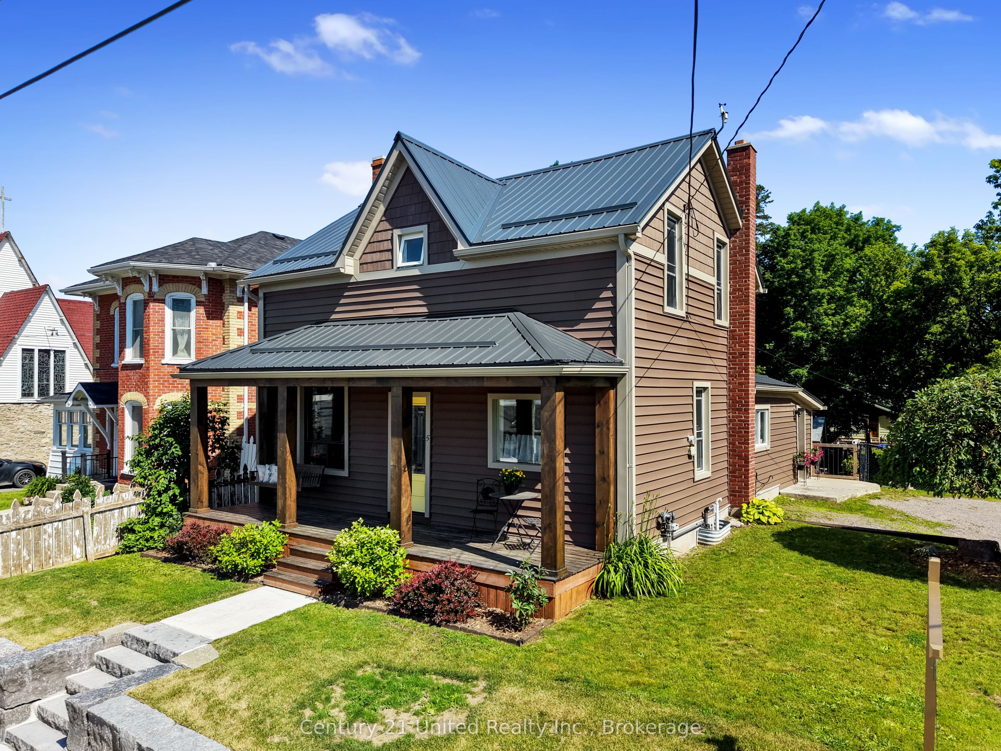
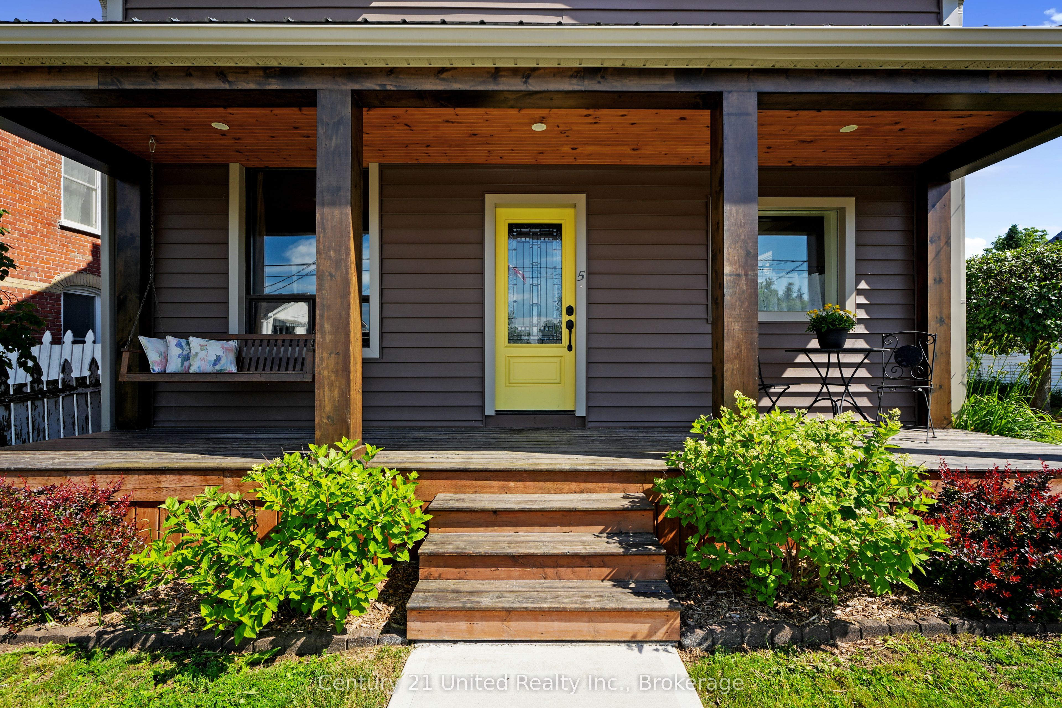
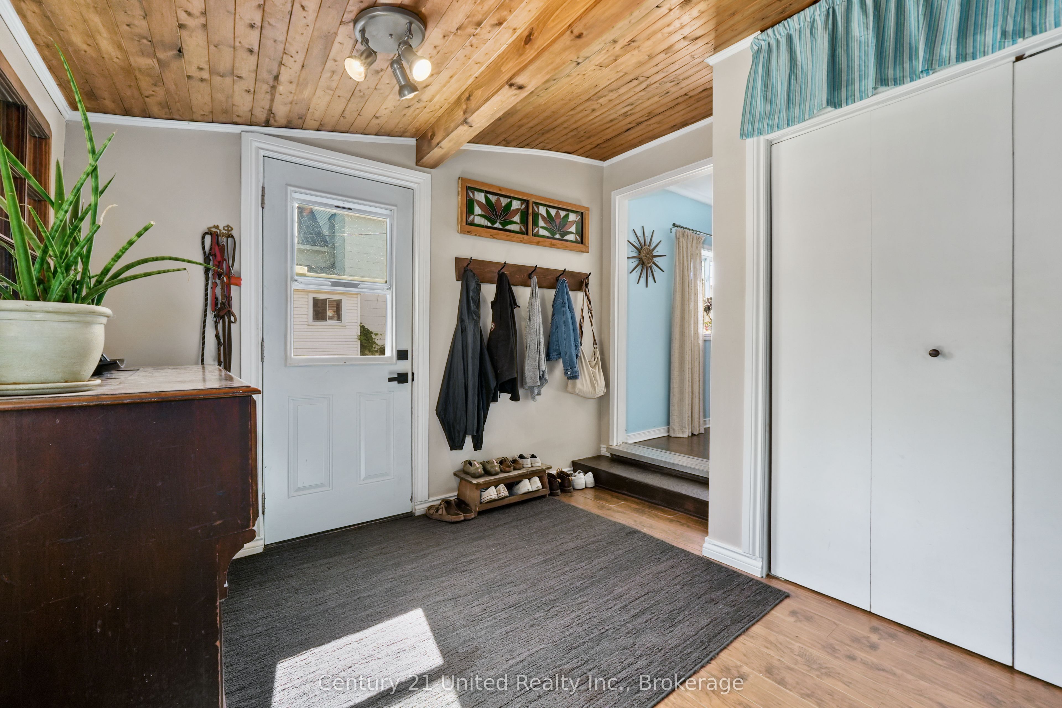
Welcome to this charming 3-bedroom, 1-bathroom home in the heart of Havelock! Featuring a bright, updated eat-in kitchen, formal dining room turned music room, and living room with sliding glass patio doors, this home is perfect for both everyday living and entertaining. Step outside to a beautifully done patio complete with a bar area, leading to a deck and above-ground pool for summer enjoyment. The fully fenced backyard offers plenty of space for children, pets, and gardening enthusiasts. A garden shed provides additional storage and could be used as a greenhouse. The property also features a workshop with an overhead door, ideal for storing a lawn mower, four-wheeler, tools, or creating your own hobby space. This property offers a great combination of comfort, functionality, and outdoor living.
Property Information
Building Details
Features & Amenities
Financials & Fees
Inclusions & Exclusions
Stove, Refrigerator, Washer, Dryer, All Appliances are in as-is condition. Coffee Bar In Kitchen, Shelf in music room.
Lamp in living room, freezer and refrigerator in basement
Location
Similar Properties
View More

Source: Toronto Regional Real Estate Board (TRREB), via PropTx Innovations Inc.
The data relating to real estate on this website comes in part from the MLS® data feed of PropTx Innovations Inc. The information is deemed reliable but is not guaranteed accurate by PropTx.
The information provided herein must only be used by consumers that have a bona fide interest in the purchase, sale or lease of real estate and may not be used for any commercial purpose or any other purpose.
© 2026 PropTx Innovations Inc. All rights reserved. MLS®, REALTOR® and the associated logos are owned or controlled by The Canadian Real Estate Association (CREA).