1644 Drummond Con 7 Road
About This Home
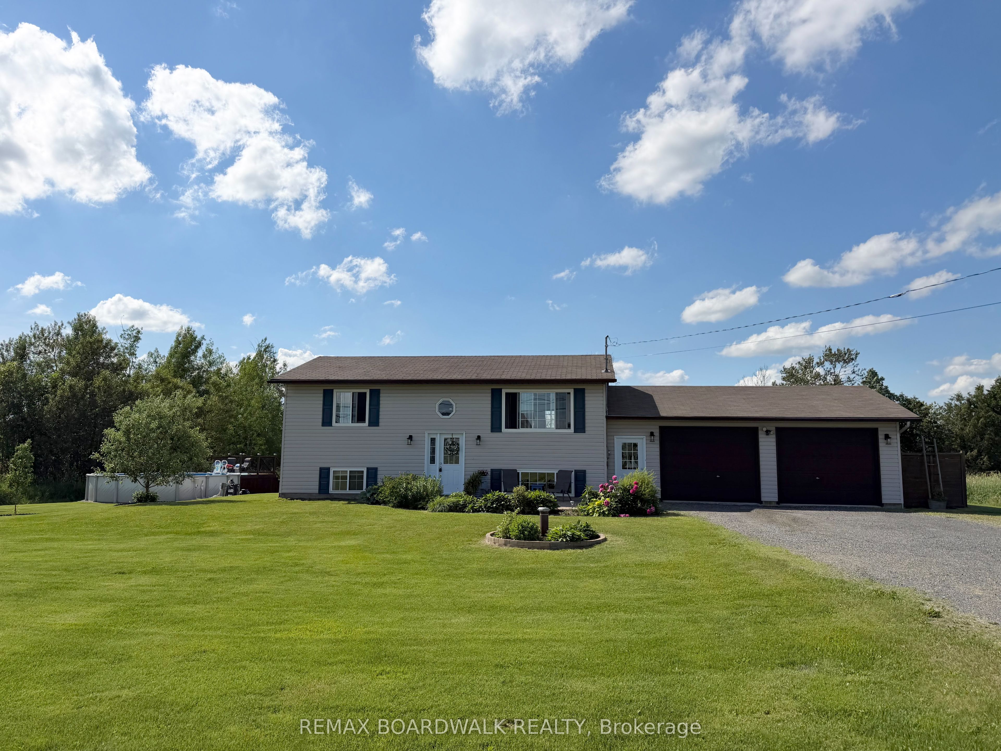
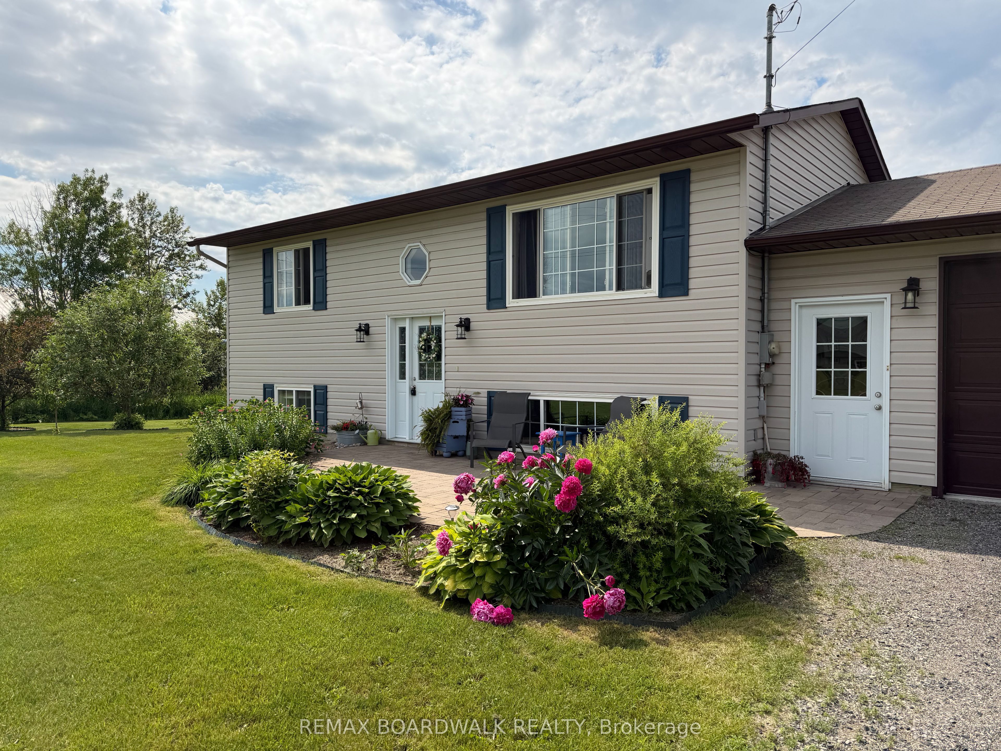
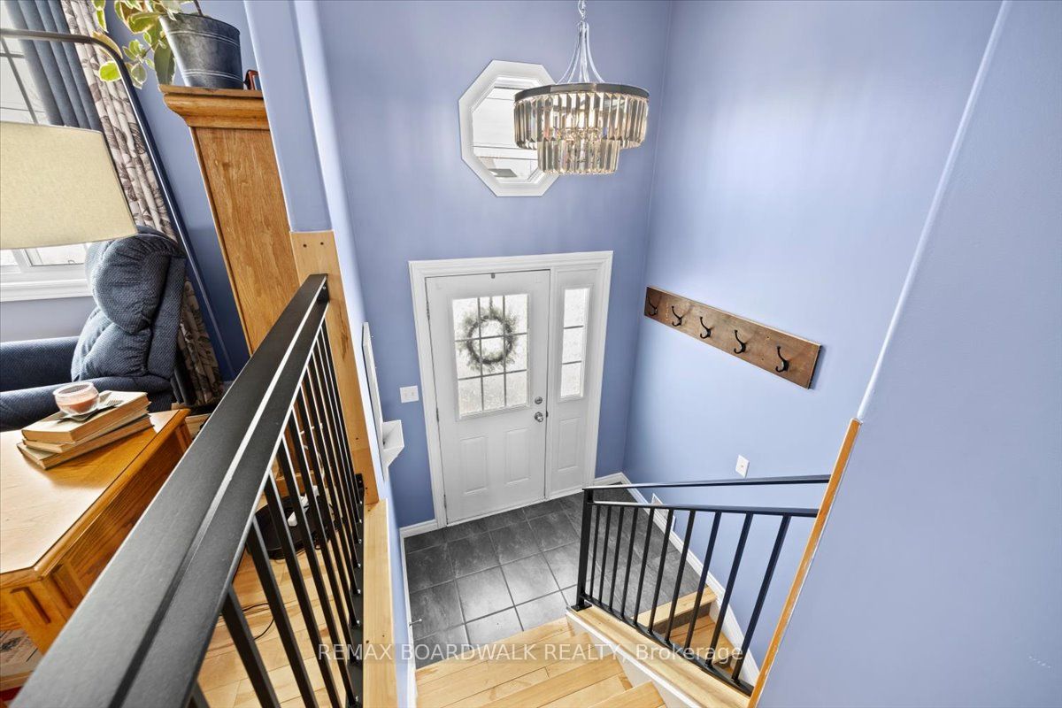
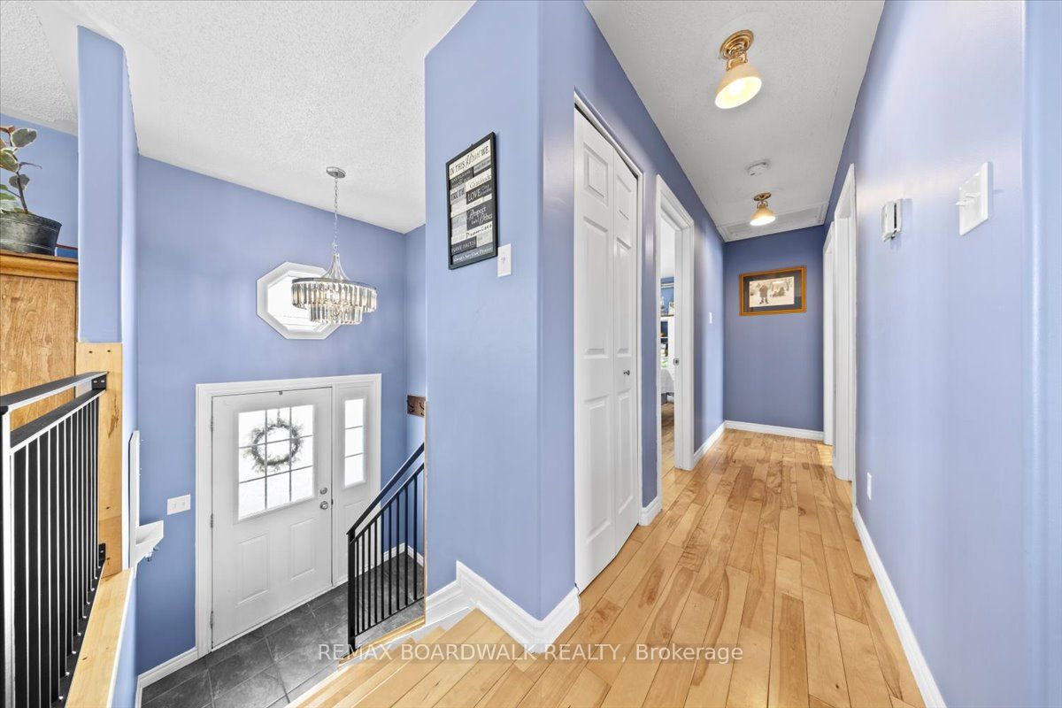
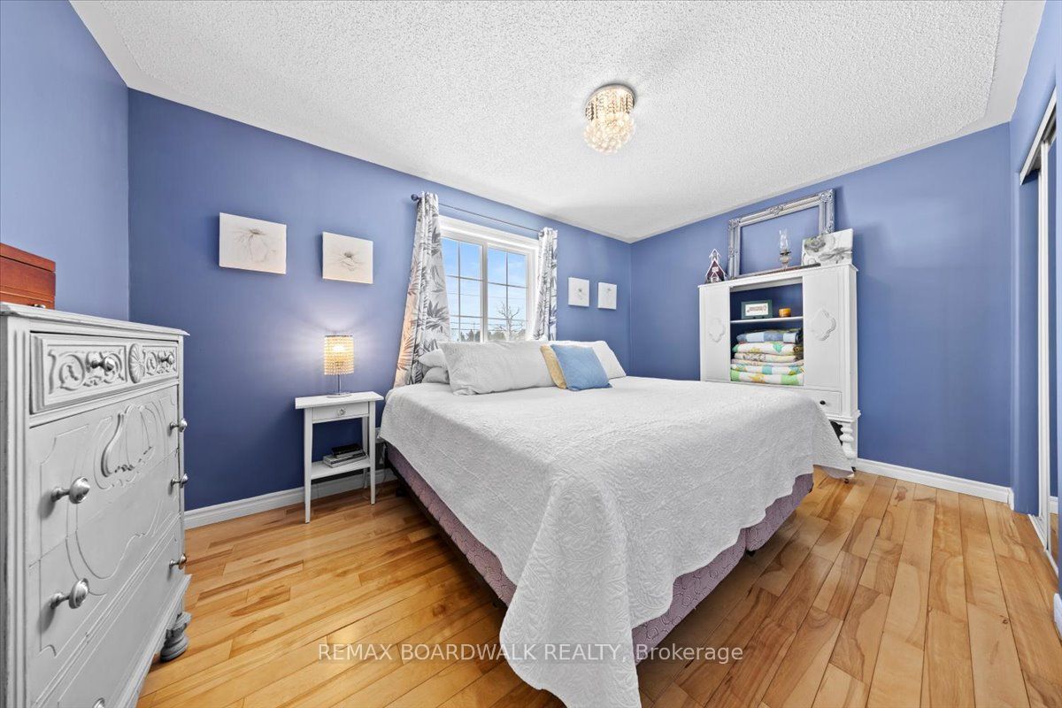
Welcome to your bright country retreat just minutes from Perth and Carleton Place. Set on a sunny 1-acre lot, this beautifully maintained 3-bedroom, 2-bath high-ranch bungalow offers exceptional flexibility for families, entertainers, or multi-generational living. The open-concept main floor is filled with natural light and features solid maple hardwood floors, updated lighting, and a spacious renovated kitchen with new cabinetry, countertops, sink, faucet, dishwasher, and ceramic tile backsplash. Garden doors off the living room lead to a 10' x 19' cedar deck with privacy wall, creating the perfect outdoor extension of the living space. The lower level offers a fully equipped in-law suite with its own entrance through the breezeway between the house and the garage. This level includes a large bedroom, full bathroom, family room, and a second kitchen with a beautiful island-ideal for extended family or flexible living arrangements.Outdoor entertaining truly shines here. Enjoy a 14' x 14' composite deck with pergola, bar area, fire pit with built-in bench seating, raised garden beds, raspberry patches, perennial gardens, a productive Cortland apple tree, and beautiful crabapple trees. A 24-ft heated above-ground saltwater pool with cedar deck adds to the summer fun (liner 2024, heater 2025, salt cell 2026). The insulated and drywalled double garage is ready to be heated and makes an excellent workshop. Two sheds offer additional storage, and seven newer appliances are included. A rare opportunity to enjoy sunshine, space, and incredible entertaining areas while remaining close to Perth, Carleton Place, and easy highway access for commuting. (0.95 acres to be precise.)
Property Information
Building Details
Features & Amenities
Financials & Fees
Inclusions & Exclusions
2 Fridges, 2 Stoves, Dryer, Washer, Dishwasher, 2 Hood Fans,
Electric Fireplace, riding lawn mower, gas trimmer, barbecue.
Location
Similar Properties
View More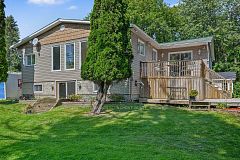
Source: Toronto Regional Real Estate Board (TRREB), via PropTx Innovations Inc.
The data relating to real estate on this website comes in part from the MLS® data feed of PropTx Innovations Inc. The information is deemed reliable but is not guaranteed accurate by PropTx.
The information provided herein must only be used by consumers that have a bona fide interest in the purchase, sale or lease of real estate and may not be used for any commercial purpose or any other purpose.
© 2026 PropTx Innovations Inc. All rights reserved. MLS®, REALTOR® and the associated logos are owned or controlled by The Canadian Real Estate Association (CREA).