325 Moonlight Drive
About This Home
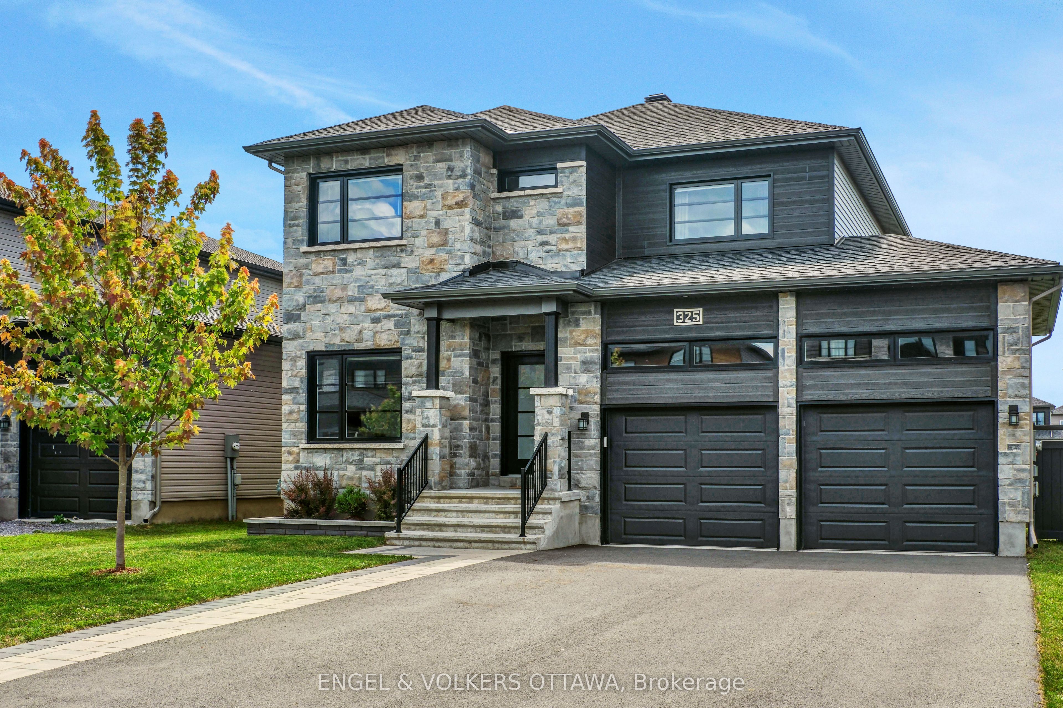
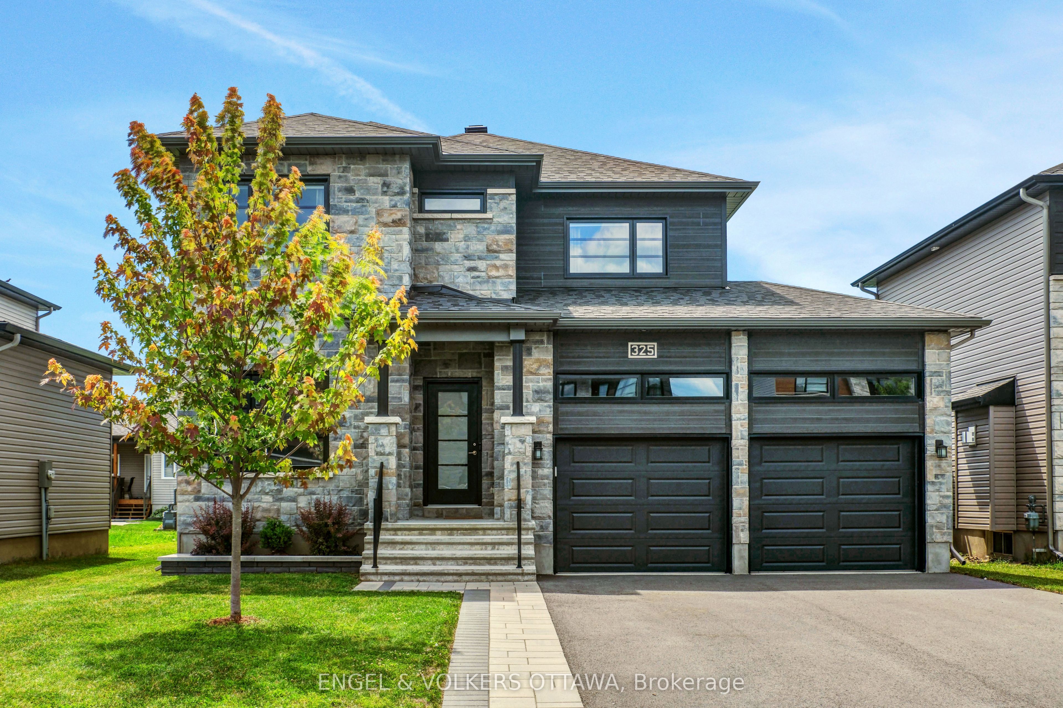
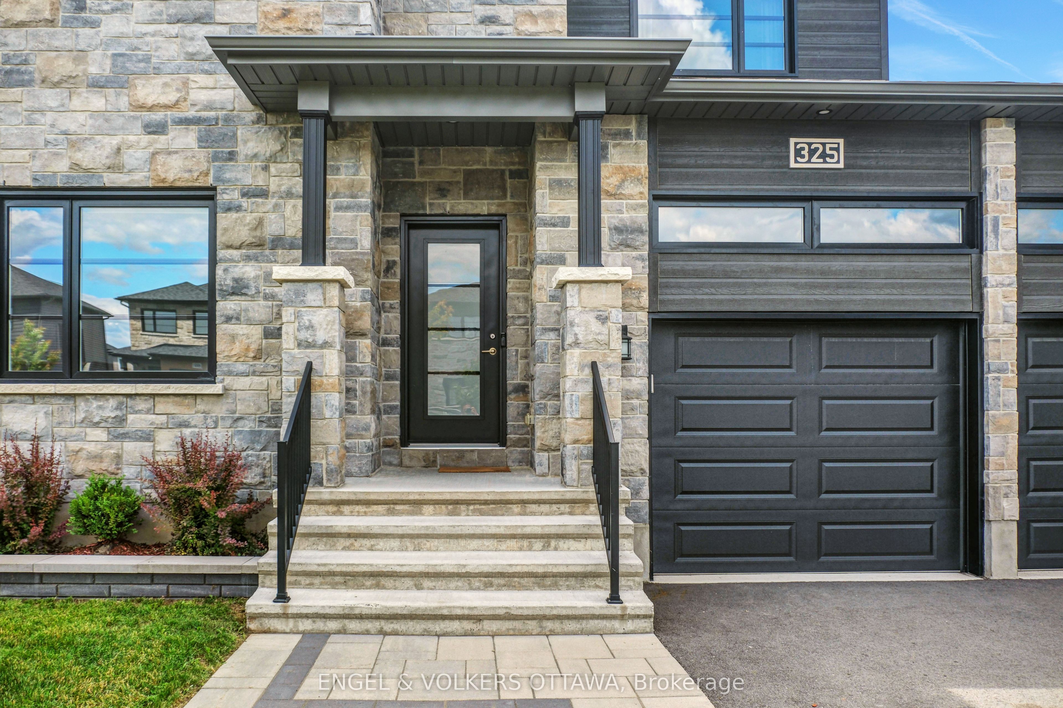
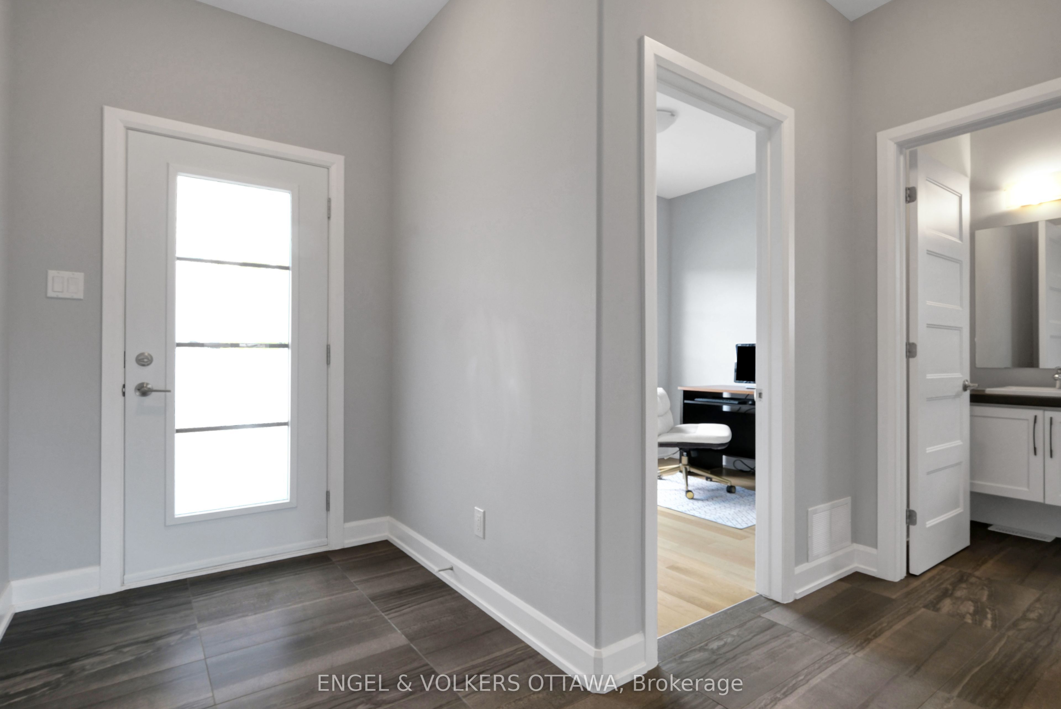
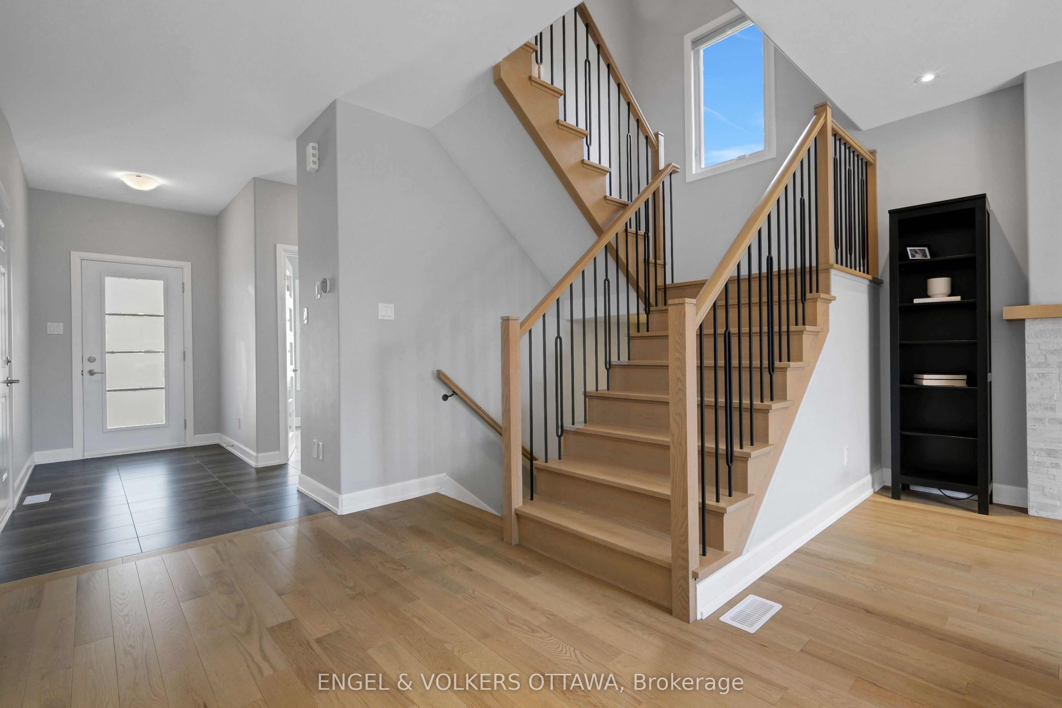
Situated in the popular Sunset Flats community of Russell, this thoughtfully upgraded 3+1 bedroom, 3.5-bath home offers a functional layout and quality finishes throughout. Featuring a customized floor plan designed to enhance everyday functionality, the bright main level showcases 9-foot ceilings, an upgraded hardwood staircase, a dedicated home office, and an open-concept design ideal for both family living and entertaining. The kitchen is beautifully appointed with quartz countertops, a spacious island, convenient pantry, and sleek stainless appliances, flowing seamlessly into the dining area and sun-filled living room. Upstairs, the spacious primary suite offers excellent storage with a walk-in closet and an additional closet, complemented by a well-appointed en-suite featuring a soaker tub and walk-in glass shower. Two additional bedrooms, a full bathroom, and convenient second-floor laundry complete the upper level. The fully finished basement extends the living space with a large recreation room, an additional bedroom, and a full bathroom, providing excellent flexibility for guests, a home gym, or growing families. Outside, the partially fenced, west-facing backyard enjoys excellent afternoon and evening sun exposure and features a large interlock patio, creating an inviting space for outdoor dining, entertaining, or relaxing. Attractive curb appeal is enhanced by an interlock landing at the front entrance, decorative interlock accents along the driveway, and a landscaped interlock flower bed, while the extended double car garage provides additional storage and functionality. Ideally located near the fitness trail, parks, schools, and Russell's upcoming sports complex, this home offers an excellent opportunity to enjoy small-town living in one of Russell's most popular communities.
Property Information
Building Details
Features & Amenities
Financials & Fees
Inclusions & Exclusions
Refrigerator, Stove, Hood Fan, Microwave, Dishwasher, Washer, Dryer, All Lighting Fixtures, Auto-Garage Door Opener (x2), Video Door Bell, Tankless Water Heater
All Window Coverings, TV Wall Mount
Location
Similar Properties
View More
Source: Toronto Regional Real Estate Board (TRREB), via PropTx Innovations Inc.
The data relating to real estate on this website comes in part from the MLS® data feed of PropTx Innovations Inc. The information is deemed reliable but is not guaranteed accurate by PropTx.
The information provided herein must only be used by consumers that have a bona fide interest in the purchase, sale or lease of real estate and may not be used for any commercial purpose or any other purpose.
© 2026 PropTx Innovations Inc. All rights reserved. MLS®, REALTOR® and the associated logos are owned or controlled by The Canadian Real Estate Association (CREA).