273 Simpson's Hill Road
About This Home
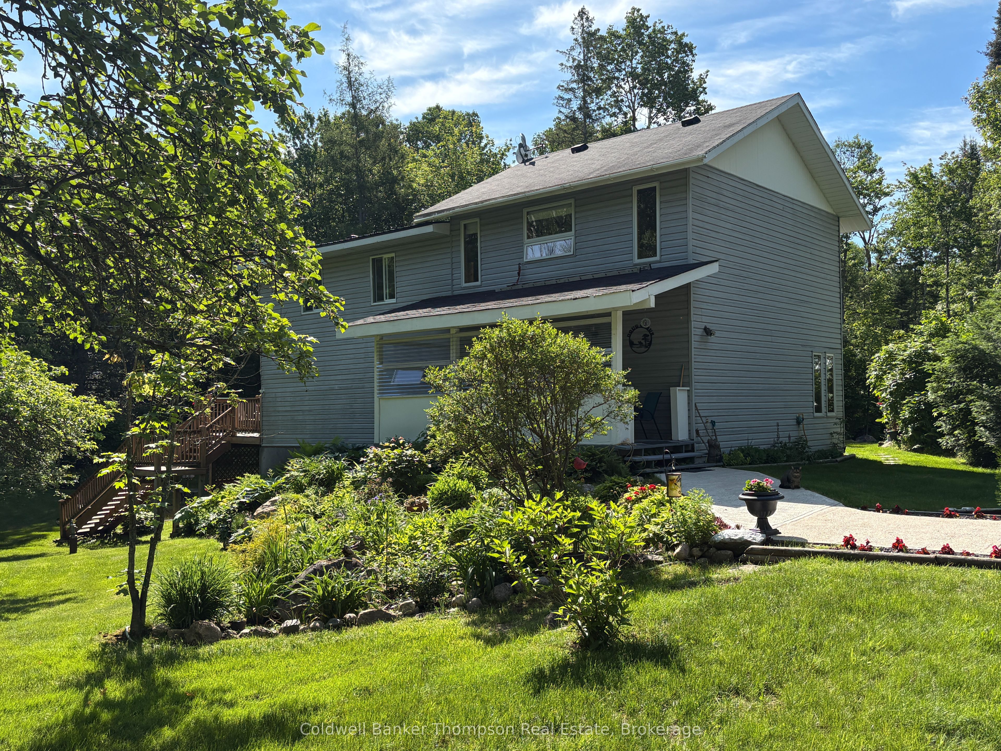
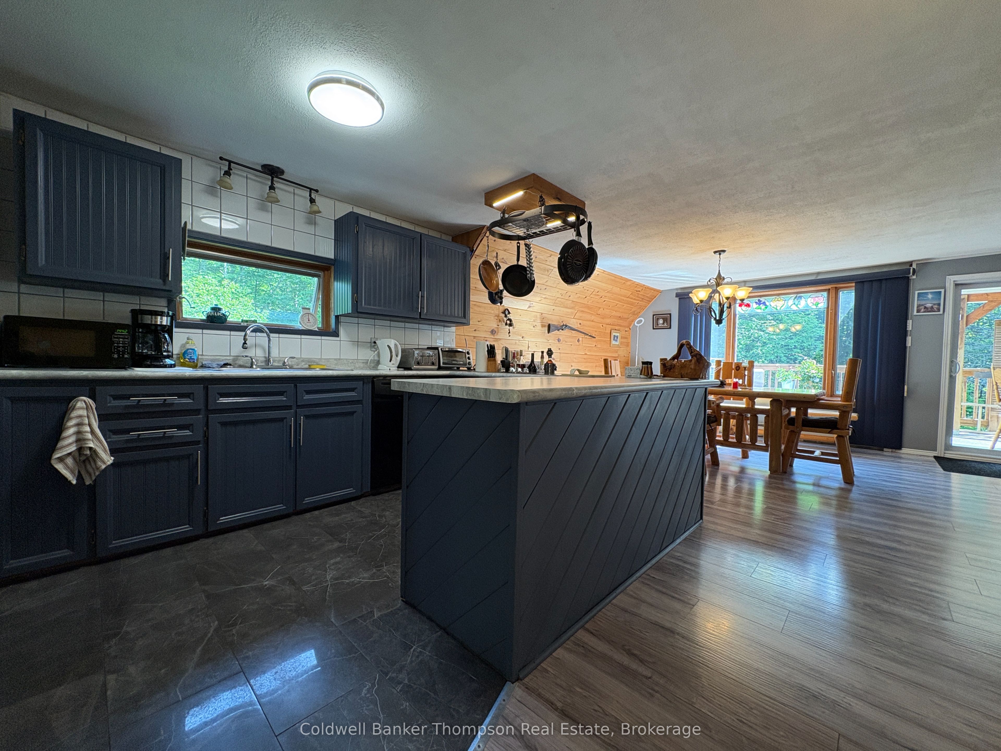
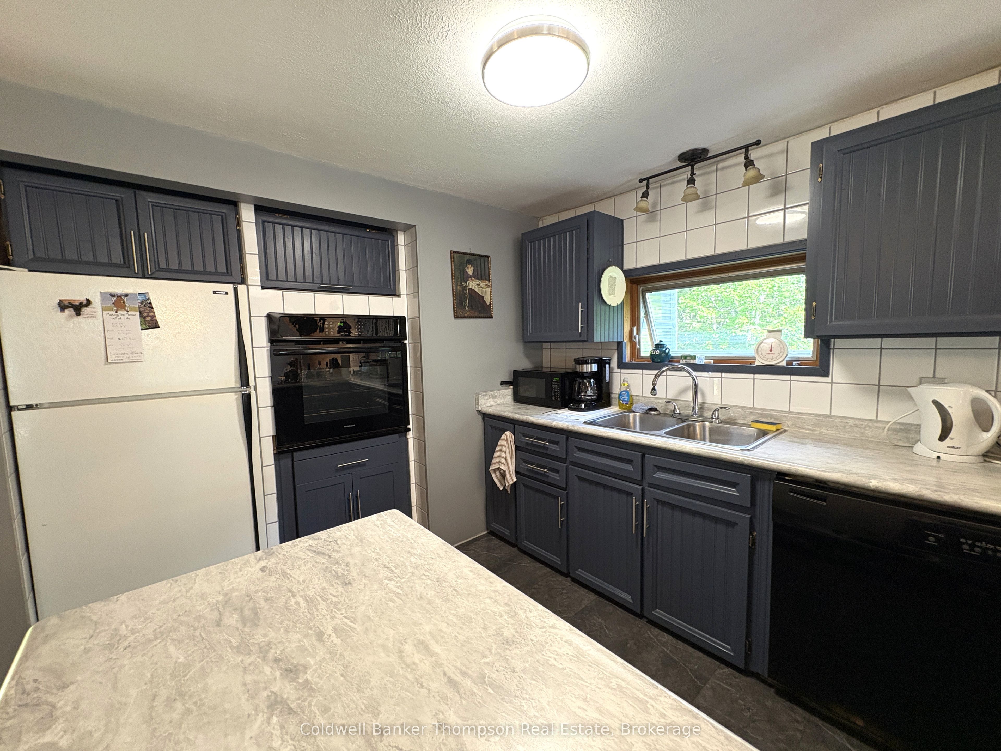
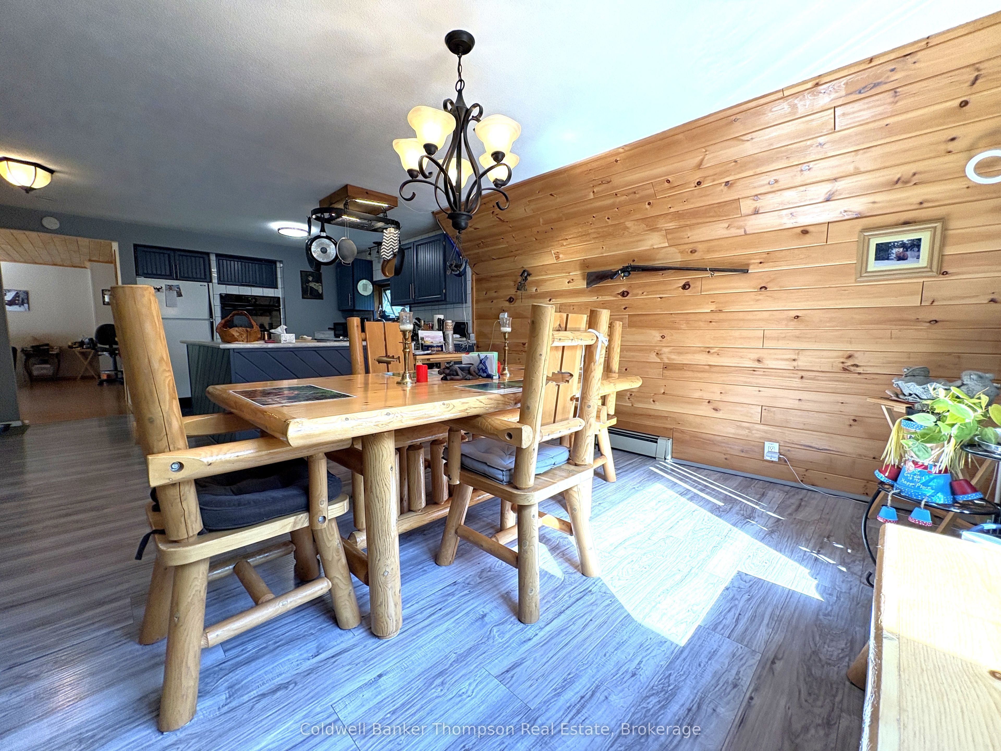
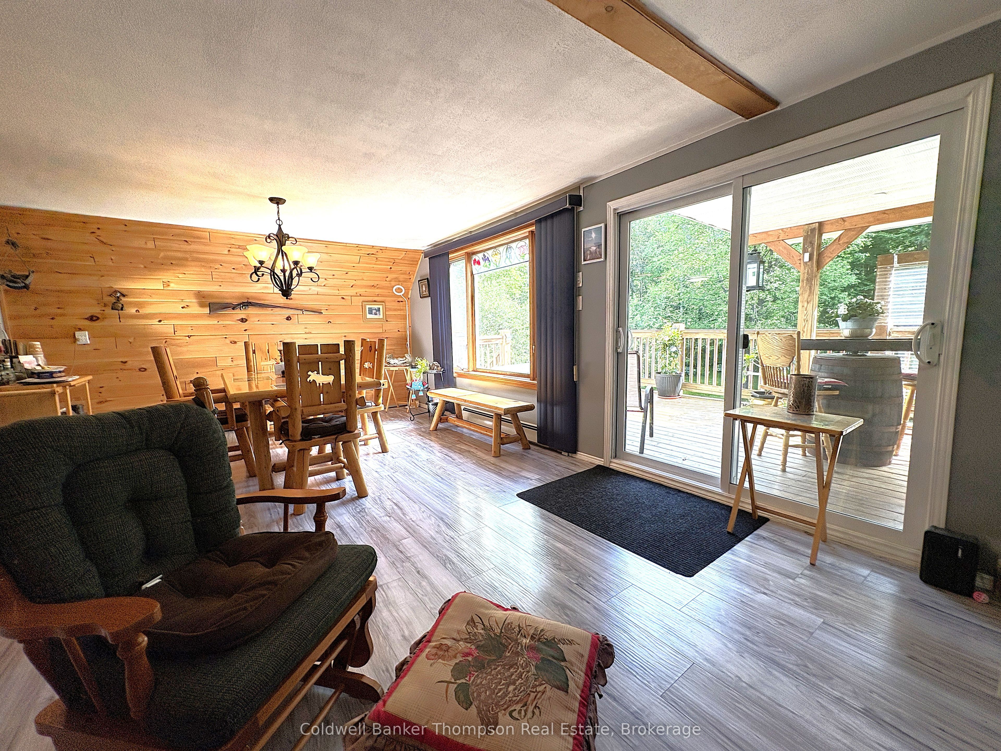
Welcome to this peaceful 50-acre country retreat surrounded by mature hardwood forest, beautifully maintained grounds, and the quiet privacy of a municipally serviced dead-end road. This property offers an exceptional outdoor setting with a network of cleared trails wind through the property ideal for walking, skiing, quadding, or exploring the land at your own pace. A pond located near the back portion of the acreage provides a scenic destination and a tranquil spot to enjoy the natural surroundings. Wildlife is abundant making this a true outdoor paradise. Surrounding the home, the landscape opens into exceptional, professional-quality gardens and multiple producing apple trees, creating a charming and picturesque environment throughout the seasons. The two-storey home welcomes you with a covered front deck leading into a comfortable foyer. The main floor features a bright sunken living room filled with natural southern light, a spacious, open-concept country kitchen and dining area plus a cozy sitting area with a wood-burning stove, main-floor laundry, and a convenient 2-piece bath. A second covered deck off the dining area provides a sheltered outdoor space for lounging, outdoor dining and year-round BBQ. Upstairs are three bedrooms, including a generous primary bedroom, and a tastefully decorated 3-piece bath. The lower level adds additional functional space with a rec room, ample storage, and a walkout to the yard. Located just 10 minutes from town and Highway 11, this property blends privacy, nature, and convenience. With its beautiful land, established gardens, and solid home ready for personal touches, it offers a wonderful opportunity for anyone seeking a peaceful rural setting on a truly special piece of land.
Property Information
Building Details
Features & Amenities
Financials & Fees
Inclusions & Exclusions
Fridge, Stove, Dishwasher, Washer, Dryer & Chest Freezer - all working & in "as is" condition.
Barrel Table on side deck, Personal Items.
Location
Similar Properties
View More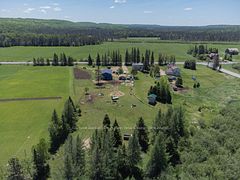
Source: Toronto Regional Real Estate Board (TRREB), via PropTx Innovations Inc.
The data relating to real estate on this website comes in part from the MLS® data feed of PropTx Innovations Inc. The information is deemed reliable but is not guaranteed accurate by PropTx.
The information provided herein must only be used by consumers that have a bona fide interest in the purchase, sale or lease of real estate and may not be used for any commercial purpose or any other purpose.
© 2026 PropTx Innovations Inc. All rights reserved. MLS®, REALTOR® and the associated logos are owned or controlled by The Canadian Real Estate Association (CREA).