#13 - 85 Ontario Street
About This Home
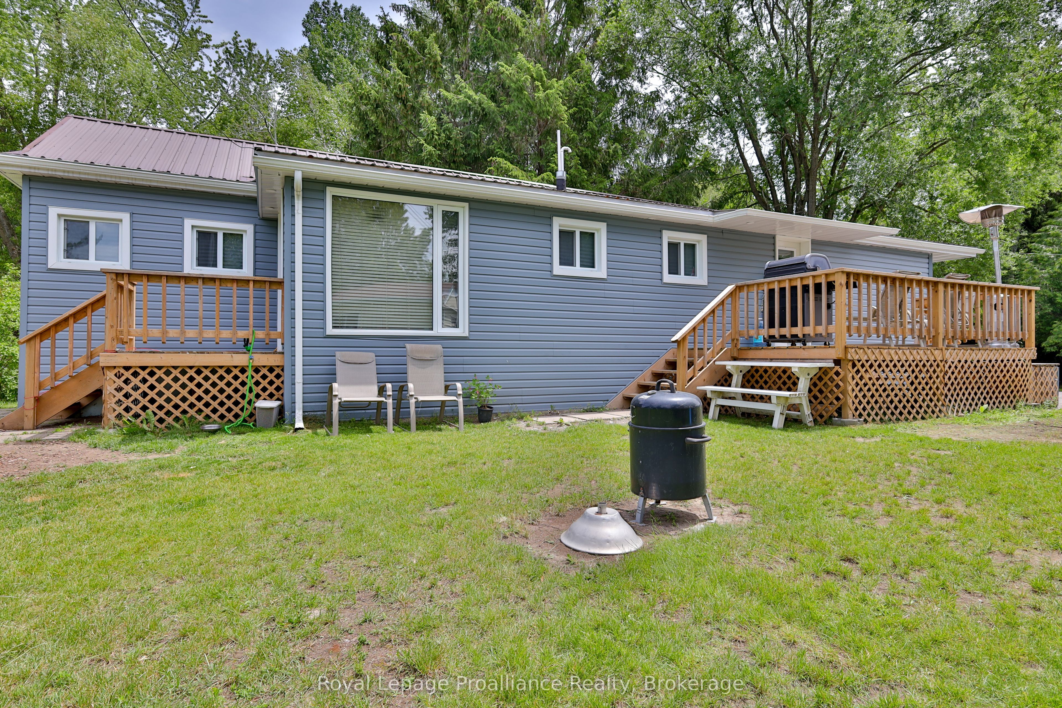
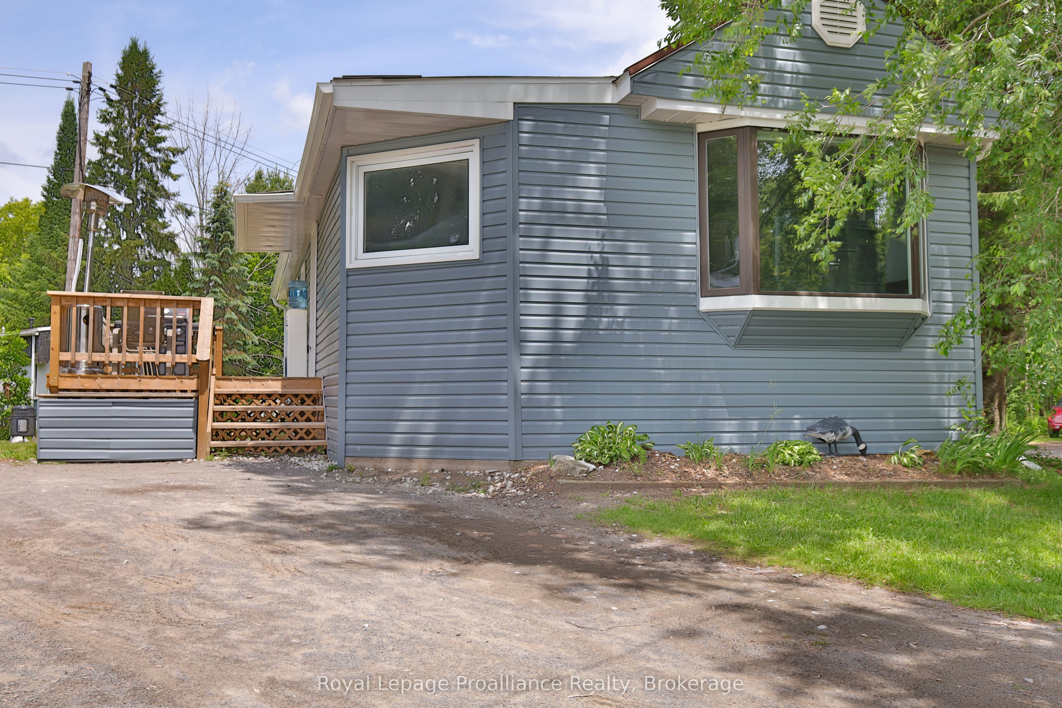
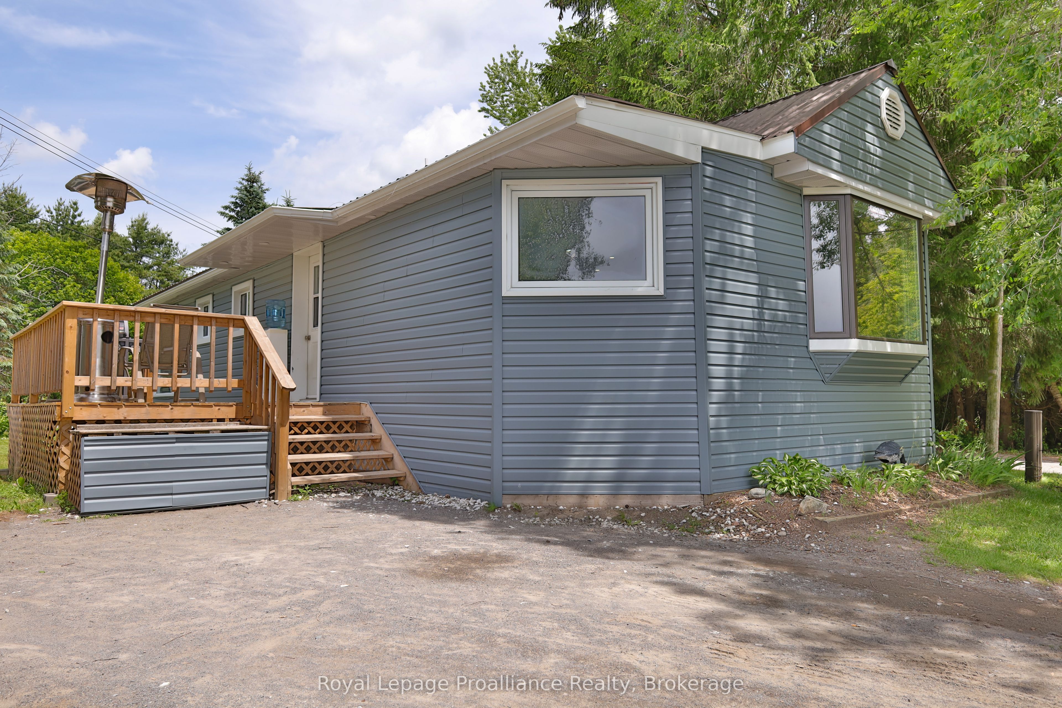
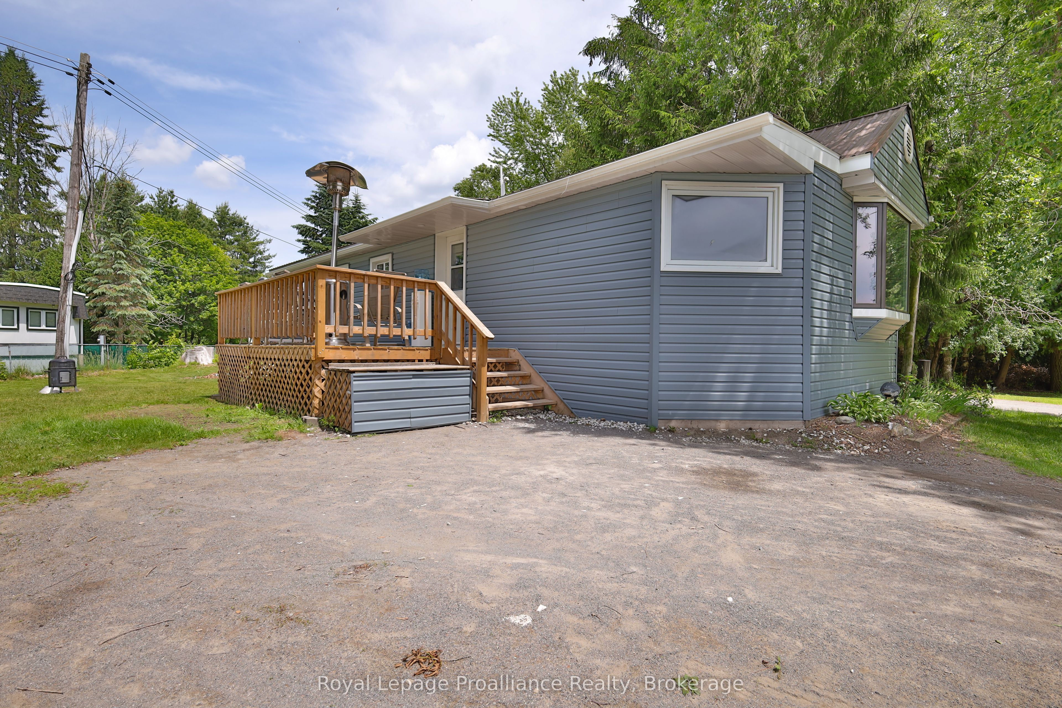
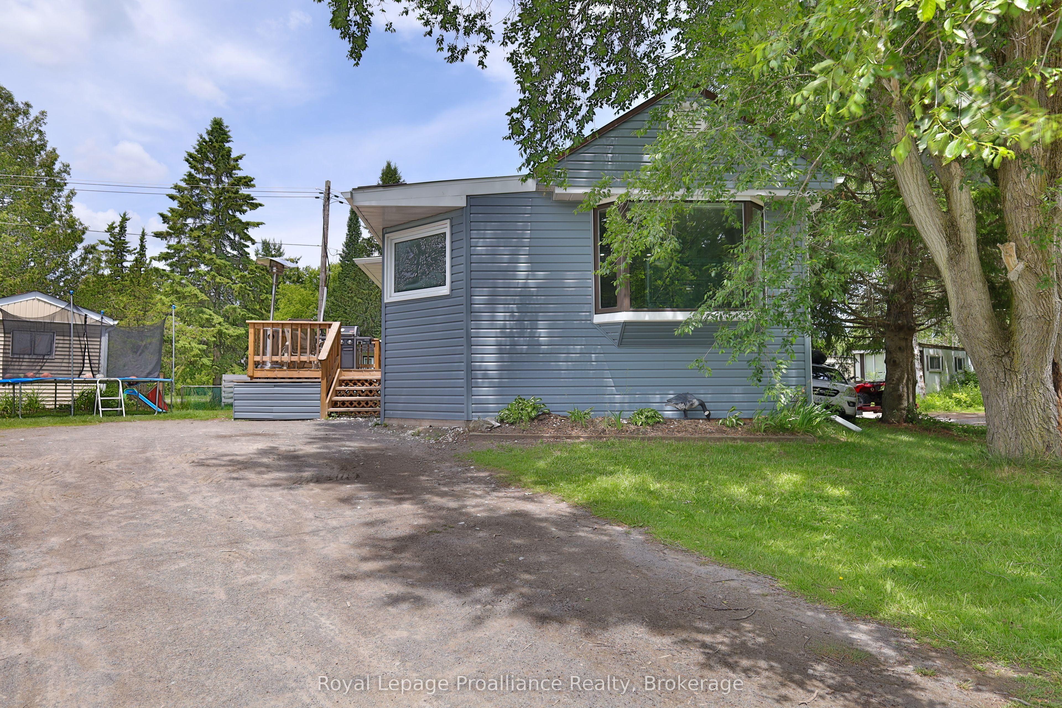
Spacious mobile home in Valleyview Park, Brighton. Believe it or not this unit is over 1000sqft & offers 3 full bdrms PLUS a 3 season sunroom that could function as a 4th bdrm with installation of a heater. The mobile is situated on a corner lot that is one of the largest lots in the park. In addition, there is parking for 4+ vehicles, 2 decks & 2 storage sheds. The unit has had recent renovations including: new siding, eaves & soffits, some newer windows, some new flooring, paint & addition of an efficient heat pump system that handles both heating & cooling. Heat pump & forced air propane furnace work in unison via a NEST thermostat, which decides which heating to use. Enter the unit through side entrance into a large foyer area, connected to the dining rm. The open concept kitchen & living rm are bright & airy, benefiting from multiple windows including a large bay window in the living rm. The attractive kitchen is both spacious & functional, offering white cabinets, peninsula island with seating & all appliances including a dishwasher. Down the hall are the 3 bdrms, providing ample space for the whole family. The primary bdrm is located at the end of the unit & its large windows overlook the rear yard. There is also a sunroom with an inside French door & a patio door leading to the back deck. A 4-pce bathroom has an acrylic tub/shower combo & a co-located laundry. Other features incl: propane furnace 2020, heat pump 2025, owned HWT, potlights, metal roof, high speed internet (Cogeco), mixture of laminate flooring & durable epoxy flooring. There is a large storage shed plus a smaller garden shed, mature trees & a full deck across the front of unit. Mobile is located on leased land in a year round Mobile Home Park. Park fees of $250/mth incl: land lease, road maintenance & snow removal (owner responsible for their grass & snow on property). Located close to town, amenities, boat launch & Prov. Park. Affordable living that doesn't compromise on space or layout.
Property Information
Building Details
Features & Amenities
Financials & Fees
Inclusions & Exclusions
Fridge, Stove, Washer, Dryer, Dishwasher, Garden Shed, Lawn Mower, Large Shed, Window Coverings.
Location
Similar Properties
View More
Source: Toronto Regional Real Estate Board (TRREB), via PropTx Innovations Inc.
The data relating to real estate on this website comes in part from the MLS® data feed of PropTx Innovations Inc. The information is deemed reliable but is not guaranteed accurate by PropTx.
The information provided herein must only be used by consumers that have a bona fide interest in the purchase, sale or lease of real estate and may not be used for any commercial purpose or any other purpose.
© 2026 PropTx Innovations Inc. All rights reserved. MLS®, REALTOR® and the associated logos are owned or controlled by The Canadian Real Estate Association (CREA).