6040 Latshaw Street
About This Home
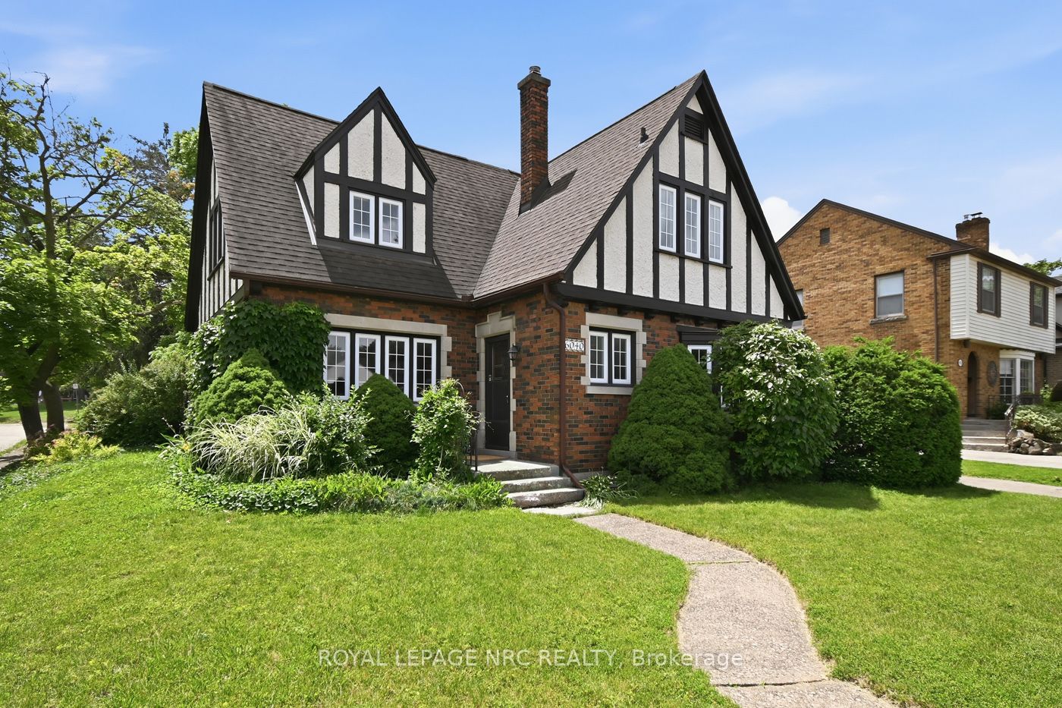
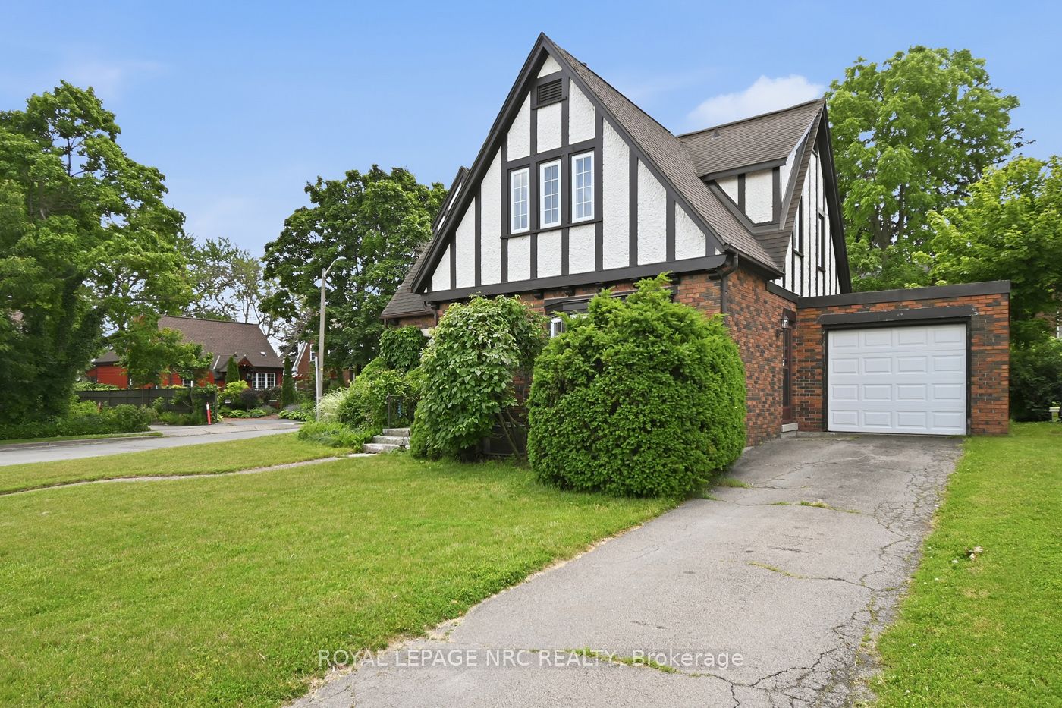
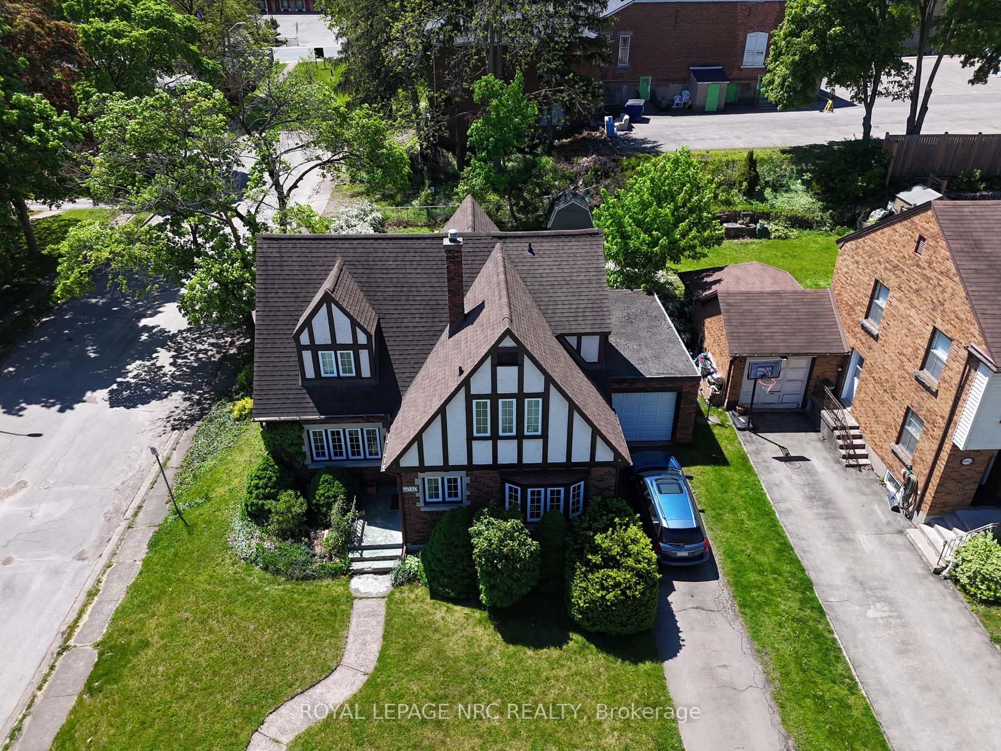
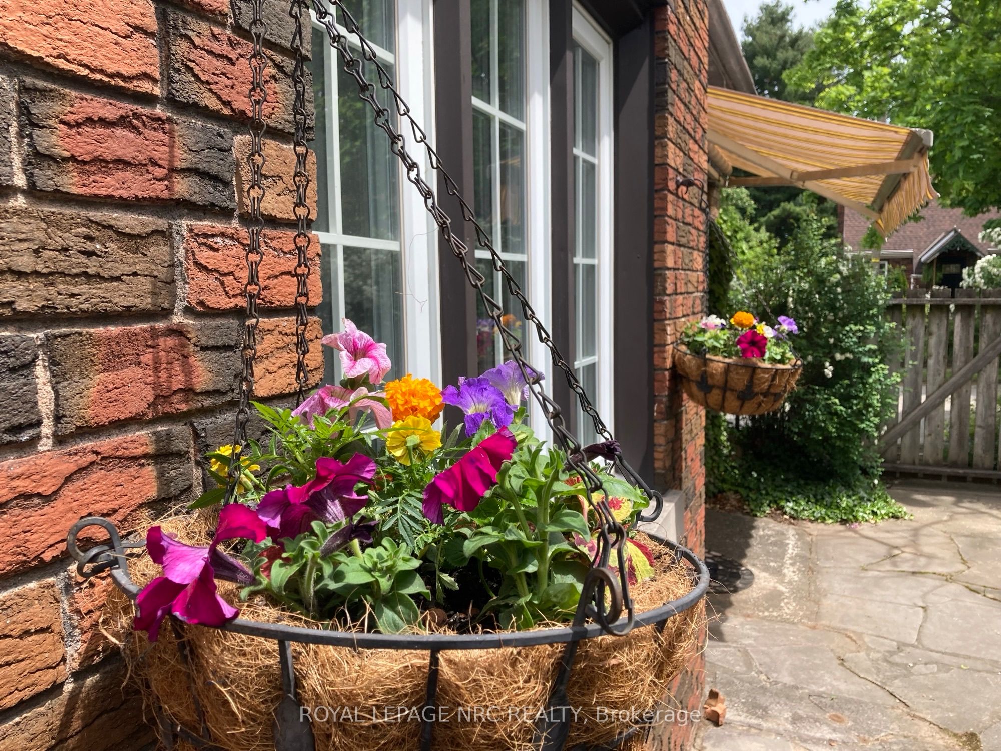
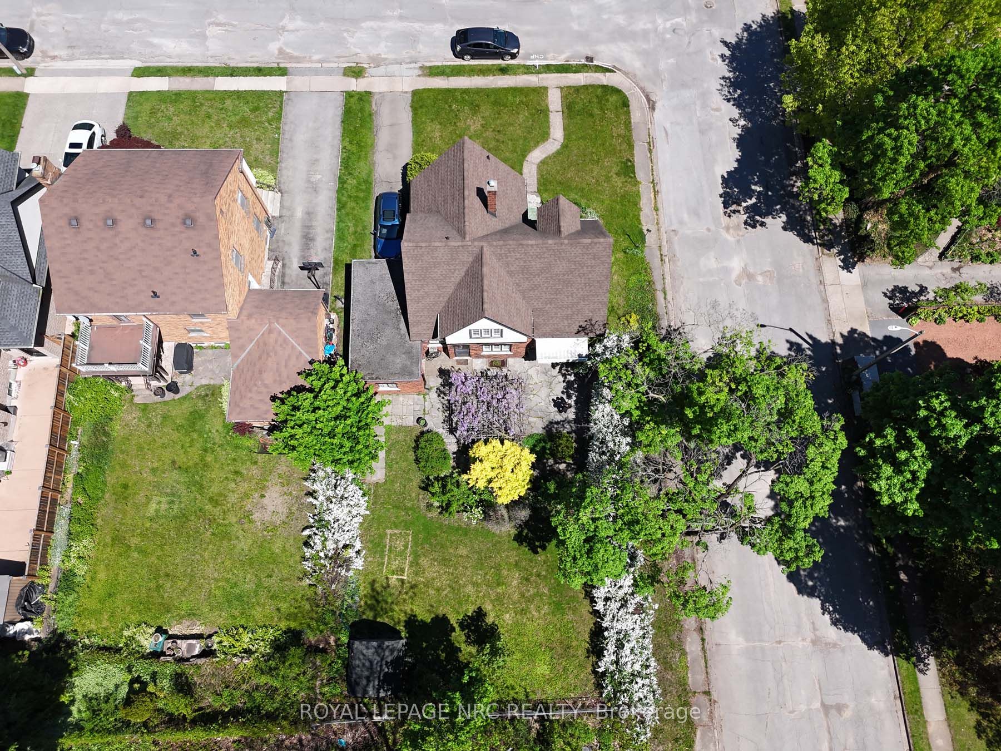
Gracious English Tudor, originally built for the minister from the church next door. Built in 1950, all original hardwood floors. Large formal living room with french doors out to flagstone patio. Charming dining room with built in china cabinets. Main floor also has office (could be 4th bedroom) and 2pc powder room. 2nd floor with 3 large bedrooms, all with walk in closets! 4pc bath plus built-in linen cupboards and drawers. Finished basement with recreation room, laundry room plus kids playroom complete with rock climbing set up! Well maintained over the years with upgrades to include 100 amp wiring (breakers), windows, shingles, hot water heating system (boiler replaced 2015) plus Central Air-conditioning retrofitted into the home. Step outside to private fully fenced in backyard. Single garage. Close to shopping, highway access and schools.
Property Information
Building Details
Features & Amenities
Financials & Fees
Inclusions & Exclusions
Window treatments, fridge, stove, washer and dryer. Garage door opener
Location
Similar Properties
View More
Source: Toronto Regional Real Estate Board (TRREB), via PropTx Innovations Inc.
The data relating to real estate on this website comes in part from the MLS® data feed of PropTx Innovations Inc. The information is deemed reliable but is not guaranteed accurate by PropTx.
The information provided herein must only be used by consumers that have a bona fide interest in the purchase, sale or lease of real estate and may not be used for any commercial purpose or any other purpose.
© 2026 PropTx Innovations Inc. All rights reserved. MLS®, REALTOR® and the associated logos are owned or controlled by The Canadian Real Estate Association (CREA).