18 Station Street
About This Home
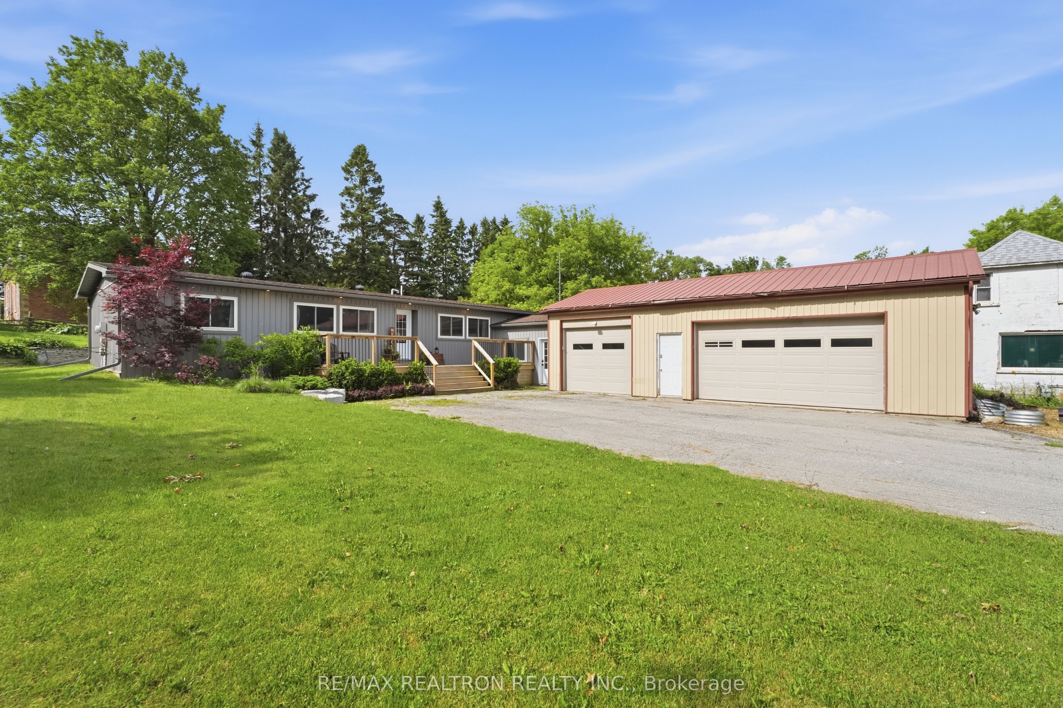
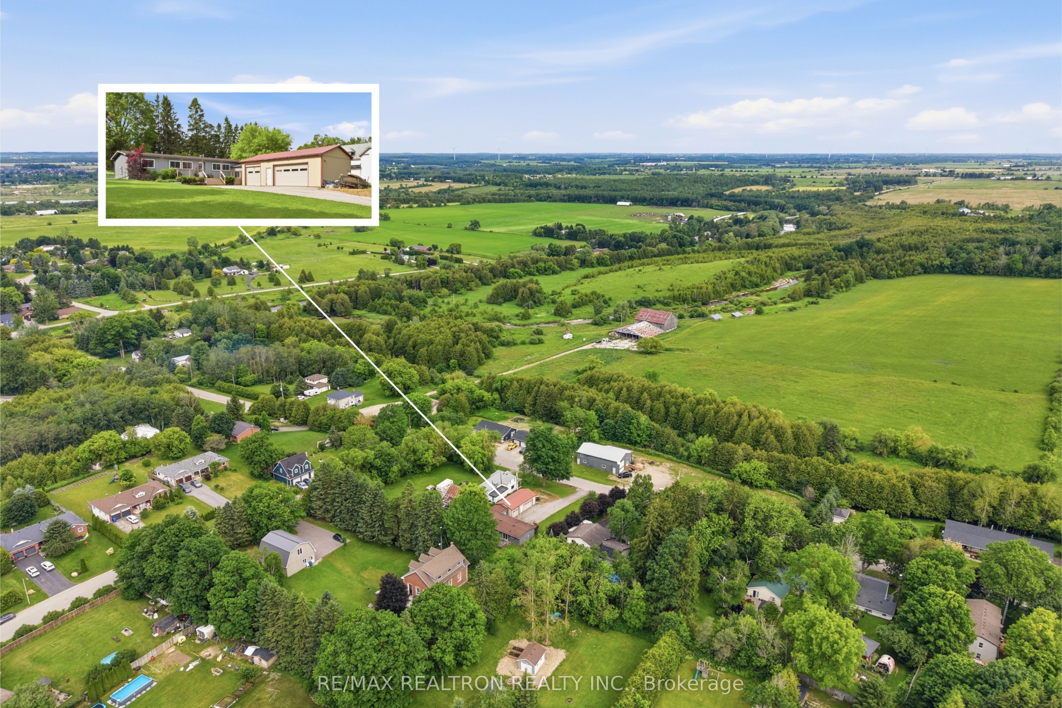
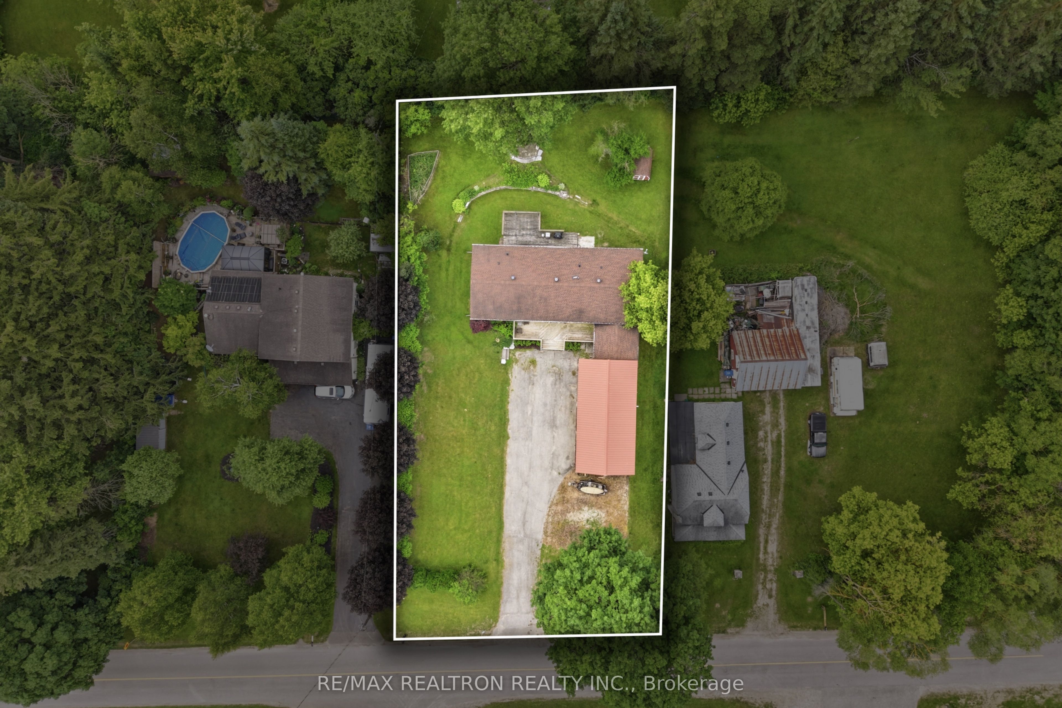
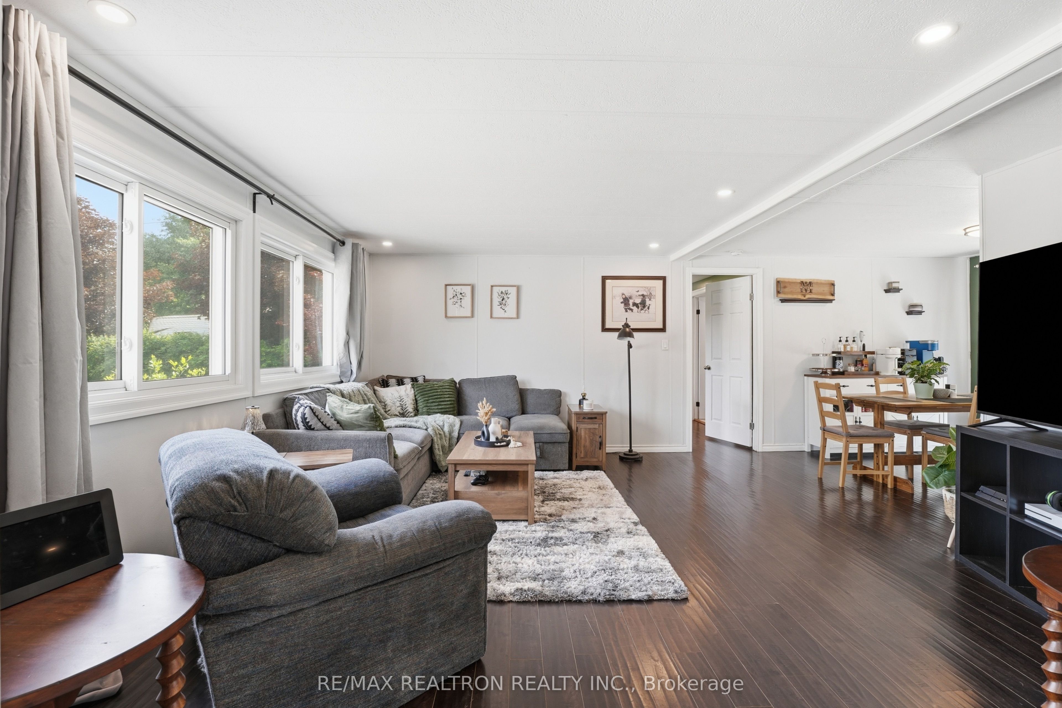
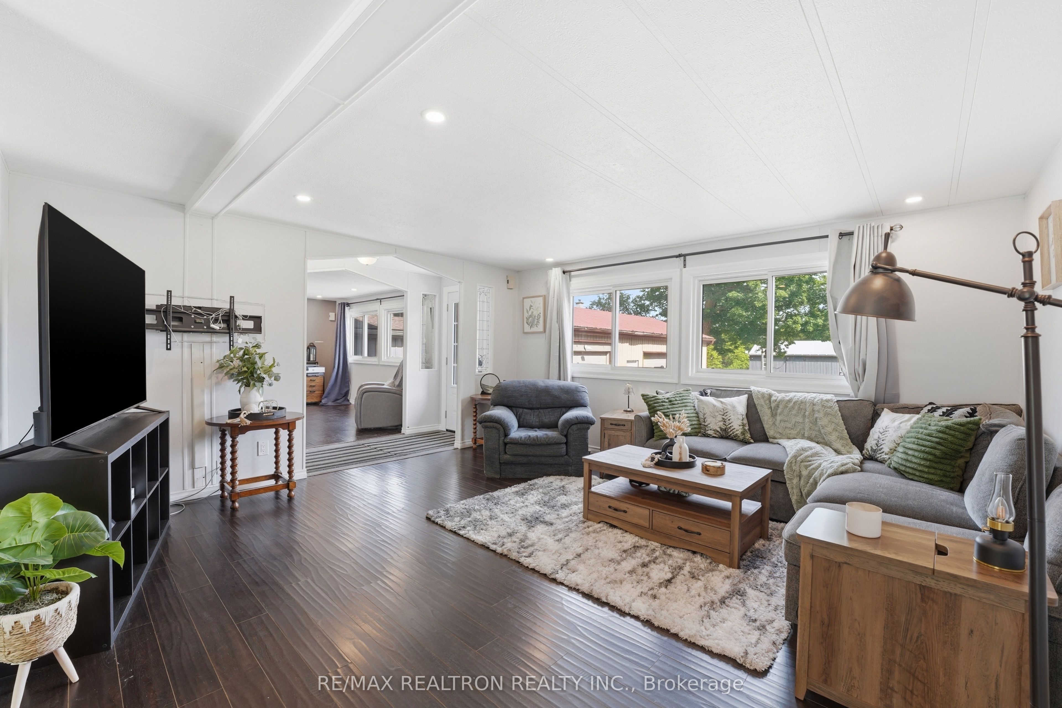
Welcome to this beautifully maintained family home situated on a spacious and private lot in the charming community of Waldemar, just minutes from Orangeville. Offering exceptional versatility, this property is ideal for hobbyists, entrepreneurs, or anyone seeking additional workspace, featuring an impressive 21' x 30' heated shop and garage complete with a versatile office or gym area. Numerous upgrades completed in 2023 provide peace of mind, including vinyl siding, eavestroughs, windows and doors, front deck and railings, a renovated ensuite bathroom, and updated garage doors. Inside, you'll find a bright and functional layout with laminate flooring, pot lights, a spacious family room, main floor laundry, a large walk-in pantry, and two walkouts leading to the rear deck. Step outside to enjoy the beautifully landscaped yard creating the perfect setting for entertaining family and friends. This rare offering combines the charm of small-town living with exceptional space for work, hobbies, and everyday family life. Ideally located just 45 minutes from Pearson Airport and under 90 minutes to downtown Toronto, this home offers the perfect balance of rural tranquility and commuter convenience. Enjoy close proximity to local shops, schools, parks, and popular community favourites such as Lumbersnack Bakehouse, while taking advantage of everything Dufferin County has to offer, including the scenic Amaranth Bale Trail in the fall and Dufferin Rail Trail, known for year-round opportunities for hiking, cycling, horseback riding, ATVing, snowmobiling, and exploring the beautiful countryside.
Property Information
Building Details
Features & Amenities
Financials & Fees
Inclusions & Exclusions
All Existing: S/S Fridge, Stove, Dish Washer, Washer/Dryer, All Window Covers, Backyard Shed, All ELFs, Gas Furnace, CenAC, Water Softener & 100 Amp Elec. panel.
All outdoor patio furniture/accessories, BBQ, all household furniture/personal belongings and freezer in the pantry.
Location
Similar Properties
View More
Source: Toronto Regional Real Estate Board (TRREB), via PropTx Innovations Inc.
The data relating to real estate on this website comes in part from the MLS® data feed of PropTx Innovations Inc. The information is deemed reliable but is not guaranteed accurate by PropTx.
The information provided herein must only be used by consumers that have a bona fide interest in the purchase, sale or lease of real estate and may not be used for any commercial purpose or any other purpose.
© 2026 PropTx Innovations Inc. All rights reserved. MLS®, REALTOR® and the associated logos are owned or controlled by The Canadian Real Estate Association (CREA).