1464 Golden Beach Road
About This Home
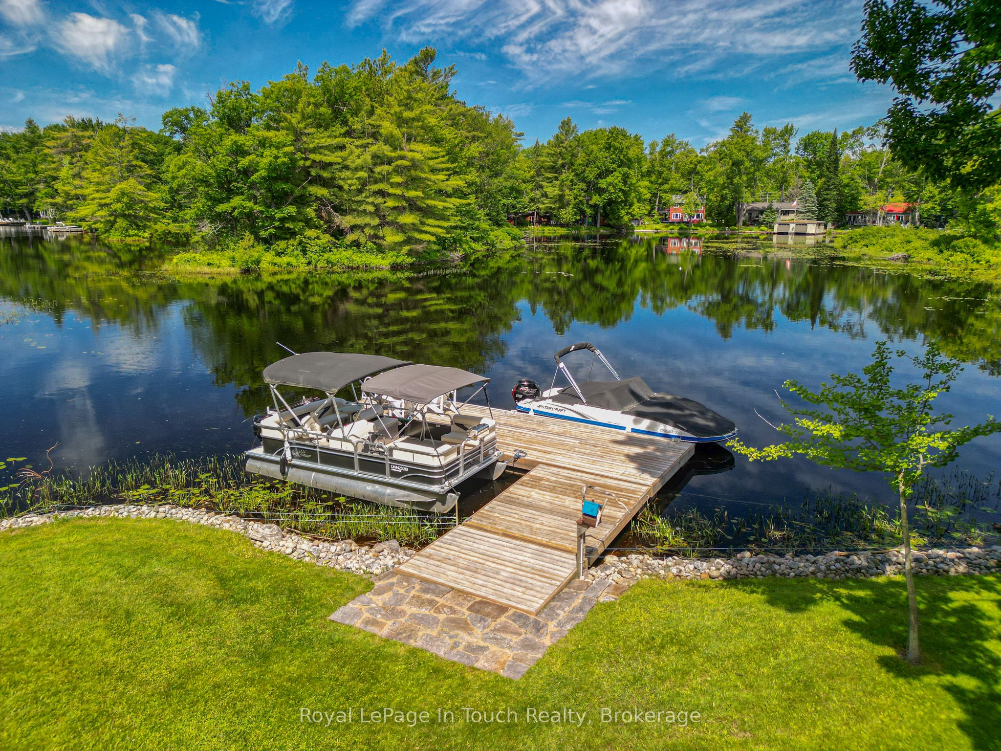
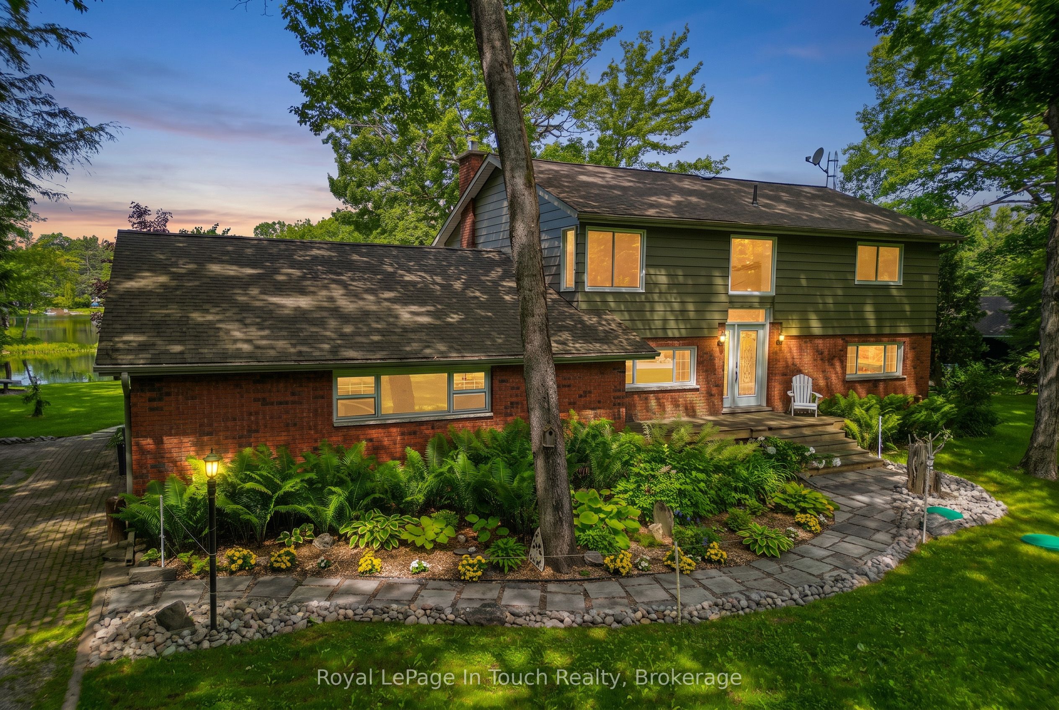
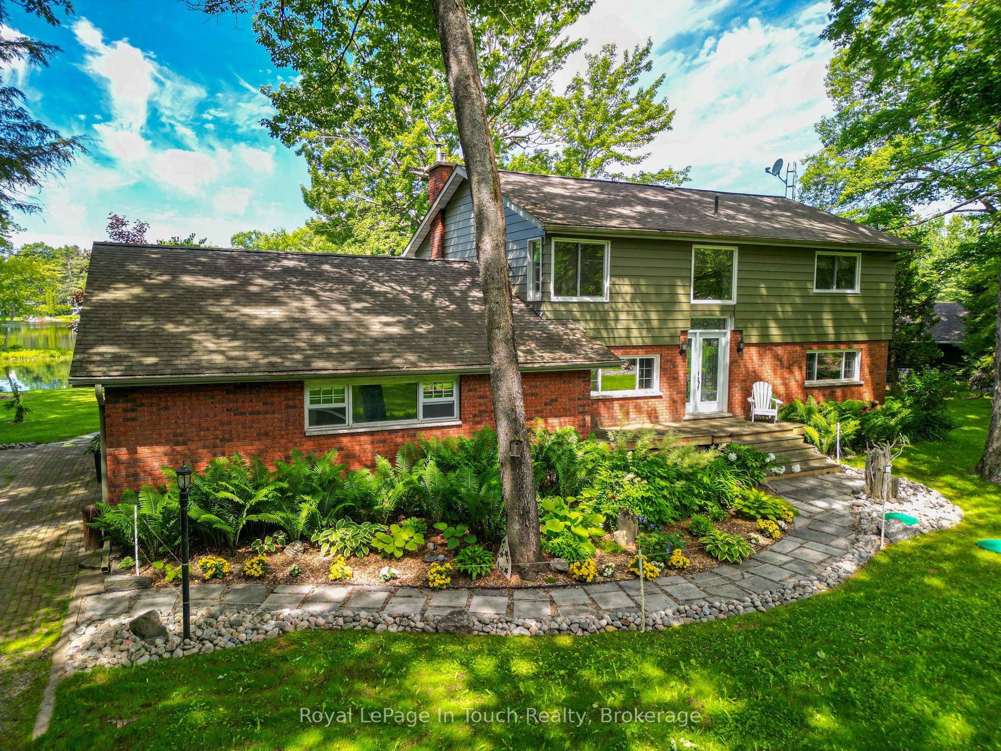
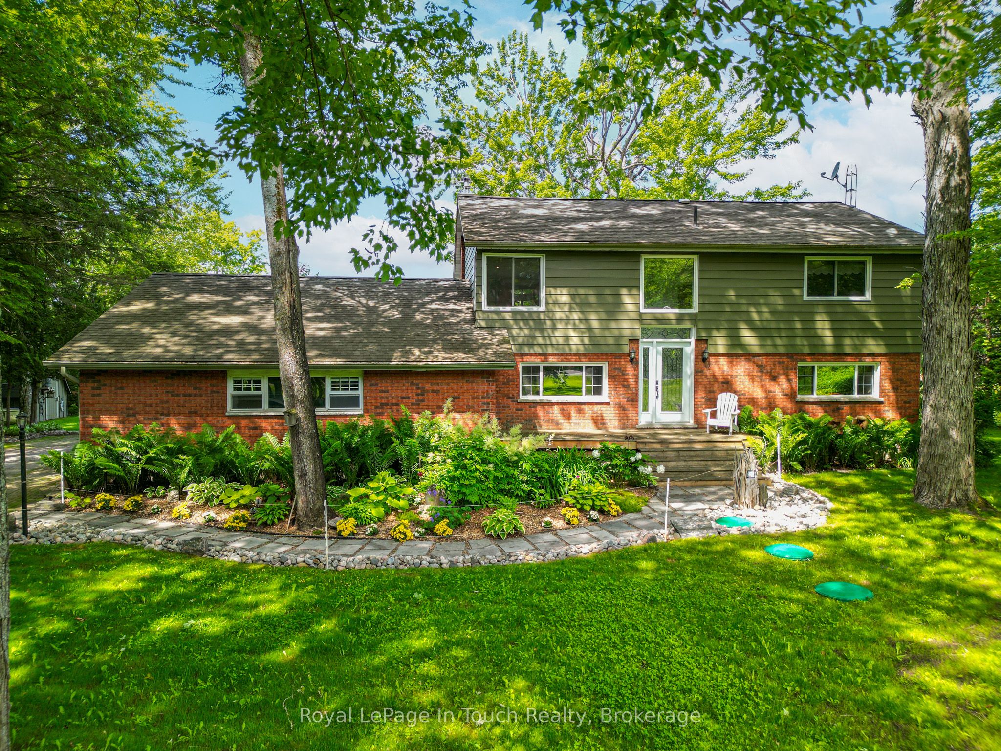
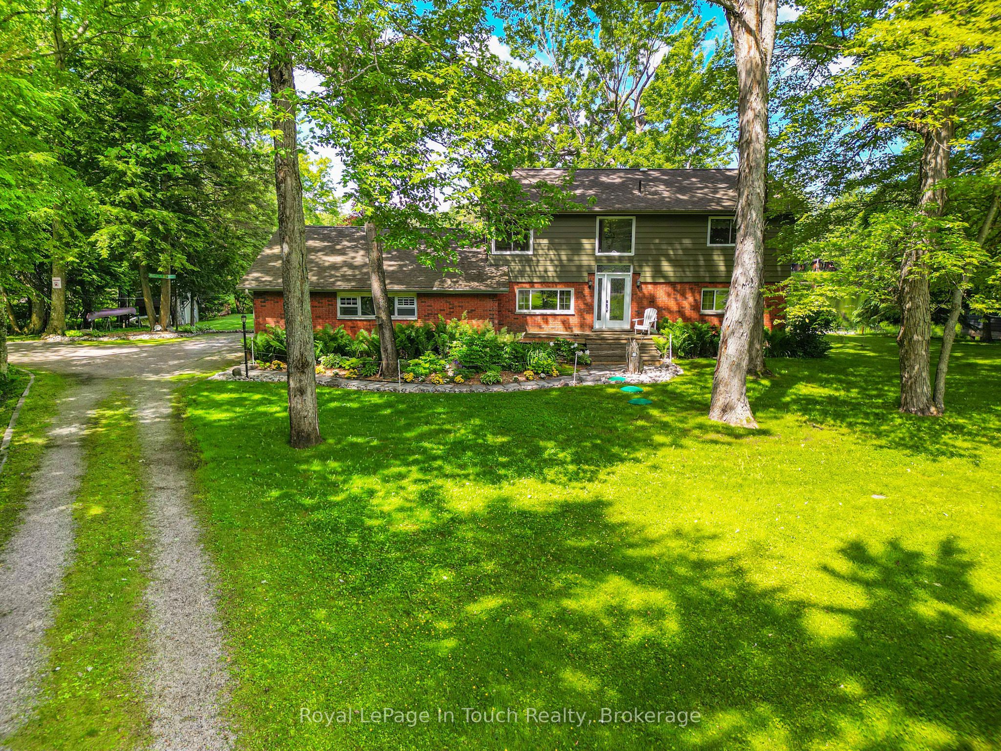
Welcome to your ultimate Muskoka retreat! Over an acre nestled along the pristine shores of the Muskoka River with direct boating access into Lake Muskoka, this stunning 2,000 sq. ft. custom-built home offers the perfect blend of luxury, privacy, and casual waterfront living.Boasting highly coveted western exposure, you will enjoy all-day sunshine and unforgettable, picturesque sunsets right from your property. The heart of the home features a beautiful kitchen complete with premium granite countertops, flowing effortlessly into an inviting living space anchored by a cozy wood-burning fireplace-ideal for crisp fall Muskoka evenings. Relax and take in the panoramic water views from the bright, expansive sunroom. With 3 spacious bedrooms and 2 beautifully appointed bathrooms, there is plenty of room for family and guests. As an added bonus, the property features a versatile bonus room-perfect for a lively games room, a cozy family media room, or even a private home office/studio.The outdoor amenities are an absolute dream: step outside to a beautifully manicured lot featuring a pristine sandy beach, an outdoor sauna for ultimate relaxation, and a massive 30-foot floating dock equipped with a swim ladder-perfect for deep-water swimming or mooring your boat. Just a 3-minute boat ride or drive to the main body of Lake Muskoka!Bonus Features: A separate, oversized 2-car detached garage doubling as an incredible workshop, plus an expansive driveway with parking for up to 20 vehicles-perfect for hosting summer gatherings, storing trailers, or parking all your toys. Don't miss this rare opportunity to own a piece of paradise on one of Bracebridge's most sought-after roads! Minutes to the vibrant town of Bracebridge, including community centre arena, state of the art sportsplex fitness facility with indoor pickleball courts, Families will also love being just a short drive to the magic of Santa's Village.
Property Information
Building Details
Features & Amenities
Financials & Fees
Inclusions & Exclusions
Fridge Stove, Washer, Dryer,
Location
Similar Properties
View More
Source: Toronto Regional Real Estate Board (TRREB), via PropTx Innovations Inc.
The data relating to real estate on this website comes in part from the MLS® data feed of PropTx Innovations Inc. The information is deemed reliable but is not guaranteed accurate by PropTx.
The information provided herein must only be used by consumers that have a bona fide interest in the purchase, sale or lease of real estate and may not be used for any commercial purpose or any other purpose.
© 2026 PropTx Innovations Inc. All rights reserved. MLS®, REALTOR® and the associated logos are owned or controlled by The Canadian Real Estate Association (CREA).