#303 - 61 Jack Crescent
About This Home
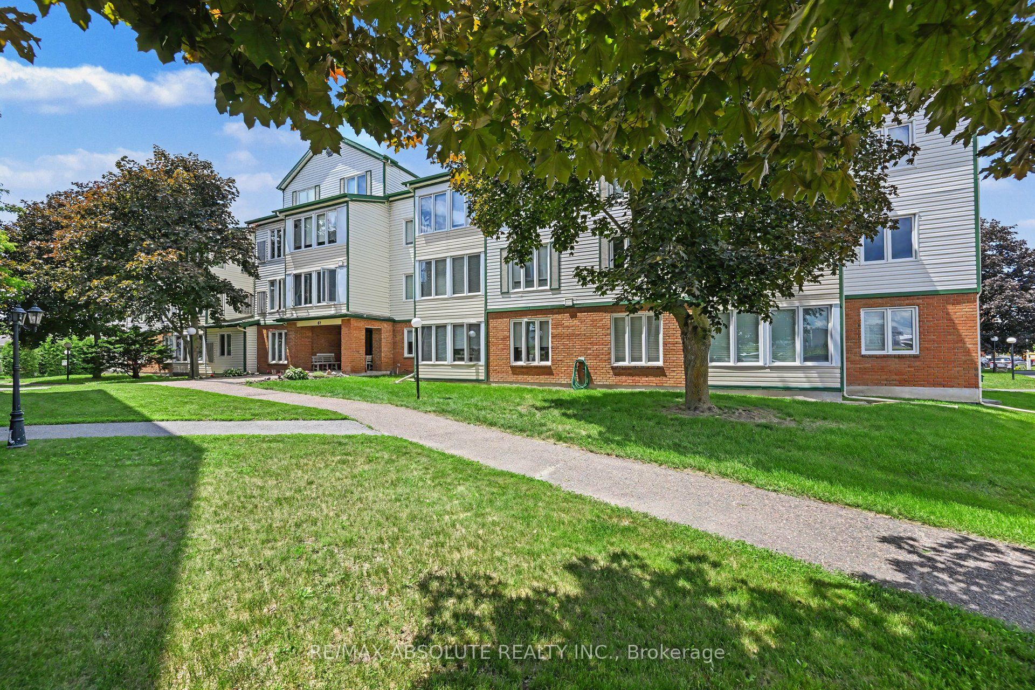
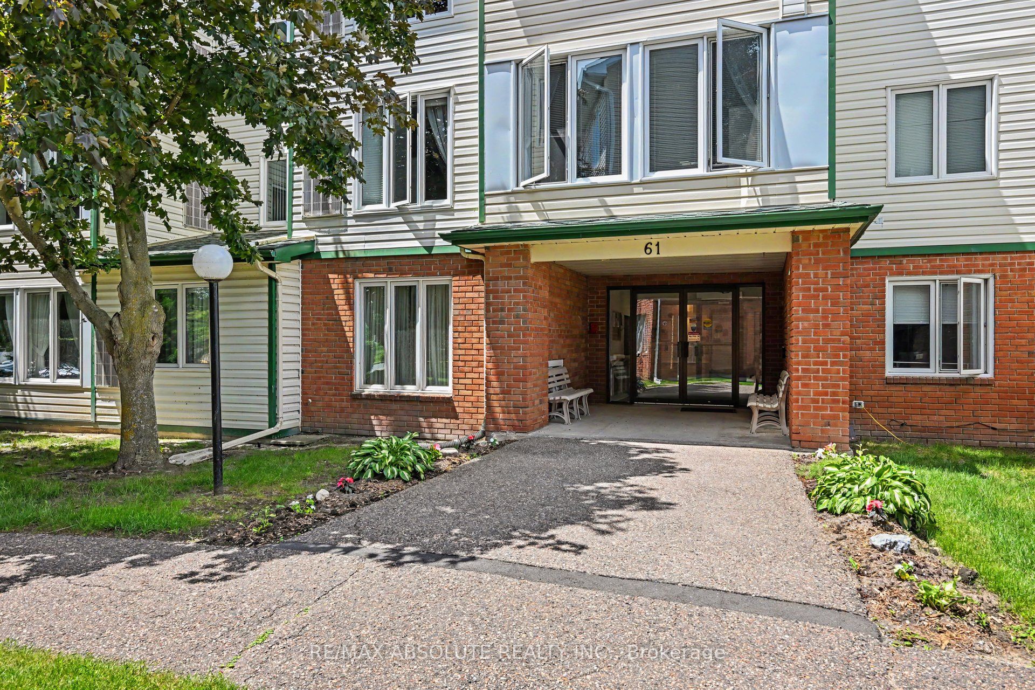
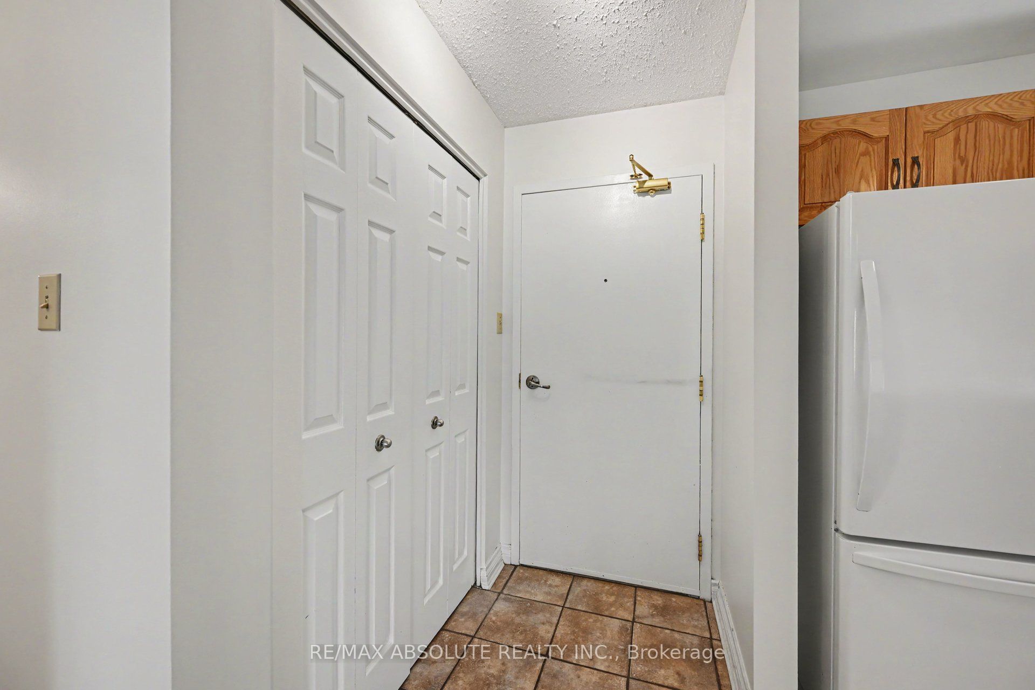
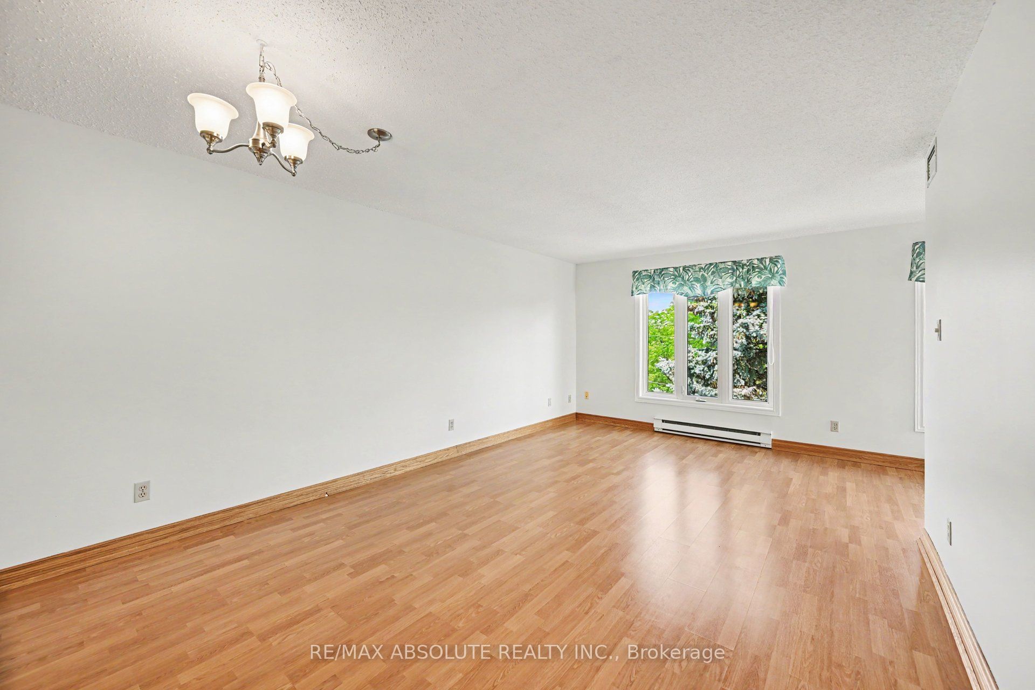
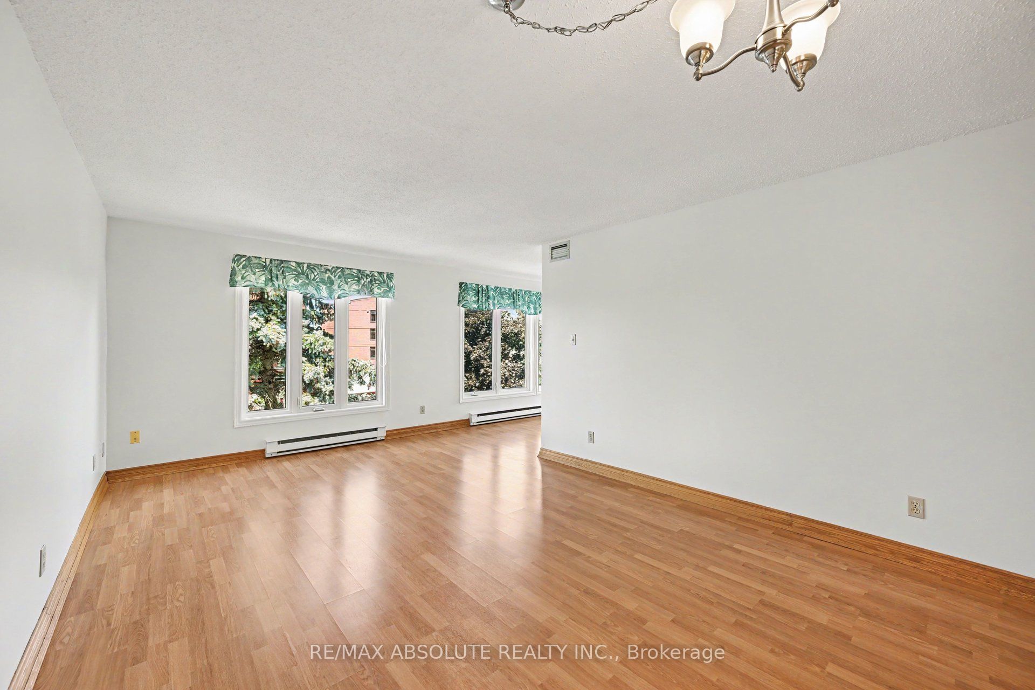
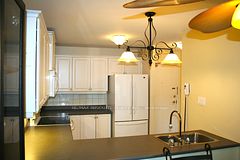
Enjoy the ease of condo living in this top-floor corner unit, ideally located near the Madawaska River in the charming town of Arnprior. Large windows throughout the home fill the space with natural light while showcasing beautiful mature trees that provide privacy and a peaceful setting.The spacious primary bedroom offers plenty of room to relax, while the second bedroom is ideal as a guest room, home office, or den. The versatile 4-piece bathroom features both a shower to suit a variety of lifestyles.Freshly painted and move-in ready, this carpet-free unit features attractive laminate flooring and ceramic tile throughout. Enjoy the convenience of in-unit laundry, ample storage space, an additional storage locker, and a rough-in for central vacuum.The bright U-shaped kitchen is designed for both functionality and entertaining, featuring under-cabinet lighting, generous counter space, and an abundance of cabinetry. Whether hosting family and friends or enjoying a quiet evening at home, this cheerful space is sure to impress.Residents enjoy a variety of building amenities, including a games room, meeting room, and a well-equipped workout room located in the basement. Hosting out-of-town visitors is easy with the convenient guest suite, available to rent for just $25 per night.Arnprior is a vibrant and growing community offering a wide range of amenities, shopping, recreation, and services. Vacant and easy to show, with quick possession available, this is an excellent opportunity for first-time buyers, downsizers, or investors alike. 24 Hours Irrevocable on all offers
Property Information
Building Details
Features & Amenities
Financials & Fees
Inclusions & Exclusions
Fridge, Stove, Microwave, Washer, Dryer, Hoodfan
none
Location
Similar Properties
View More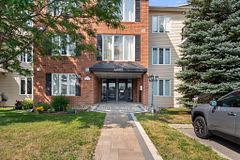
Source: Toronto Regional Real Estate Board (TRREB), via PropTx Innovations Inc.
The data relating to real estate on this website comes in part from the MLS® data feed of PropTx Innovations Inc. The information is deemed reliable but is not guaranteed accurate by PropTx.
The information provided herein must only be used by consumers that have a bona fide interest in the purchase, sale or lease of real estate and may not be used for any commercial purpose or any other purpose.
© 2026 PropTx Innovations Inc. All rights reserved. MLS®, REALTOR® and the associated logos are owned or controlled by The Canadian Real Estate Association (CREA).