33 Newbury Avenue
About This Home
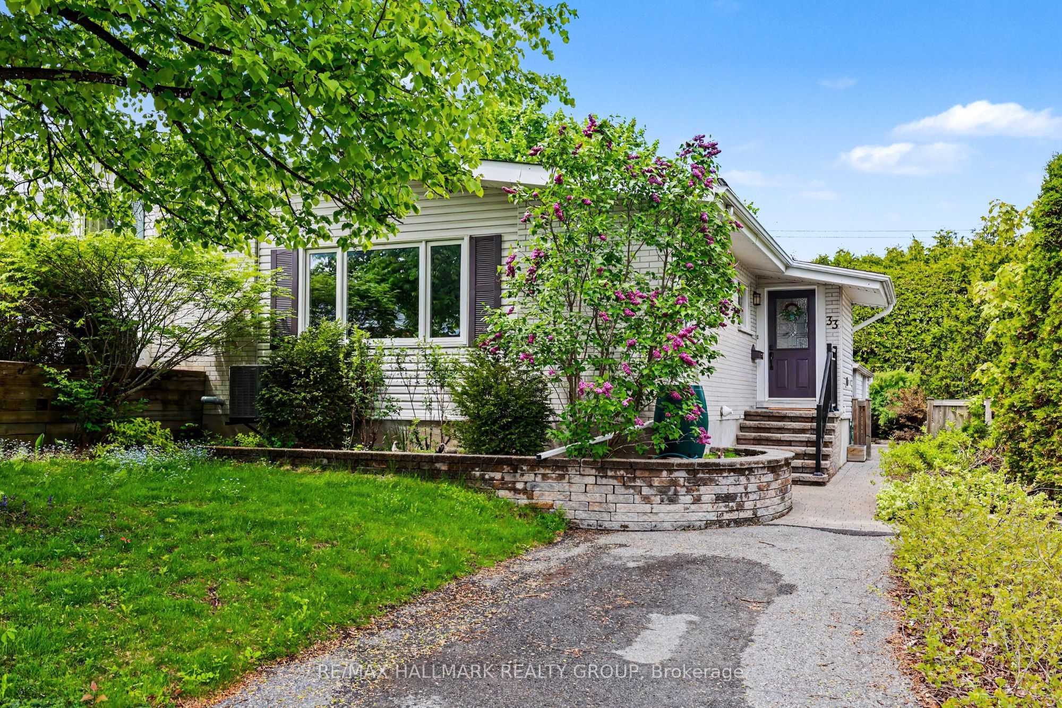
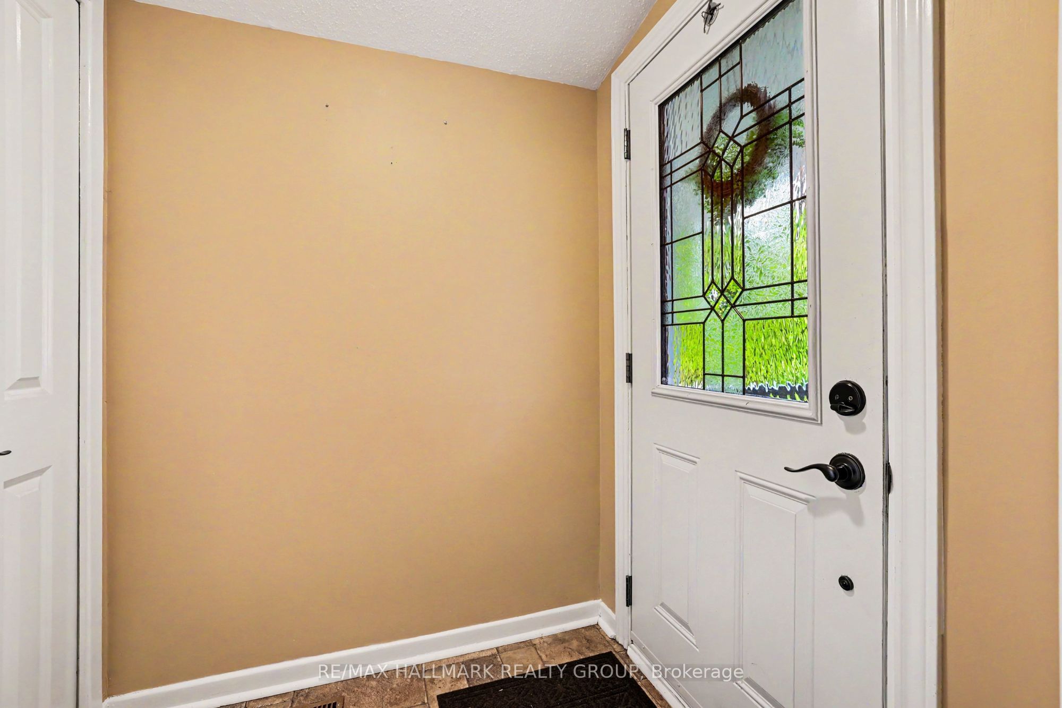
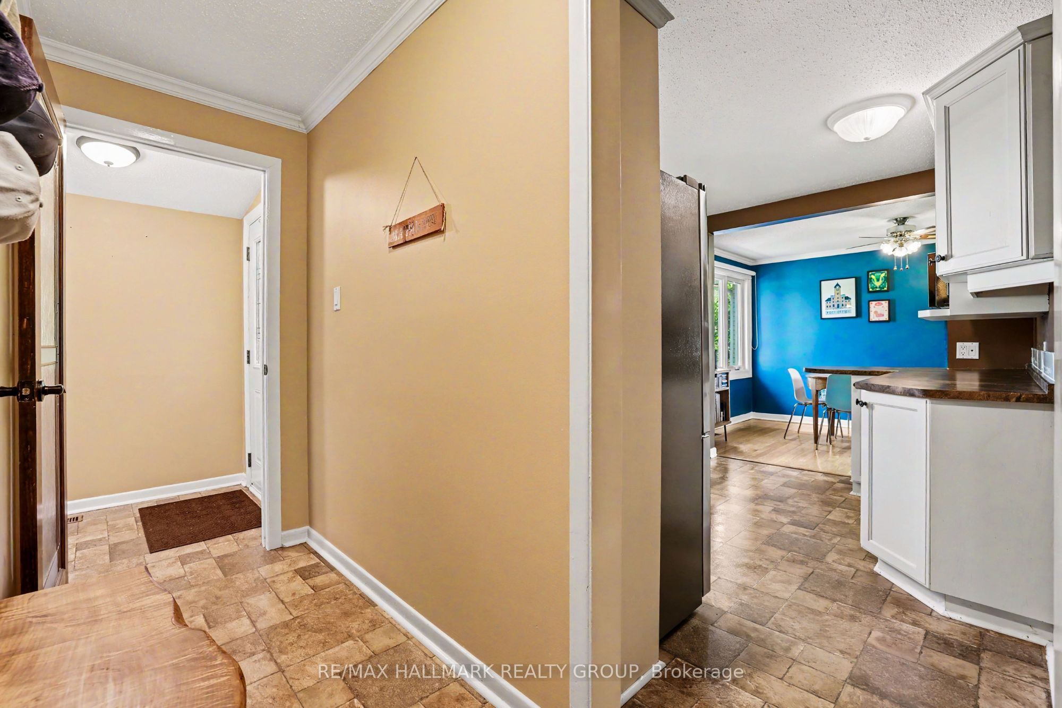
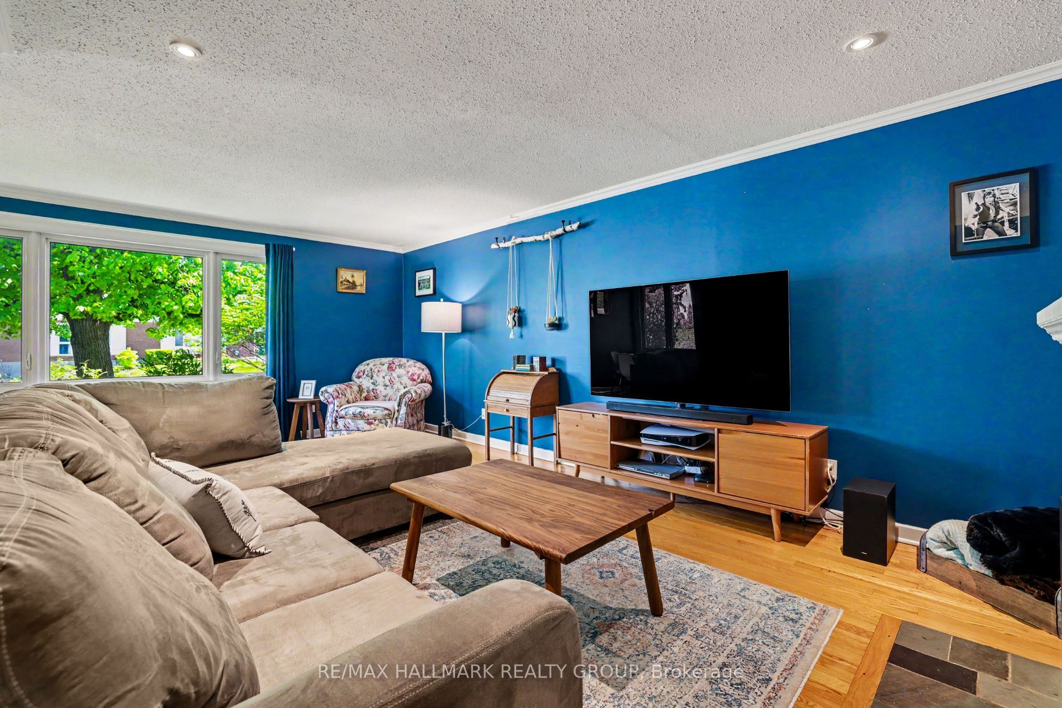
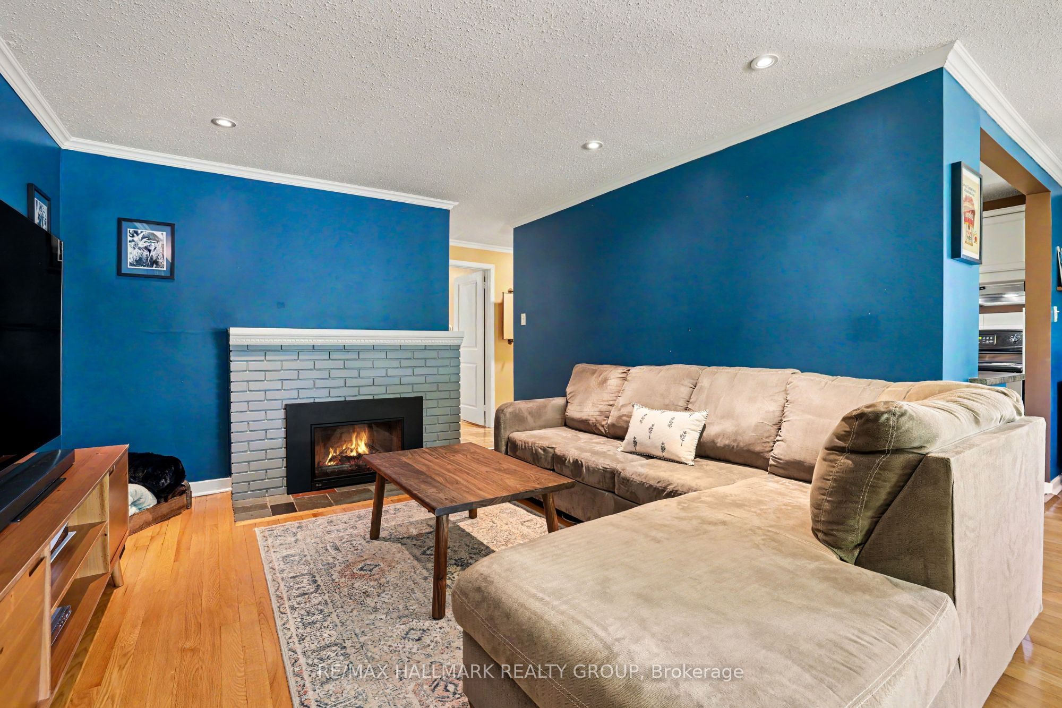
Well-maintained 3 bedroom, 2 bathroom semi-detached bungalow in Ottawa's established Parkwood Hills neighbourhood featuring a fully finished basement, private fenced backyard with cedar deck, updated kitchen and bathrooms, hardwood floors, gas fireplace, and parking for 2 vehicles. Bright and functional layout with generously sized principal rooms, a spacious living area, and over 2 levels of finished living space. The main floor offers a large sun-filled living room centred around a cozy gas fireplace, separate dining space, practical kitchen with updated stainless steel appliances, 3 comfortable bedrooms, and an updated full bathroom. The fully finished basement adds exceptional flexibility with a massive family room, separate recreation space ideal for a home office, gym, hobby room or guest setup, a 3-piece bathroom, cold room, utility/storage space, and laundry area. Annual maintenance completed on the fireplace. Replaced the fireplace unit gas valve 2026. Radon mitigation installed 2024, A/C 2023, furnace 2019.Outside, enjoy a private fully fenced backyard with mature hedging, cedar deck, interlock walkways, and patio space. Located on a quiet street close to parks, schools, transit, and everyday amenities along Merivale Road with convenient access across the city. A fantastic opportunity for first-time buyers, downsizers, or investors looking for functional living space in a mature Ottawa neighbourhood.
Property Information
Building Details
Features & Amenities
Financials & Fees
Inclusions & Exclusions
Stove, Microwave/Hood Fan, Dryer, Washer, Refrigerator, Dishwasher, Window Dressings, Utility Room Shelving (not bookshelf), Basement Bookshelves, Radon mitigation system
Backyard Projector Screen, Deep Freezer, BBQ, Shower Curtains, Outdoor Furniture, Cold Storage Shelving, Mirror in Front Hallway
Location
Similar Properties
View More
Source: Toronto Regional Real Estate Board (TRREB), via PropTx Innovations Inc.
The data relating to real estate on this website comes in part from the MLS® data feed of PropTx Innovations Inc. The information is deemed reliable but is not guaranteed accurate by PropTx.
The information provided herein must only be used by consumers that have a bona fide interest in the purchase, sale or lease of real estate and may not be used for any commercial purpose or any other purpose.
© 2026 PropTx Innovations Inc. All rights reserved. MLS®, REALTOR® and the associated logos are owned or controlled by The Canadian Real Estate Association (CREA).