324080 Mount Elgin Road
About This Home
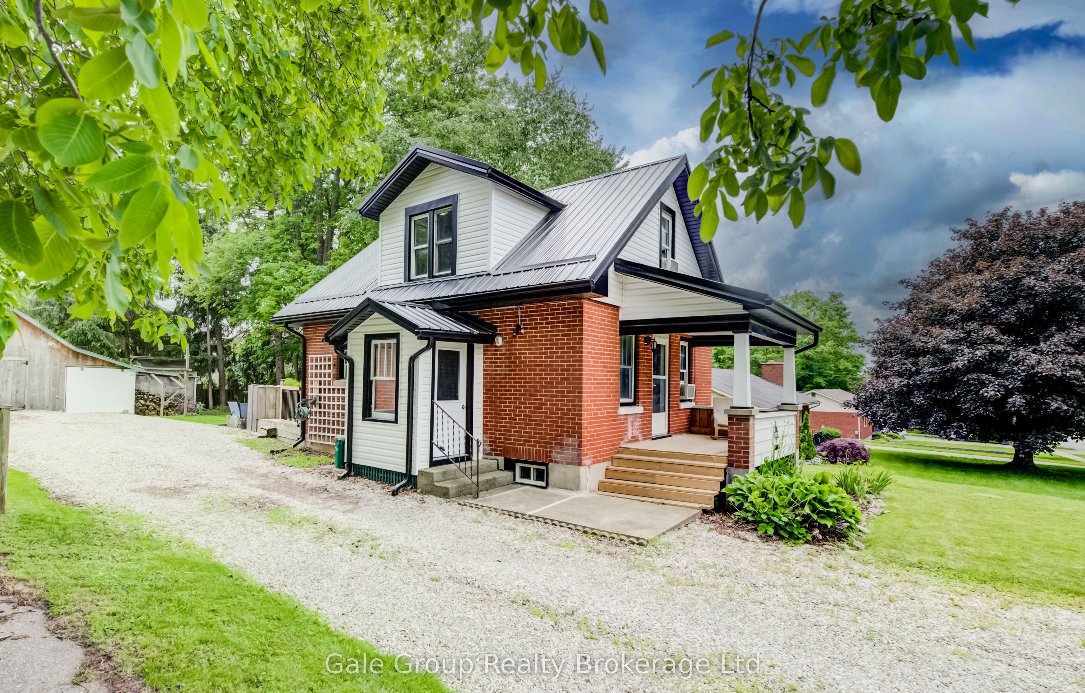
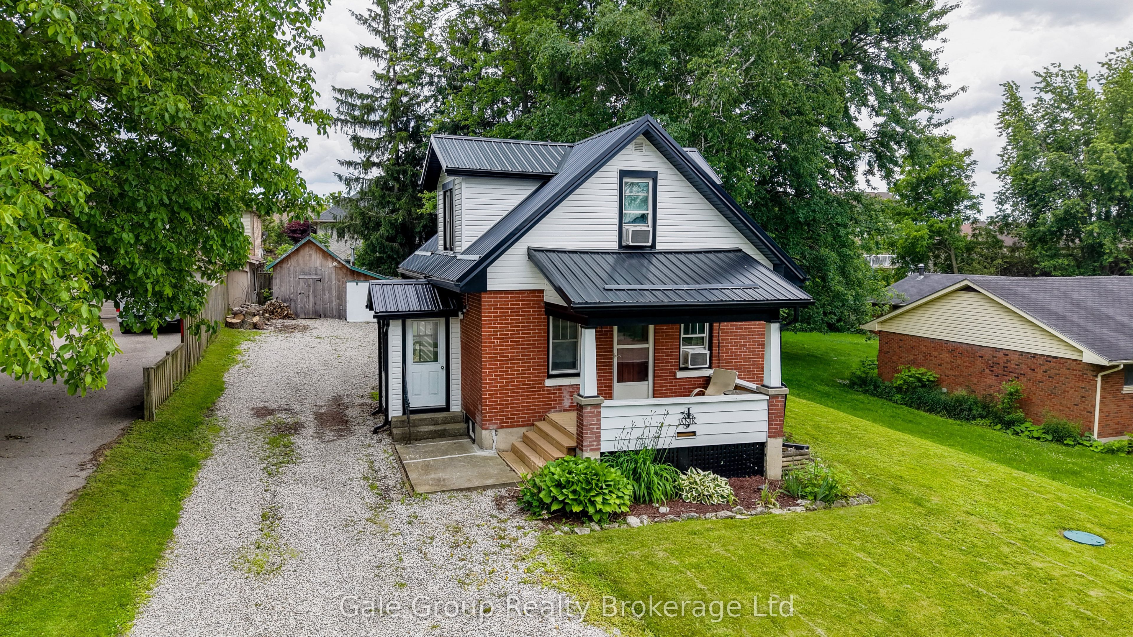
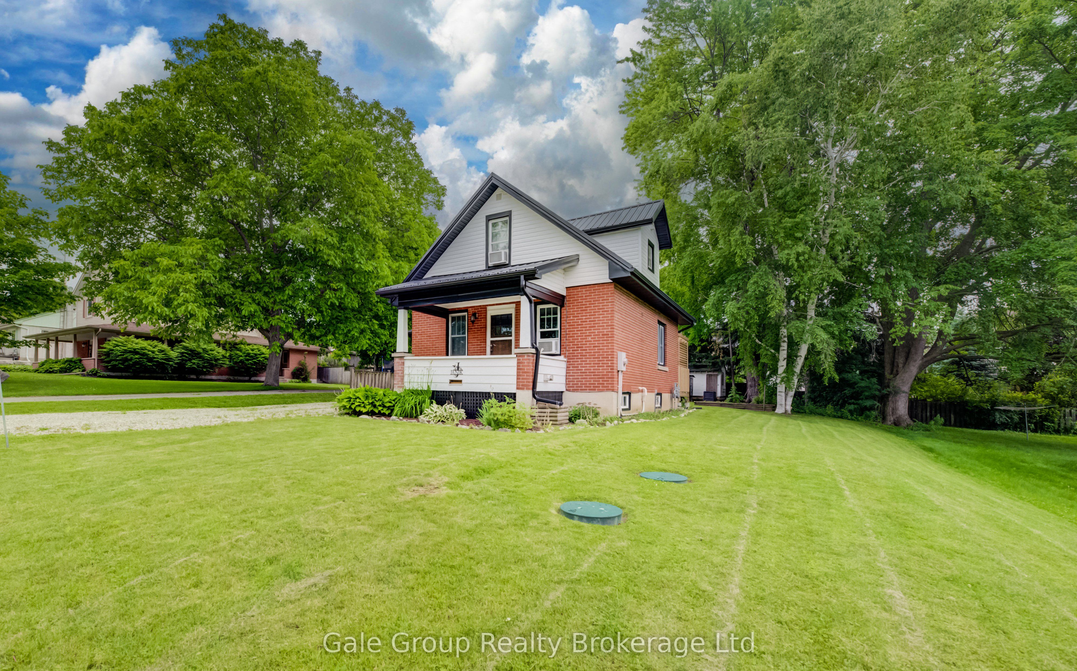
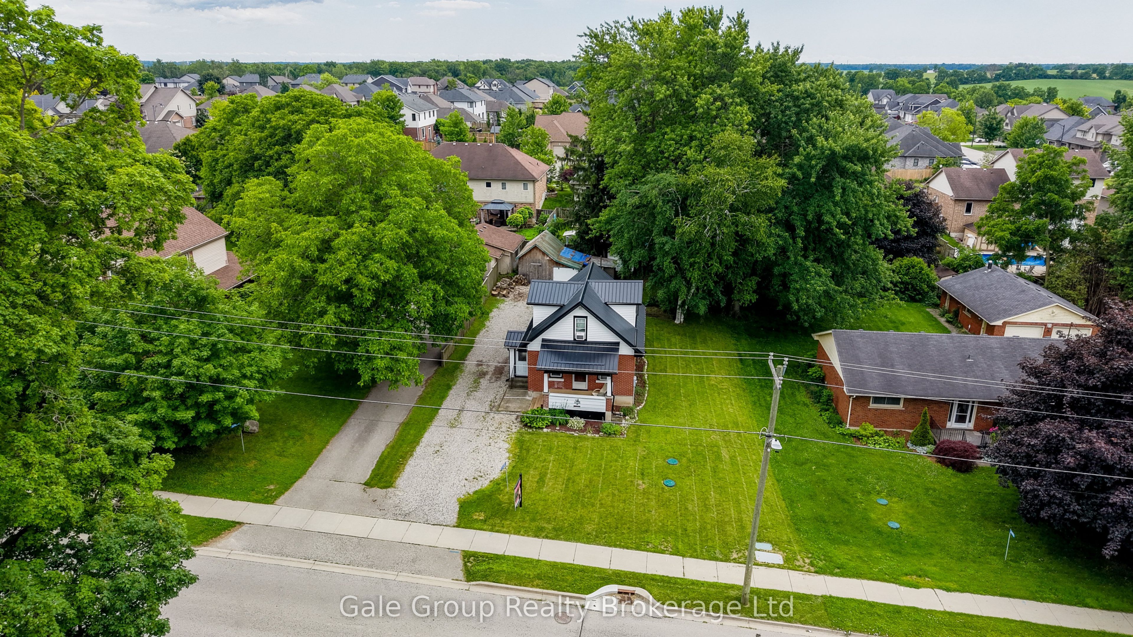
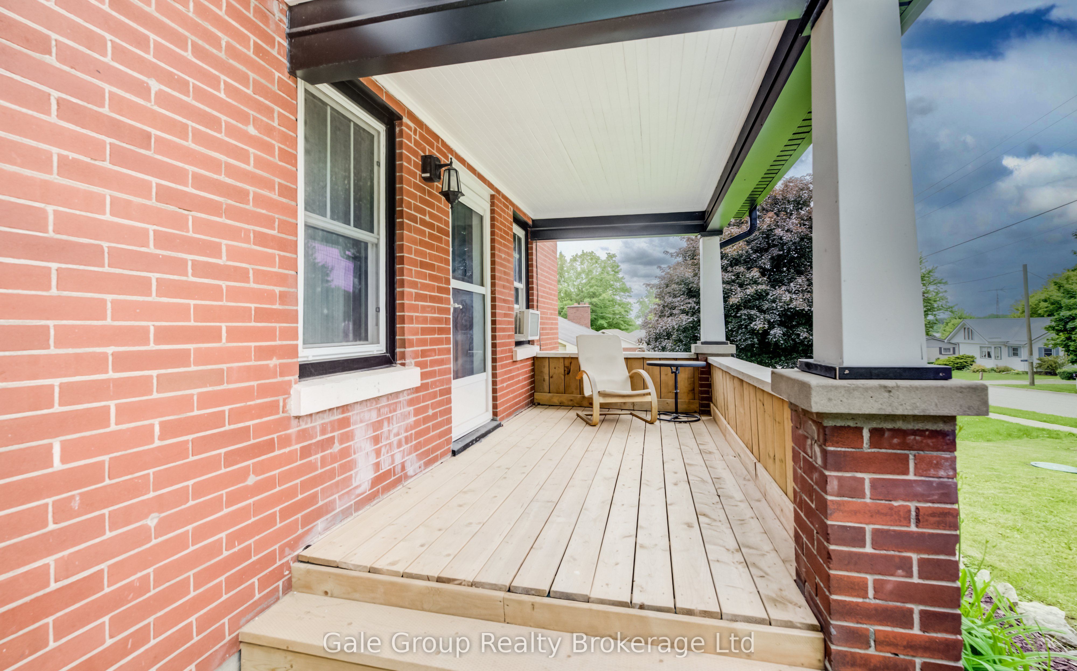
Welcome to affordable living in the peaceful community of Mount Elgin! This charming 2-bedroom, 2-bathroom, 1.5-storey home offers exceptional value, making it the perfect match for those looking to enter the market, downsize, or expand their investment portfolio. Notable improvements show that the heavy lifting has already been done right - featuring a durable steel roof (2023), updated eaves and siding (2023), an updated 100-amp electrical panel, newer windows, and a modern refinished upstairs bathroom. Step outside to enjoy the freshly finished front and rear entertainment decks, regraded driveway, and landscaping. Looking to host family and friends for an outdoor BBQ, or need space for your outdoor toys and trailers? Well don't be shy with the invitations! Your generous 60' x 133' lot boasts parking for up to 10 full-sized vehicles while still providing a detached 19' x 17' workshop and a smaller rear yard storage shed. When you combine these great exterior assets with the tasteful interior updates, this home is move-in ready and set for its next chapter. Offering smooth, easy access to Tillsonburg, Ingersoll, and the 401, this location provides the perfect blend of peaceful rural living while keeping your daily commute and local amenities just minutes away. You definitely want to come and see this one for yourself!
Property Information
Building Details
Features & Amenities
Financials & Fees
Inclusions & Exclusions
Fridge, Stove, Dishwasher, Microwave, Washer & Dryer, Basement Fridge + Stand-up freezer (As-Is condition), All ELF's + Any Remotes, All Window Coverings, Window Unit A/C's X 2 (main/upper) Rear Yard Sheds x 2.
N/A
Location
Similar Properties
View More
Source: Toronto Regional Real Estate Board (TRREB), via PropTx Innovations Inc.
The data relating to real estate on this website comes in part from the MLS® data feed of PropTx Innovations Inc. The information is deemed reliable but is not guaranteed accurate by PropTx.
The information provided herein must only be used by consumers that have a bona fide interest in the purchase, sale or lease of real estate and may not be used for any commercial purpose or any other purpose.
© 2026 PropTx Innovations Inc. All rights reserved. MLS®, REALTOR® and the associated logos are owned or controlled by The Canadian Real Estate Association (CREA).