1159 County Road 22 N/A
About This Home
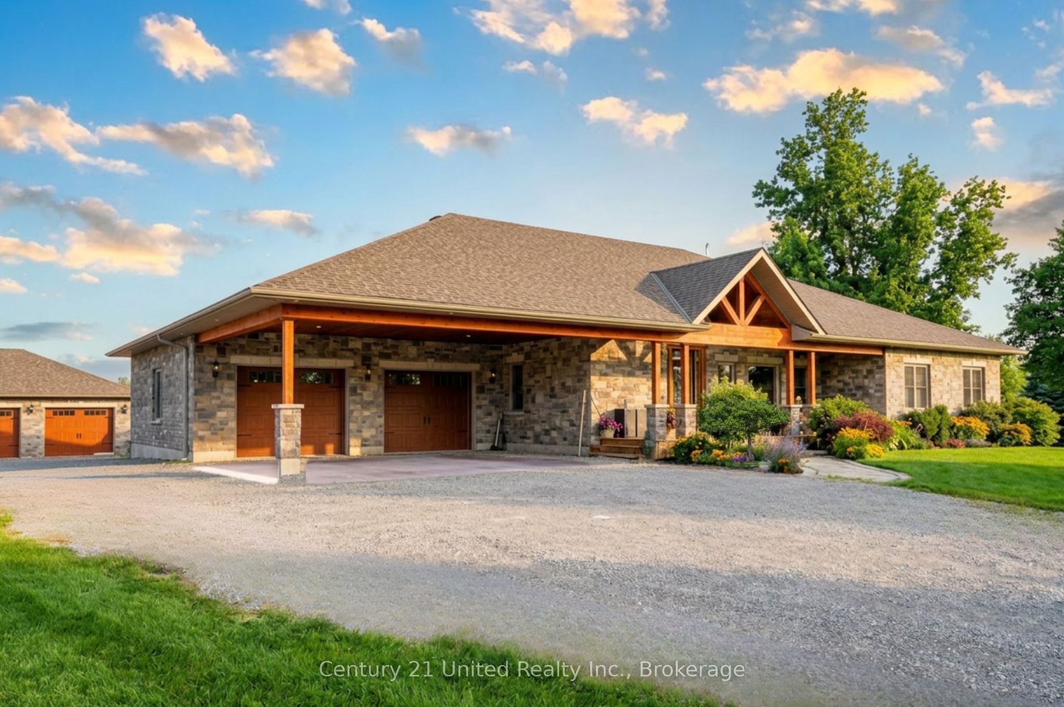
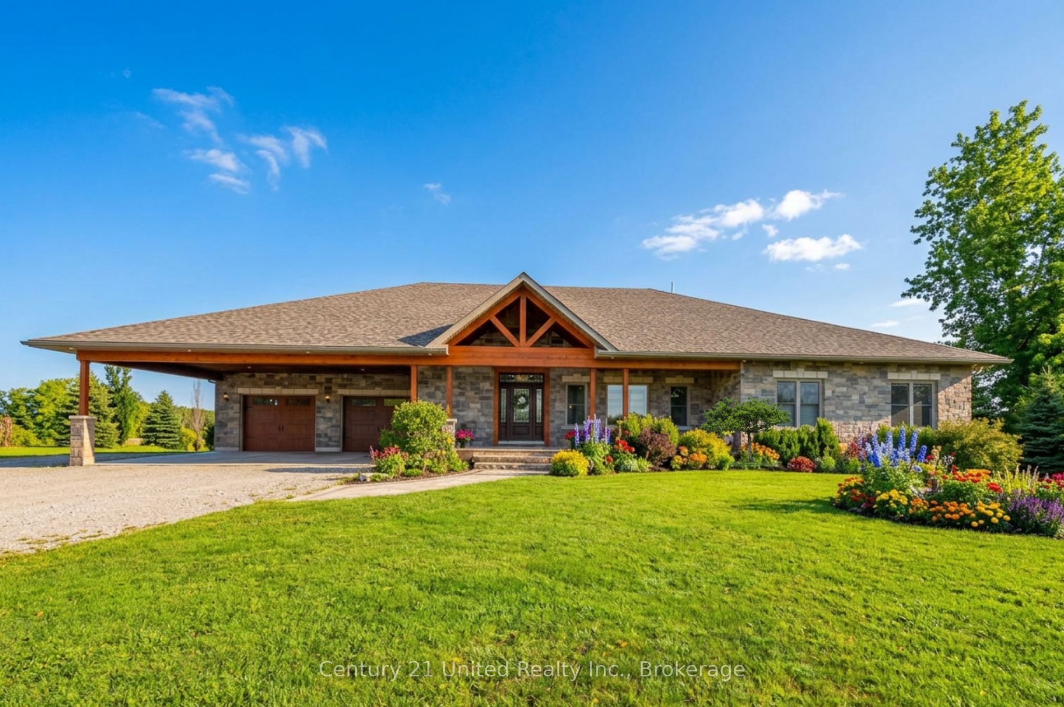
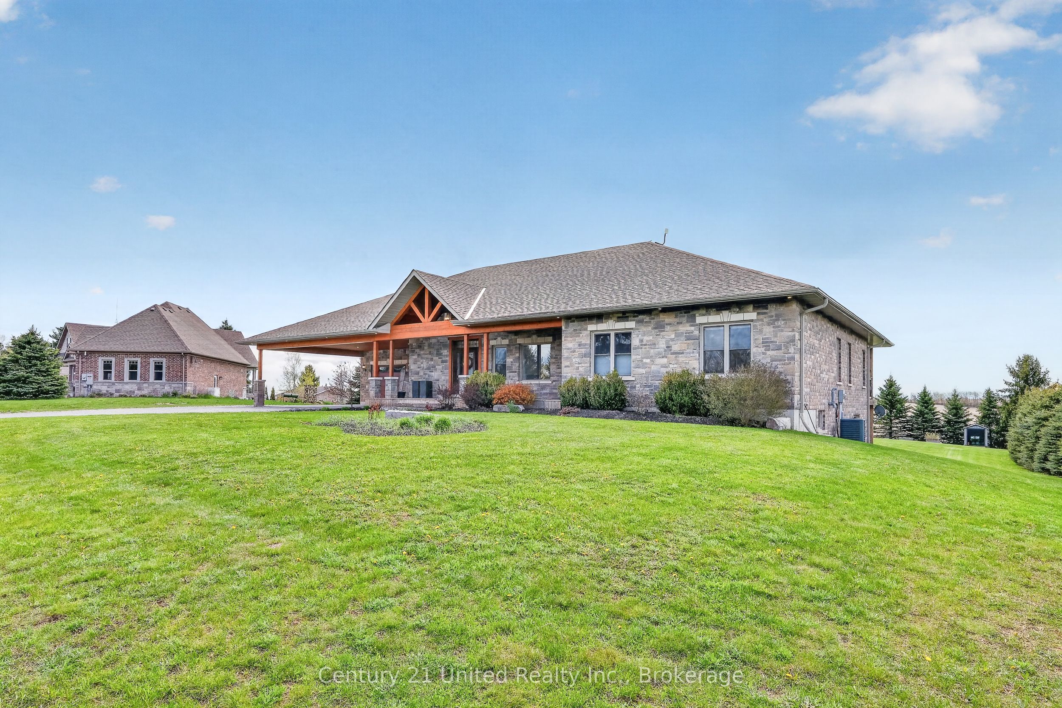
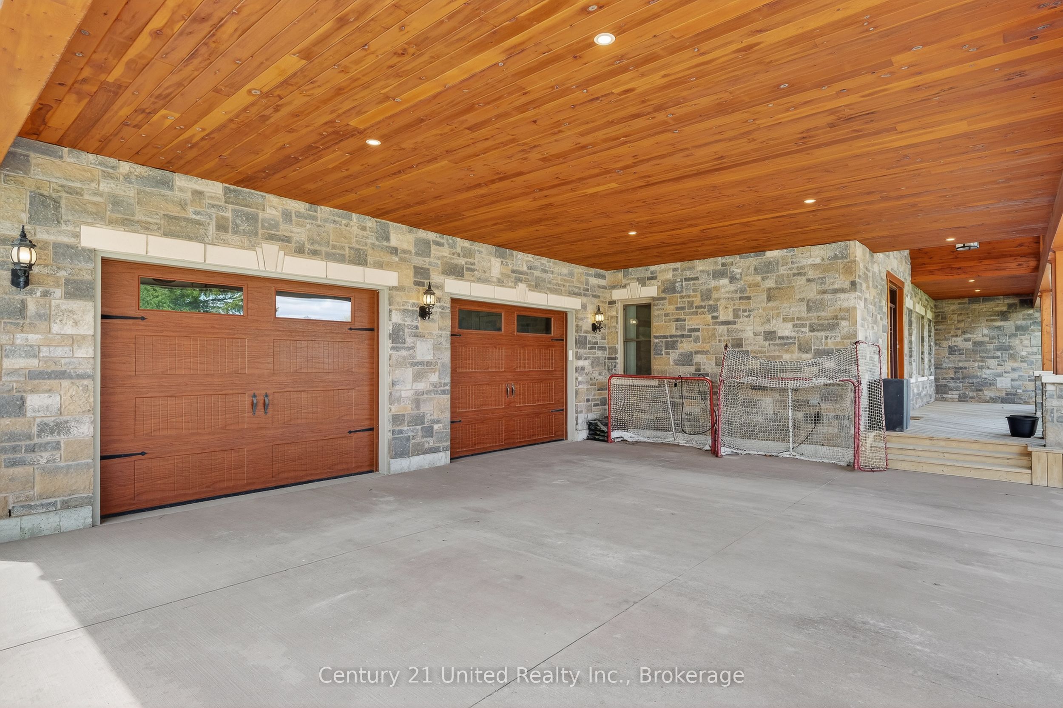
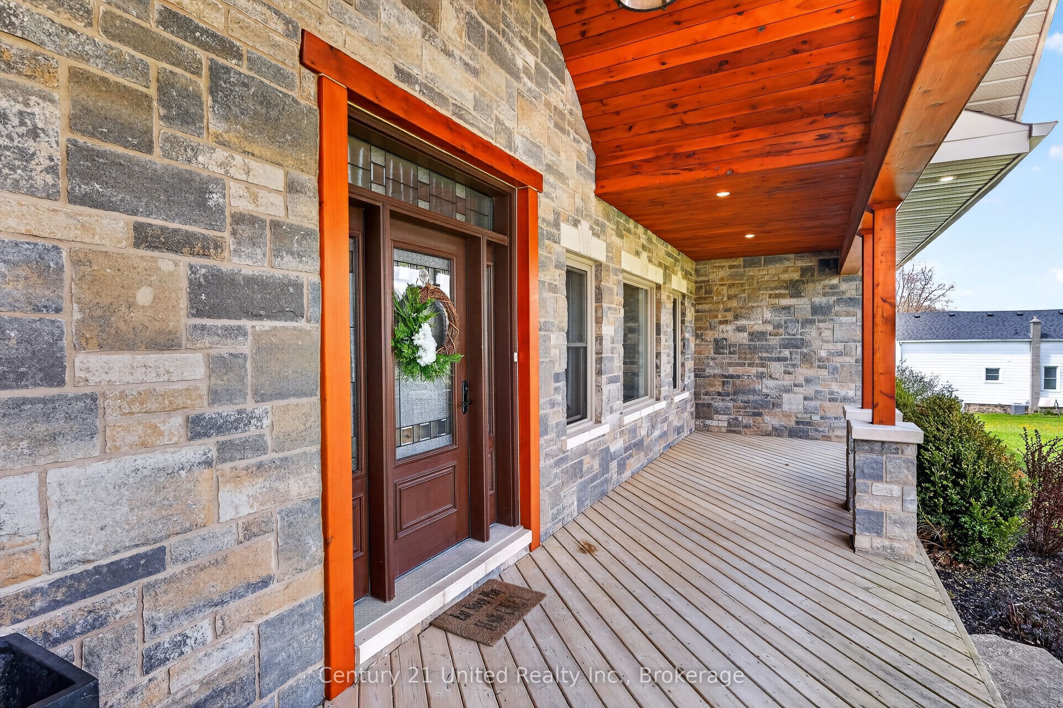
Located in the rural Hamlet of Centreton sits this 2500 sqft executive style bungalow on an acre of land with views of farmer's fields from the covered back deck. The curb appeal here is both beautiful and dramatic with a mix of stone and brick exterior complimented by wood finishings. The yard is equally appealing with space for gardens, recreational use, and strategically placed trees that add privacy. Walking inside the main entrance, you will find the foyer open to a generous living area that is anchored by a double-sided gas fireplace - open to both the living room and well appointed eat-in kitchen. Featuring a large centre island, and walk out to the covered back deck, the spacious kitchen and dining space is perfect for meal prep, family time or entertaining. Along the west side of the home is where 3 generously sized bedrooms and main bathroom are located, including a primary suite with walk-in closet,ensuite bathroom and another walkout to the back deck. To the east of the main foyer and living space, an extra wide hallway extends to allow access to a second closet, main floor laundry area, 900 sqft heated garage with epoxy floors and 2-piece bathroom, and the lower-level living space. The lower-level with oversized windows and walkout is welcoming and offers an expansive living/games room space, quaint kitchenette/wet bar, an additional bedroom, office and a full bath. An ideal setting for growing families, older children, or as an in-law suite. Set apart from the main house is a large, fully insulated and heated 900 sqft workshop - perfect for so many options. This detached building mirrors the aesthetic of the main house, with an inside that offers high ceilings, ample lighting and enough room for equipment, tools and storage. The heating system ensures a functional and usable space in all seasons. Time to stop reading and book an appointment to check this one off your list
Property Information
Building Details
Features & Amenities
Financials & Fees
Inclusions & Exclusions
Dishwasher, Dryer, Refrigerator, Stove, Washer, Built-In Microwave, Carbon Monoxide Detector, Central Vac, Garage Door Opener, Smoke Detector, Window Coverings, Hot Tub ( in as is condition - needs a new motherboard)
All personal belongings including shelving system in basement storage closet, workshop items and PVC piping system attached to ceiling. Fridge and Freezer located in garage.
Location
Similar Properties
View More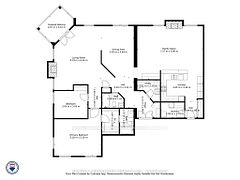
Source: Toronto Regional Real Estate Board (TRREB), via PropTx Innovations Inc.
The data relating to real estate on this website comes in part from the MLS® data feed of PropTx Innovations Inc. The information is deemed reliable but is not guaranteed accurate by PropTx.
The information provided herein must only be used by consumers that have a bona fide interest in the purchase, sale or lease of real estate and may not be used for any commercial purpose or any other purpose.
© 2026 PropTx Innovations Inc. All rights reserved. MLS®, REALTOR® and the associated logos are owned or controlled by The Canadian Real Estate Association (CREA).