323 Percy Street
About This Home
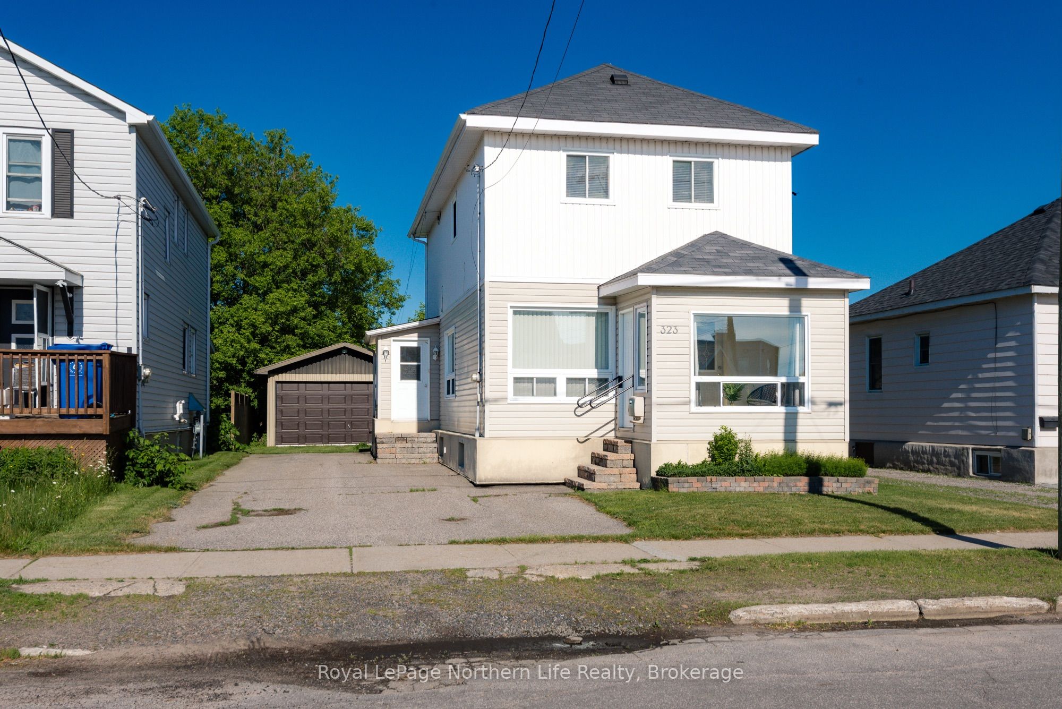
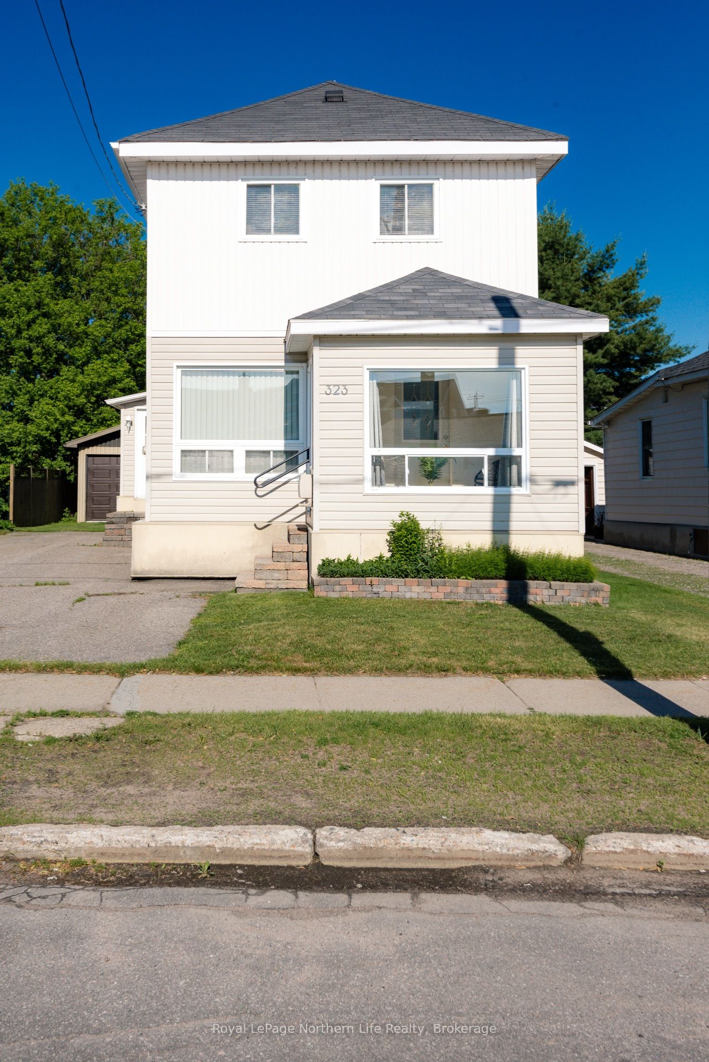
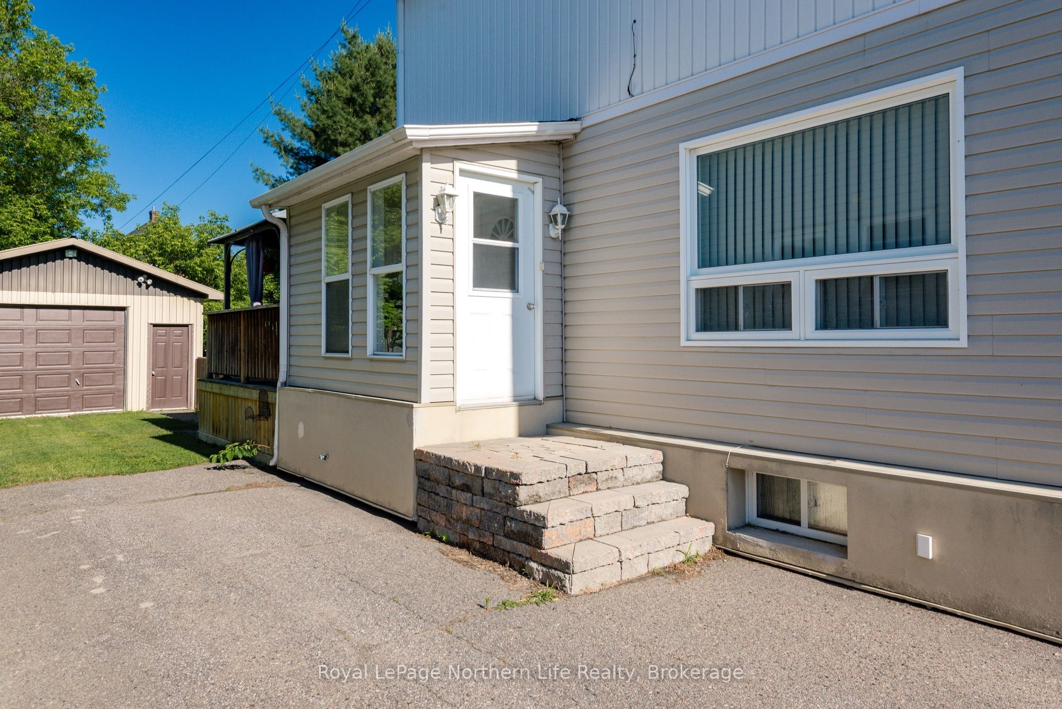
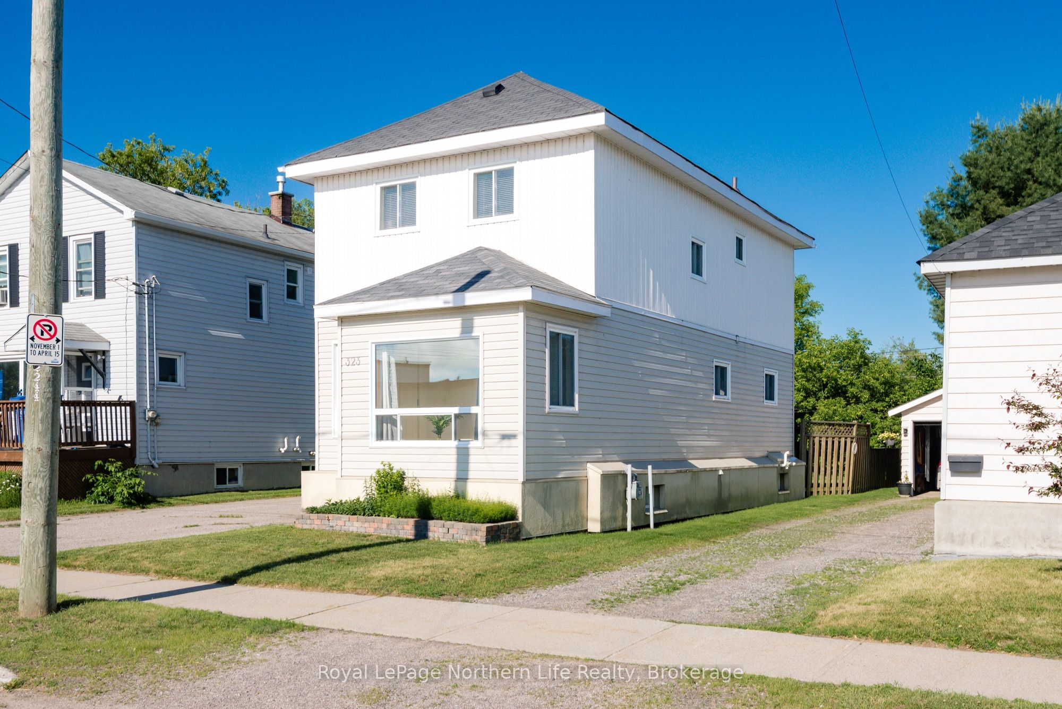
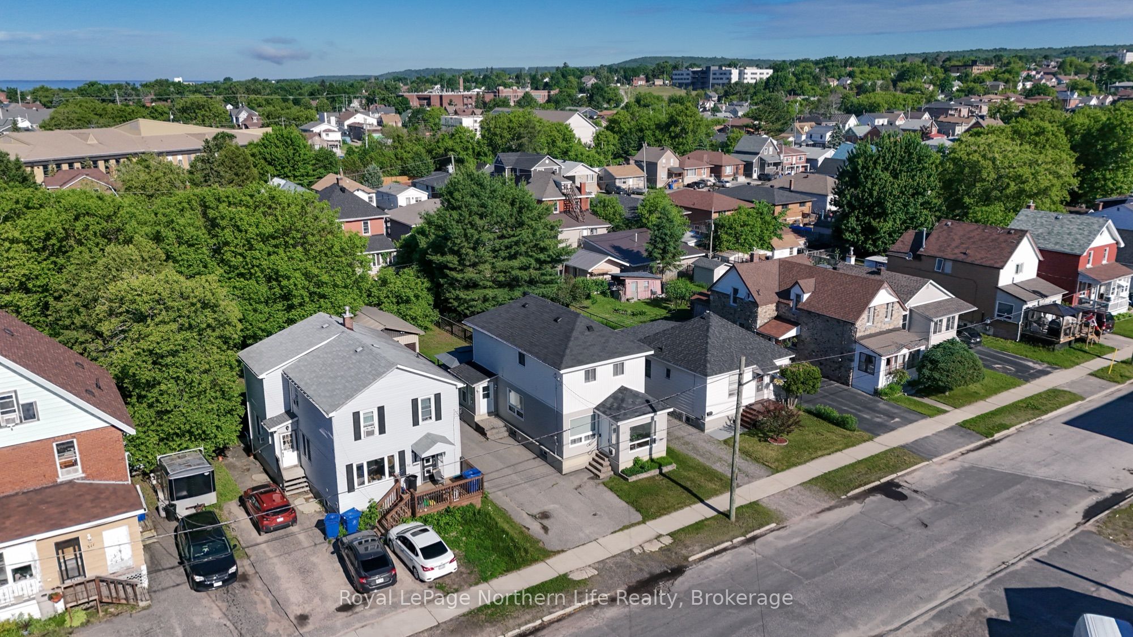
Beautifully maintained 3-bedroom, 2-bath home located in central North Bay. The bright open-concept main floor features a stunning kitchen with large island, stainless steel appliances, and seamless flow to the dining and living areas. Step out from the kitchen onto the rear deck overlooking the fully fenced backyard perfect for entertaining, children, and pets. The main floor also offers the convenience of a bathroom for guests and everyday living. Upstairs, you'll find three spacious bedrooms and a full 4-piece bathroom, providing comfortable accommodations for the whole family. The walk-up basement offers added functionality with direct access to the backyard, creating excellent potential for storage, workshop space, or future development.A rare highlight is the detached heated 17' x 27' garage, complete with workbench, shop lighting, and storage cupboards. The oversized 12' wide x 8' high garage door provides exceptional clearance for full-size pickup trucks, SUVs with roof racks, trailers, and recreational gear.
Property Information
Building Details
Features & Amenities
Financials & Fees
Inclusions & Exclusions
Fridge, stove, dishwasher, microwave, washer(as is) and dryer, kitchen island and stools, and hardtop gazebo on back deck.
Patio furniture, in both front porch and back deck
Location
Similar Properties
View More
Source: Toronto Regional Real Estate Board (TRREB), via PropTx Innovations Inc.
The data relating to real estate on this website comes in part from the MLS® data feed of PropTx Innovations Inc. The information is deemed reliable but is not guaranteed accurate by PropTx.
The information provided herein must only be used by consumers that have a bona fide interest in the purchase, sale or lease of real estate and may not be used for any commercial purpose or any other purpose.
© 2026 PropTx Innovations Inc. All rights reserved. MLS®, REALTOR® and the associated logos are owned or controlled by The Canadian Real Estate Association (CREA).