51169 Clinton Street
About This Home
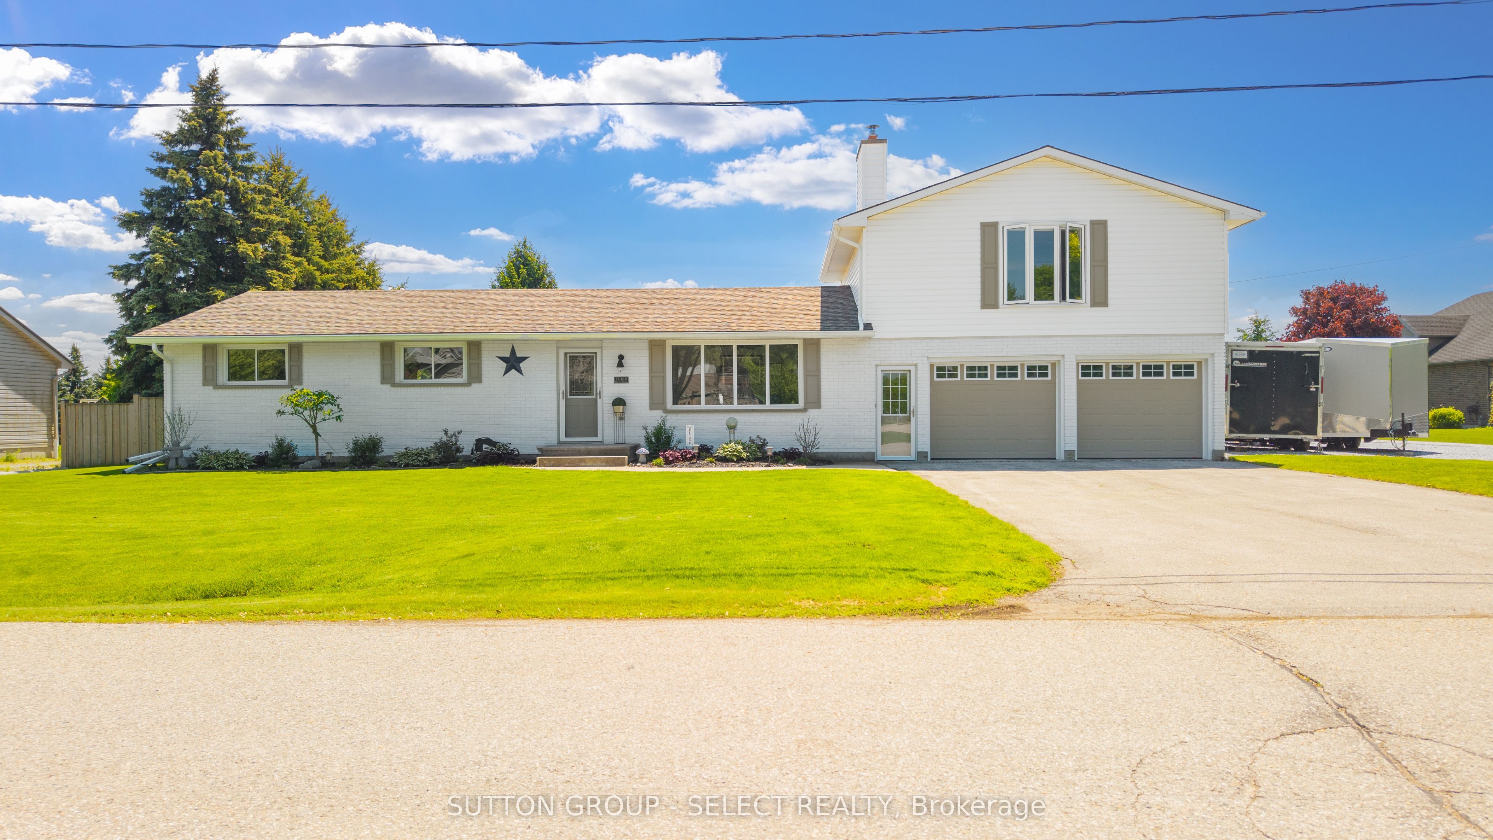
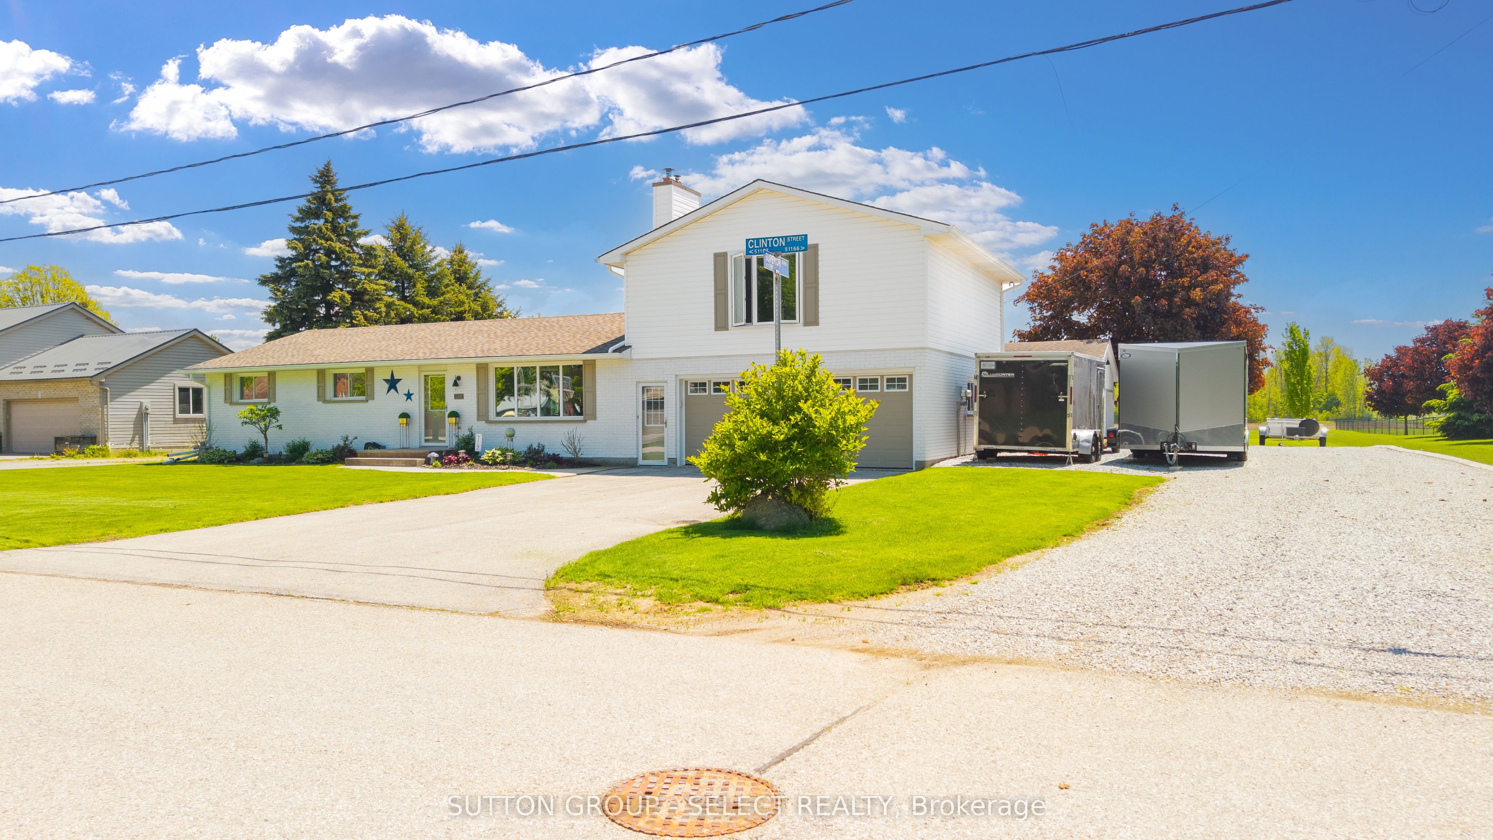
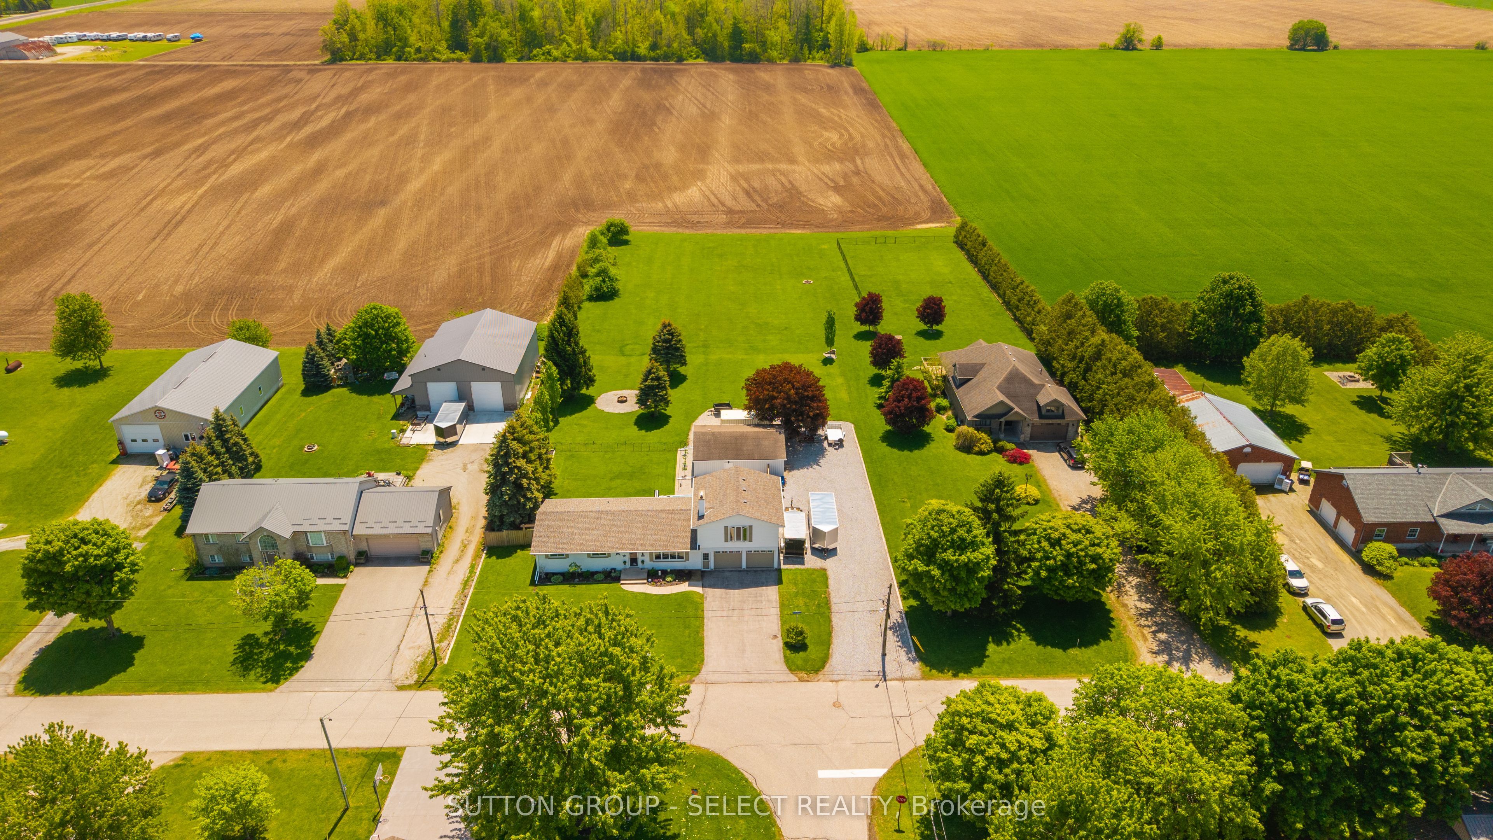
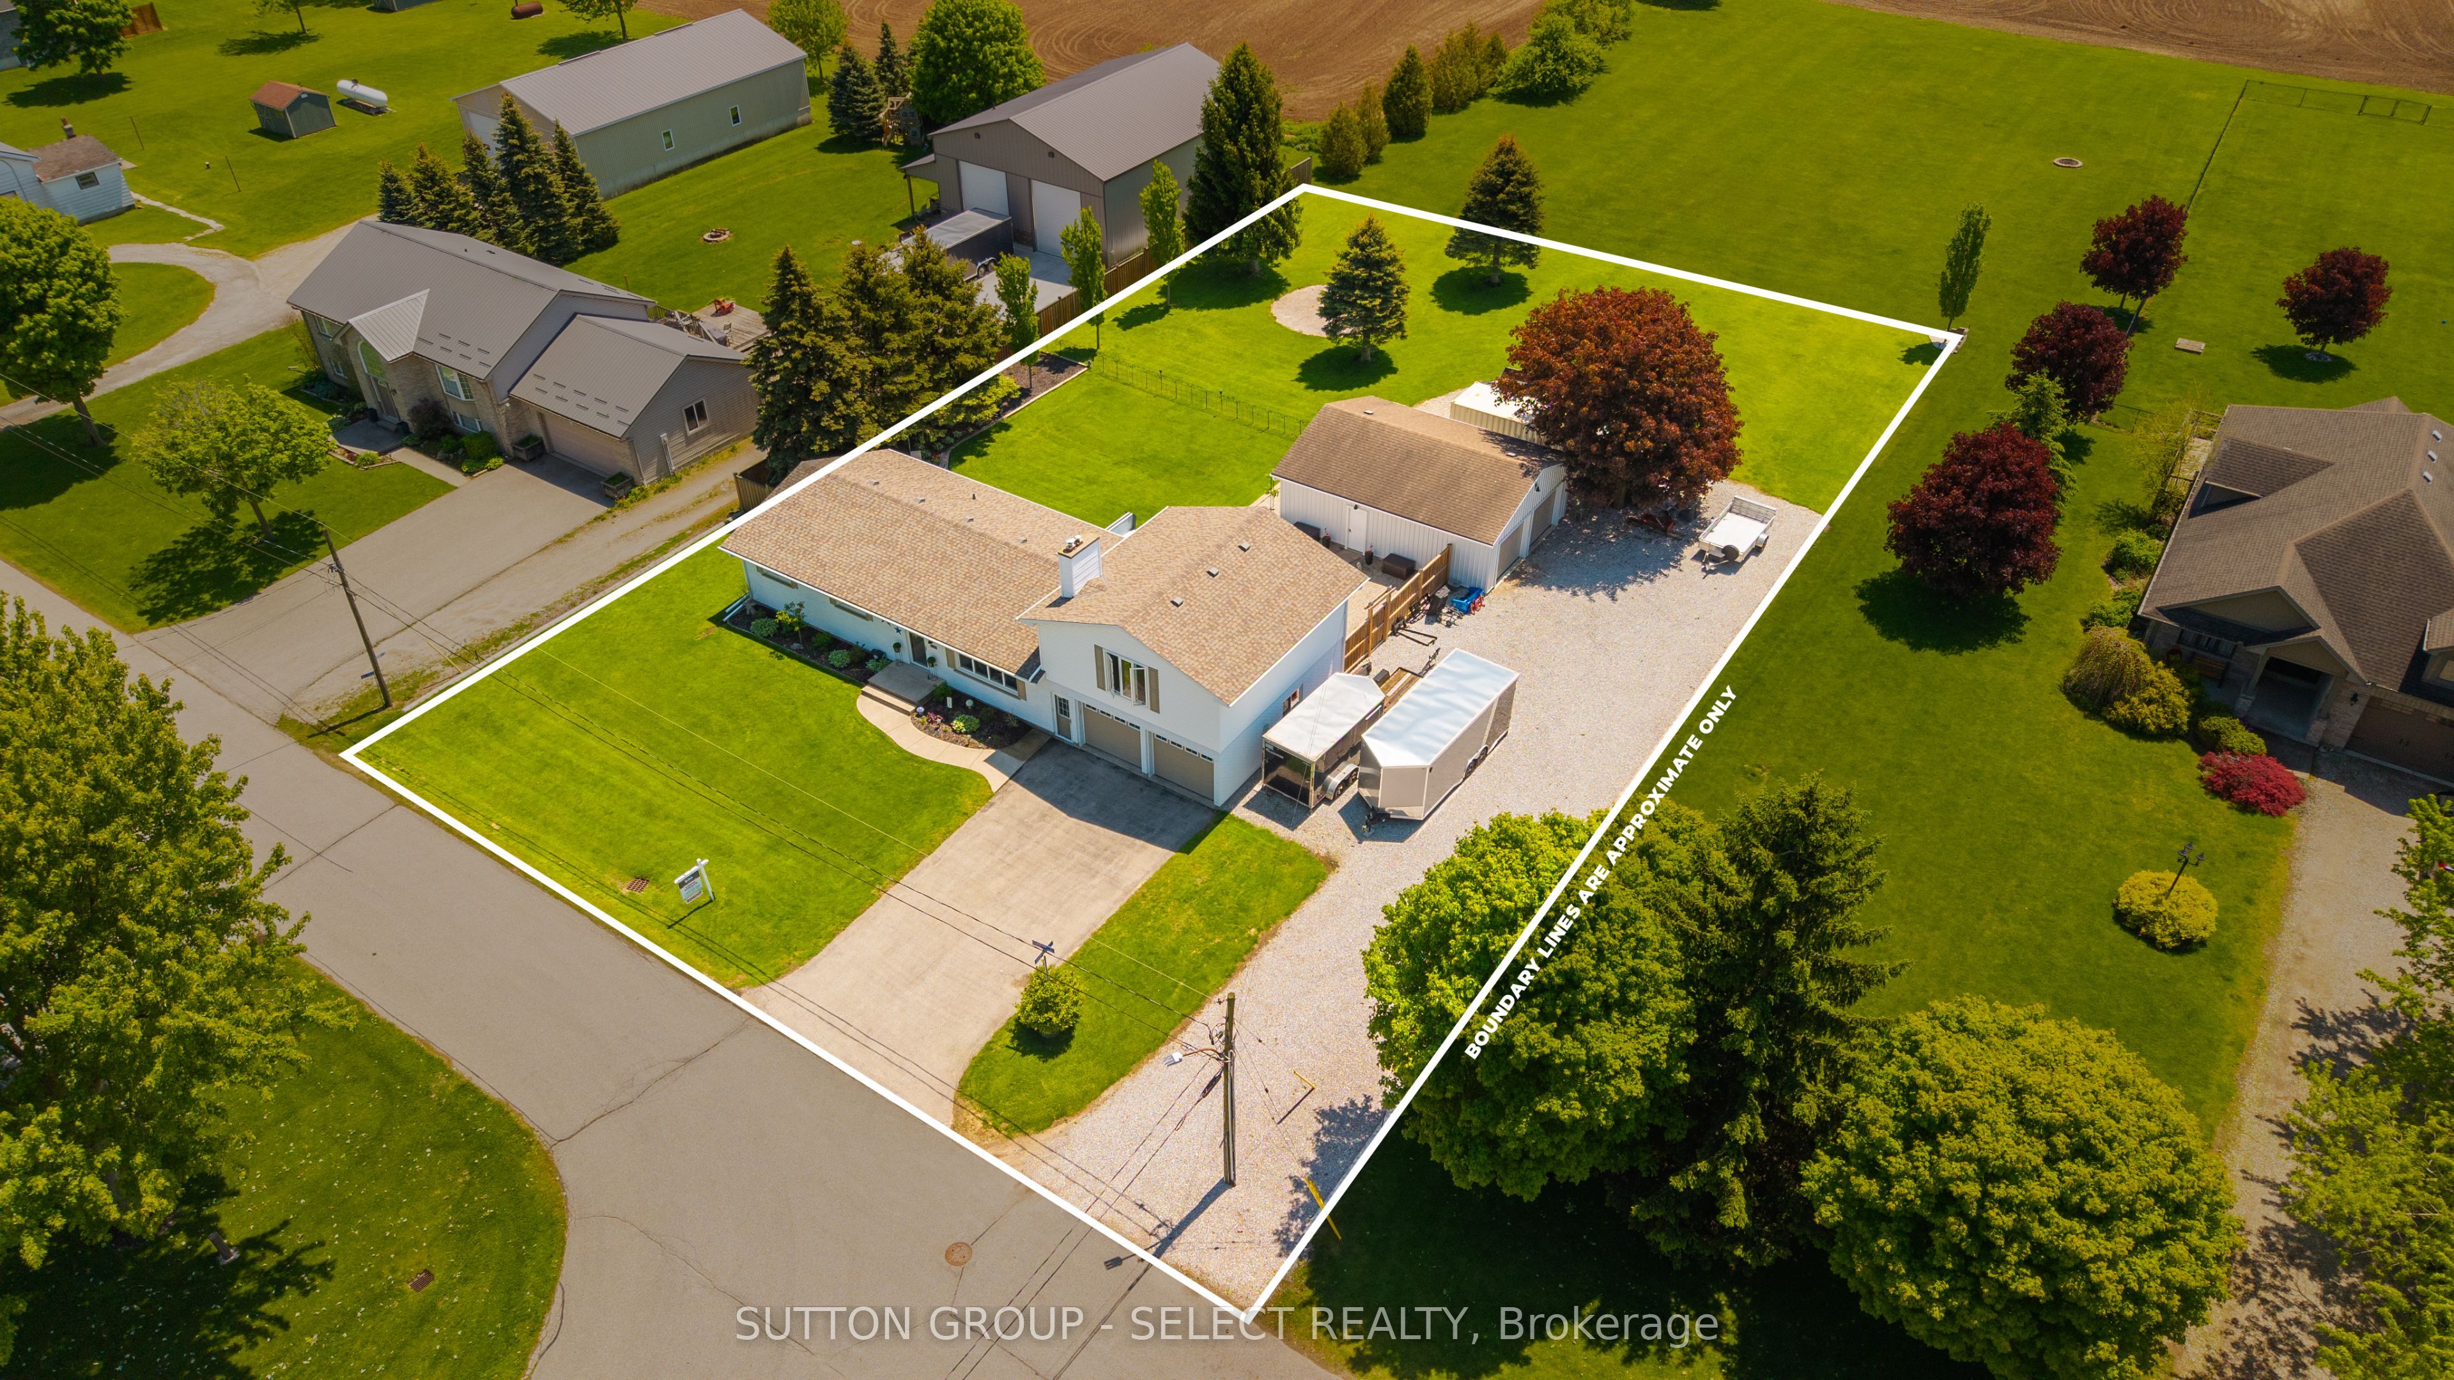
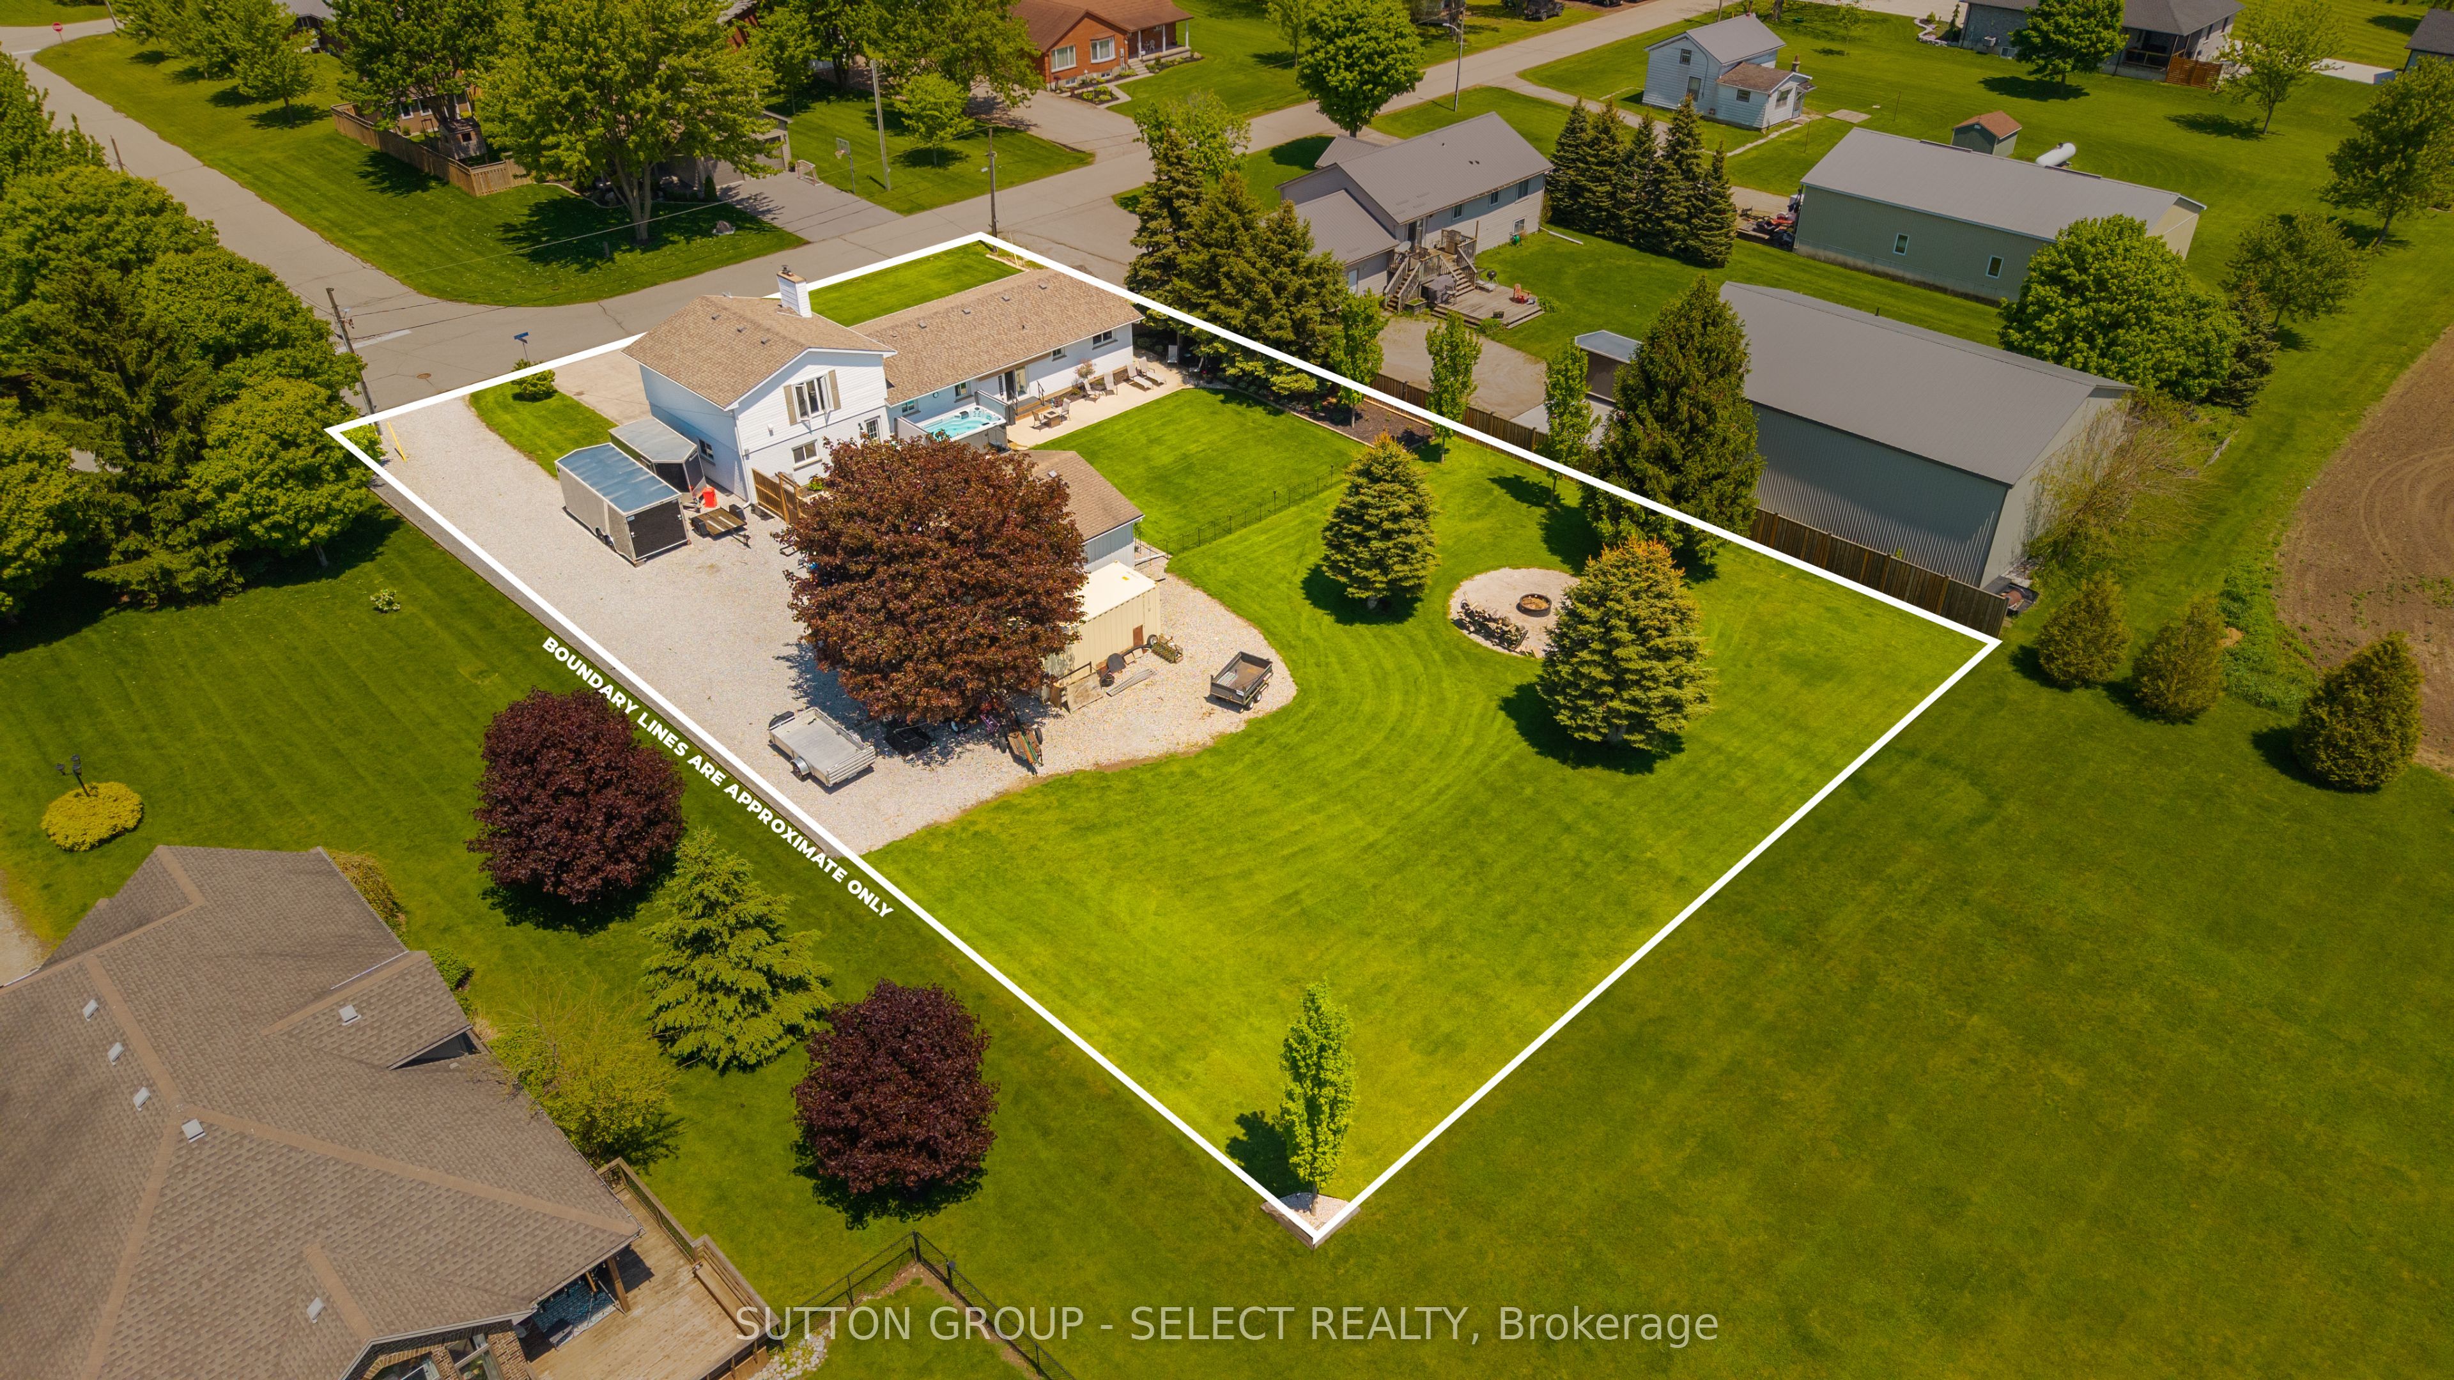
Lovely 3 bedrm 1.5 bath Ranch with HUGE Bonus/Flex/Family Rm above the oversized 23' X 25' garage AND 24 X 30 workshop on a 0.6 acre lot on a quiet dead end street. Meticulously maintained, upgraded and updated since 2018 by the current owners. Outstanding curb appeal greets you with freshly painted exterior of the house and workshop, stylish and easy to care for landscaping, fencing and driveway enhancements, allowing for RV/truck and trailer parking. Upon entering you'll be delighted with the cozy living rm with WETT Certified wood burning fireplace and large window flooding the rm with natural light. The practical eat in kitchen with solid wood cabinetry, quartz counters and island offers excellent storage space, GE SS appliances including gas stove with convection oven and access to the patio with roll out awning for convenient bbq and entertaining. 3 sizable bedrms, renovated both 4pc bathrm and powder rm/laundry with Whirlpool washer and gas dryer. New luxury vinyl plank flooring completes the main floor. Head up the stairs to your HUGE Bonus/Flex Rm with new windows and new electric fireplace. For the hobbyist, a 24 X 30 X 9'H workshop with two 9' doors with automatic openers, cement floor, hydro and heater. The 0.6 acre lot has been intentionally designed with supreme privacy and leisure in mind, with concrete patio area the length of the back of the house, 7' X 15' Swimspa, fire pit area and a fully fenced in (portable) area to keep your young children and pets safe. A short drive to St Thomas, London, Aylmer and Tillsonburg for numerous amenities and attractions available near by. Updates since 2018 include but not limited to: well pump, pressure tank, roof, furnace, Ac, attic insulation (R-60), both bathrooms renovated, water softener, reverse osmosis system... (complete list available). Workshop improvements include hydro panel, insulation, heater, 2 garage doors & openers, metal siding, soffit and eavestrough. EVERYTHING is done! Just move in and Live!
Property Information
Building Details
Features & Amenities
Financials & Fees
Inclusions & Exclusions
Fridge, Gas Stove/Oven, Washer, Dryer-Gas, Dishwasher, Built in Microwave, 2 Garage Door & 2 Shop Door Openers, 2 Vertical Cabinets in Garage, Wall mounted Mirrored Jewellery Case, 1 Queen Tempur-Pedic Adjustable Bed with Massage & Heat, 1 King Tempur-Pedic Adjustable Bed with Massage & Heat with split adjustment, Portable AC in Bonus Room above Garage, TV mounted on Bedroom wall, Swimspa-Sellers will remove if not wanted by Buyers, BBQ Gazebo
Fridge in Garage, Generator & Generlink, Security Cameras
Location
Similar Properties
View More
Source: Toronto Regional Real Estate Board (TRREB), via PropTx Innovations Inc.
The data relating to real estate on this website comes in part from the MLS® data feed of PropTx Innovations Inc. The information is deemed reliable but is not guaranteed accurate by PropTx.
The information provided herein must only be used by consumers that have a bona fide interest in the purchase, sale or lease of real estate and may not be used for any commercial purpose or any other purpose.
© 2026 PropTx Innovations Inc. All rights reserved. MLS®, REALTOR® and the associated logos are owned or controlled by The Canadian Real Estate Association (CREA).