19 Cunningham Street
About This Home
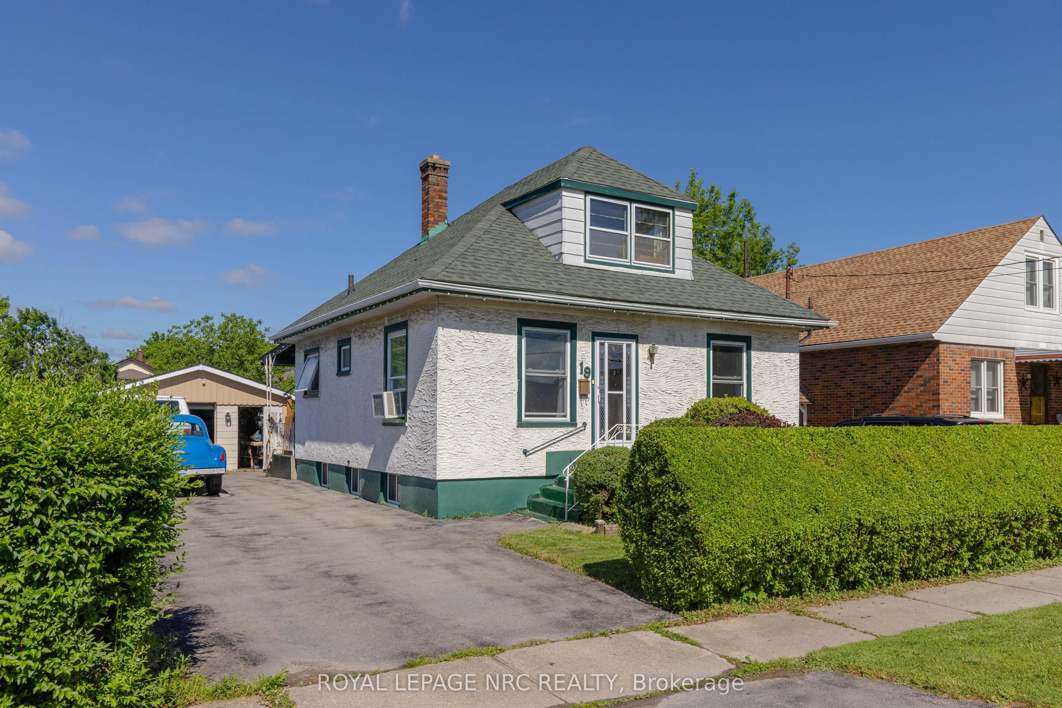
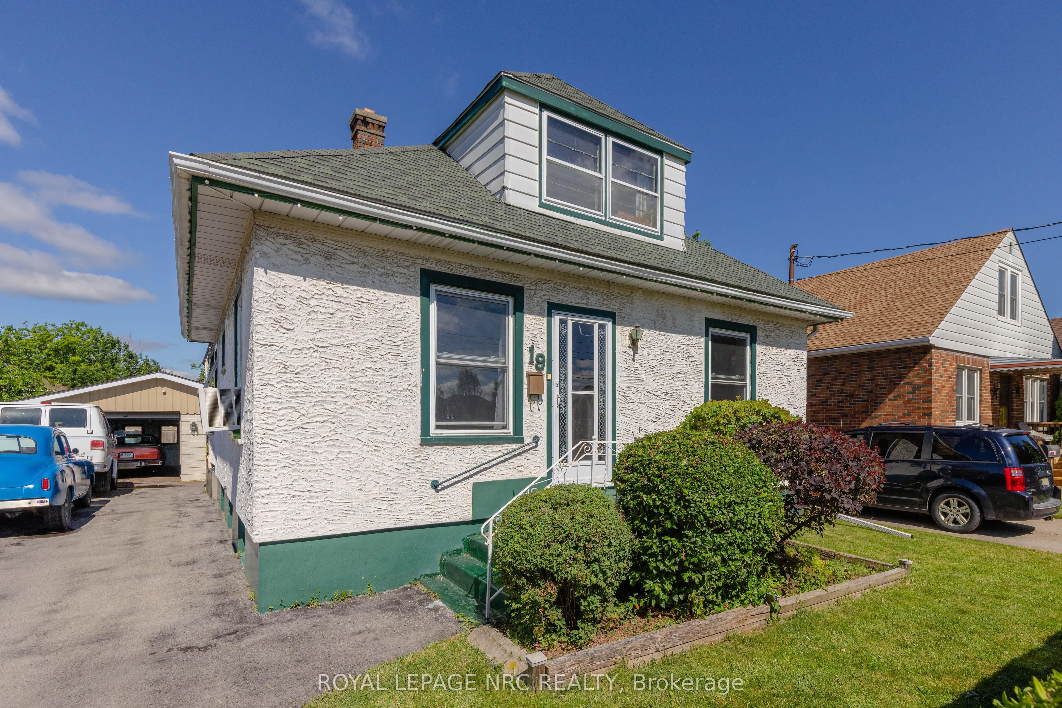
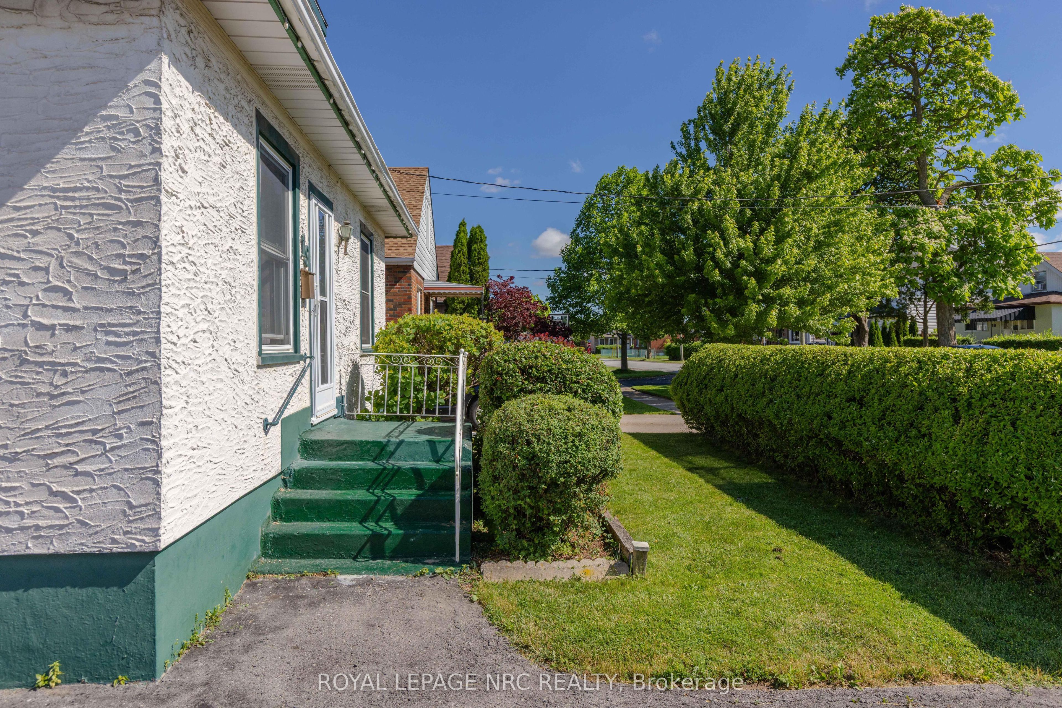
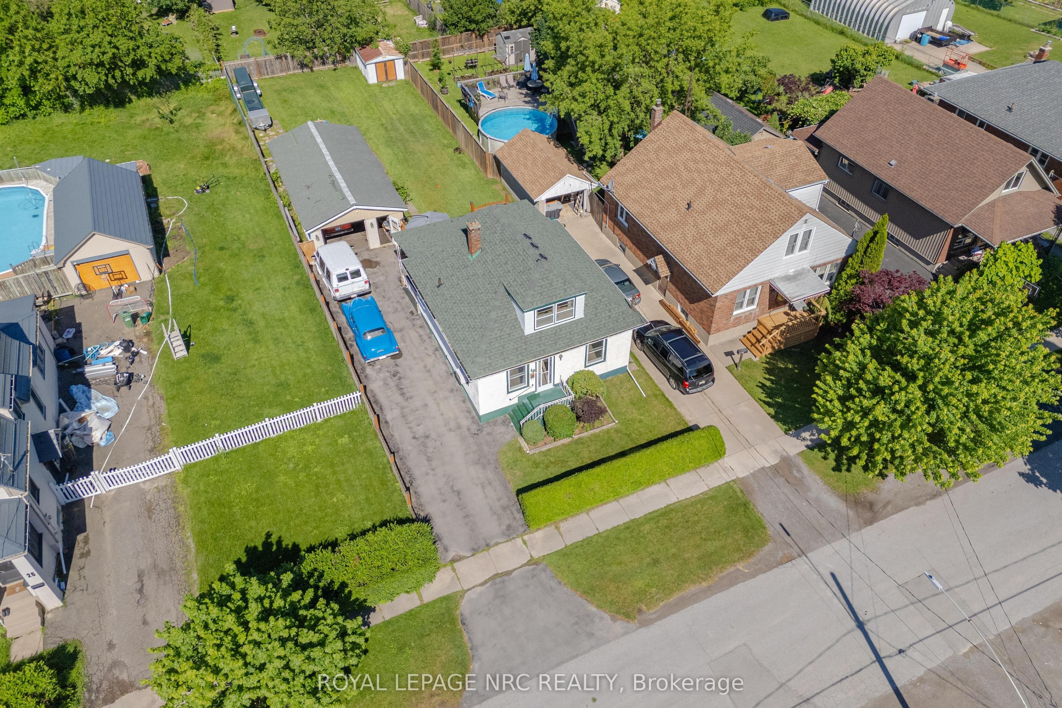
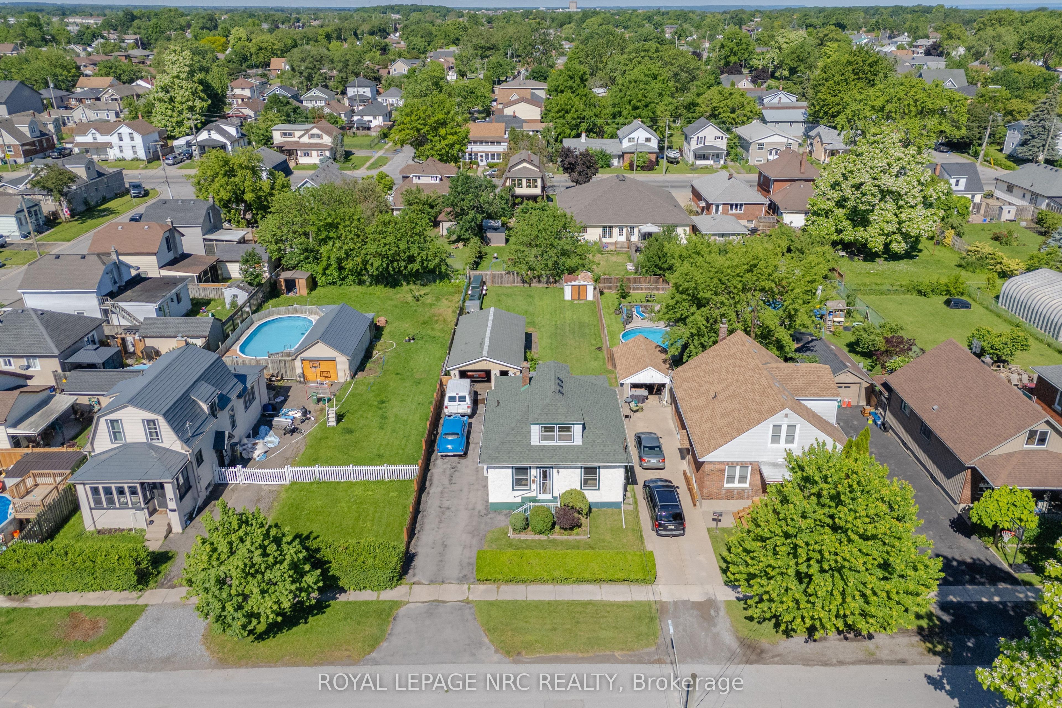
Nestled in the heart of Thorold, this spacious one-and-a-half story detached home is the ideal blend of comfort and functionality. The main floor features a cozy living room, a separate dining room, an eat-in kitchen, and a versatile office space/den all complemented by a three-piece bathroom as well as a main floor bedroom. Upstairs, there are two additional bedrooms, and the partly finished basement includes a family room and additional three-piece bath. Stepping outside, you have a charming three-season sunroom with 10 ft Patio Door to an expansive deck overlooking the fully fenced oversized yard. The home also offers a spacious two-car garage with a drive-through design, 220-volt power, electric hoist, and a compressor-perfect for any mechanic or handyman. With updates like a new garage door, Roof 2020, mostly new vinyl windows, a 100-amp breaker, and an owned water heater, this home is waiting for your personal touch!
Property Information
Building Details
Features & Amenities
Financials & Fees
Inclusions & Exclusions
Fridge Stove Washer Window Air Conditioner Gas Fireplace Shed Air Compressor Hoist Snow blower Lawnmower Owned Hot Water Heater
Microwave
Location
Similar Properties
View More
Source: Toronto Regional Real Estate Board (TRREB), via PropTx Innovations Inc.
The data relating to real estate on this website comes in part from the MLS® data feed of PropTx Innovations Inc. The information is deemed reliable but is not guaranteed accurate by PropTx.
The information provided herein must only be used by consumers that have a bona fide interest in the purchase, sale or lease of real estate and may not be used for any commercial purpose or any other purpose.
© 2026 PropTx Innovations Inc. All rights reserved. MLS®, REALTOR® and the associated logos are owned or controlled by The Canadian Real Estate Association (CREA).